Leave a Message

By providing your contact information to Amber Oldroyd, your personal information will be processed in accordance with Amber Oldroyd's Privacy Policy. By checking the box(es) below, you expressly consent to receive marketing or promotional real estate communication from Amber Oldroyd in the manner selected by you. For SMS text messages, message frequency varies. Message and data rates may apply. Consent is not a condition of purchase of any goods or services. You may opt out of receiving further communications from Amber Oldroyd at any time. To opt out of receiving SMS text messages, reply STOP to unsubscribe. SMS text messaging is subject to our Terms of Use.

Thank you for your message. We will be in touch with you shortly.

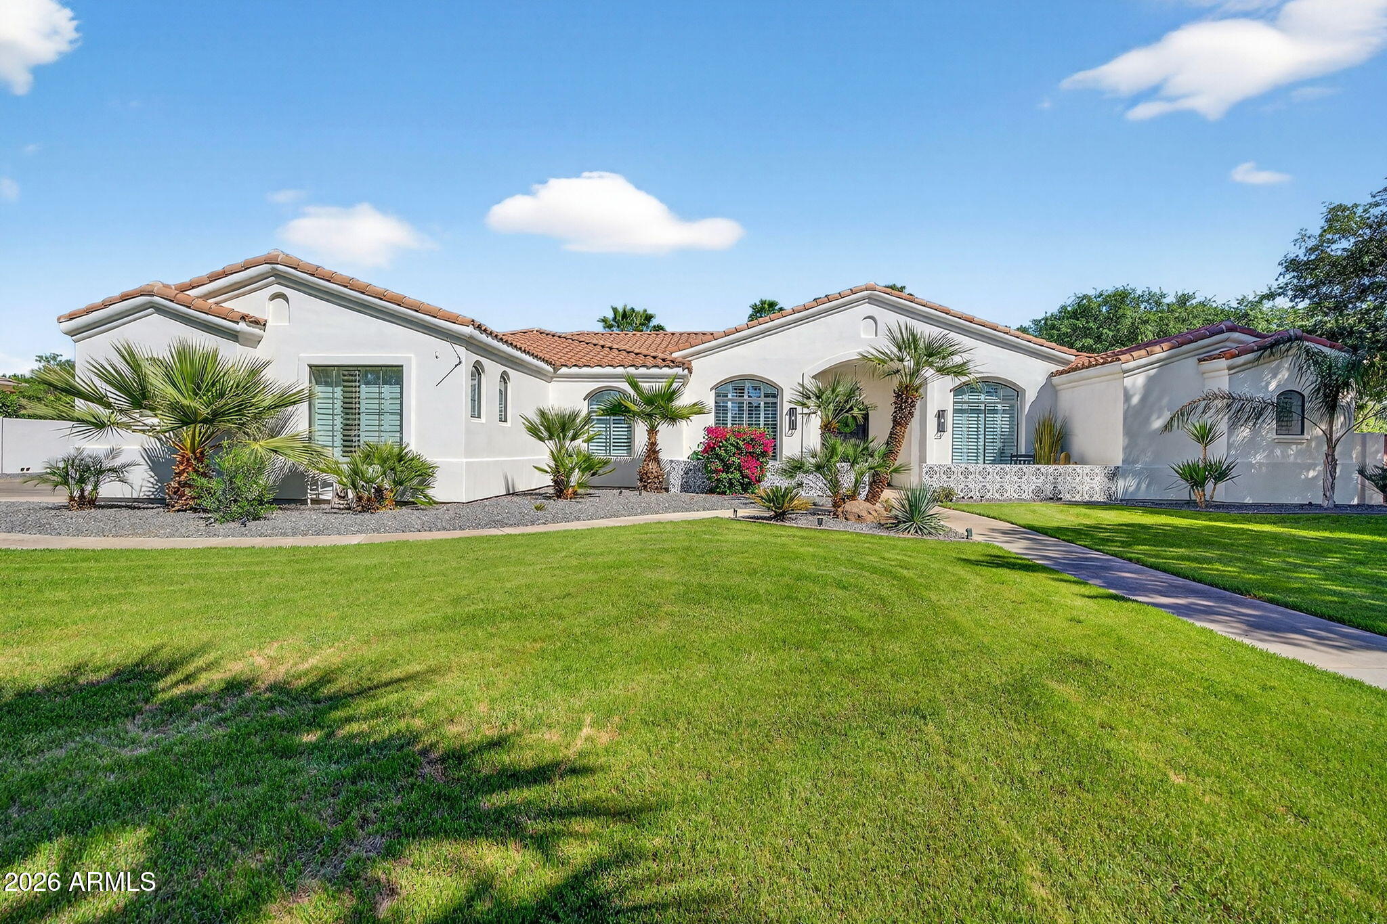
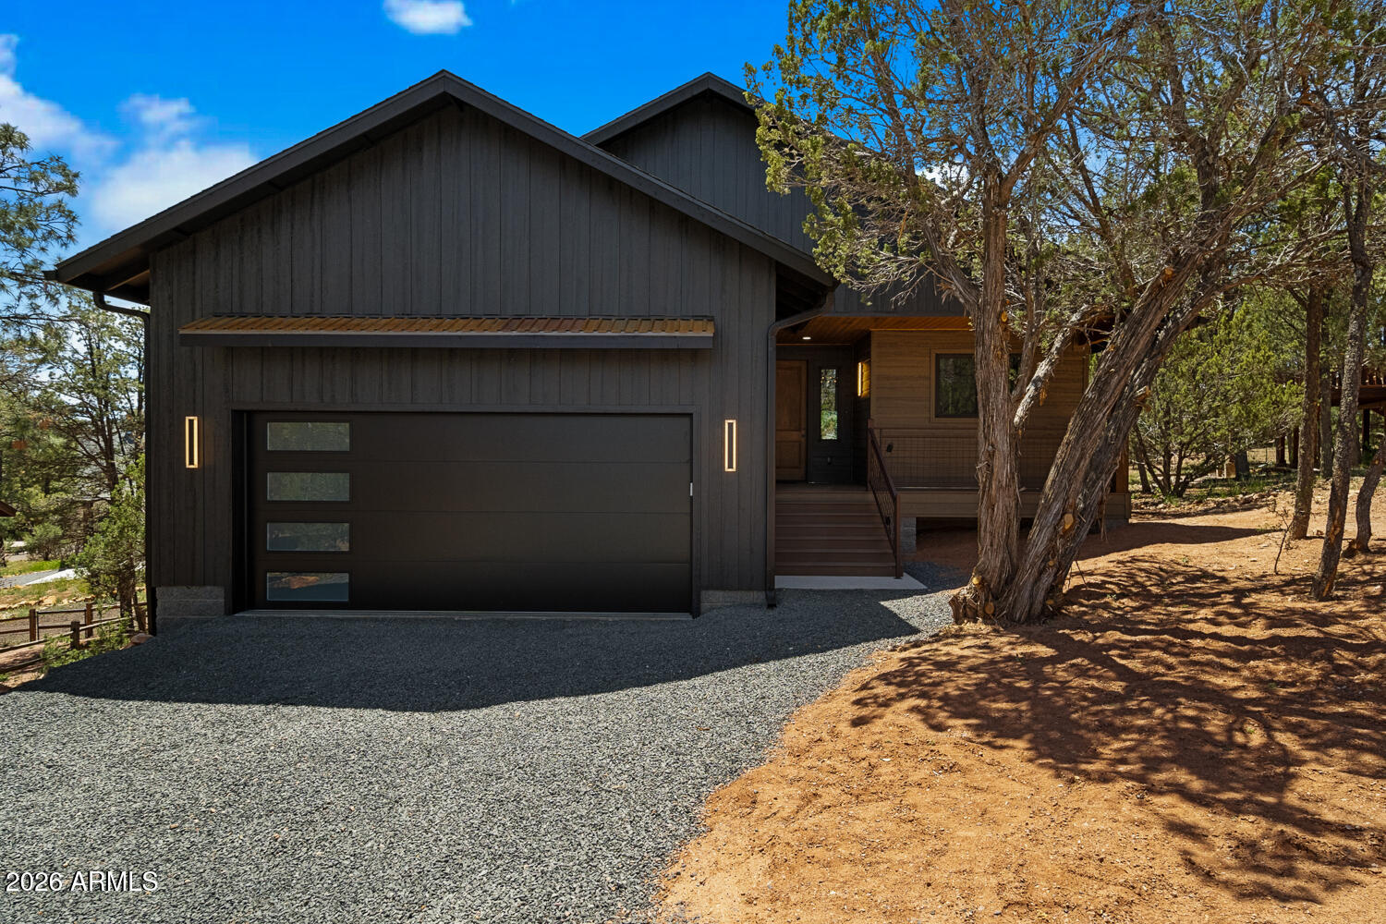
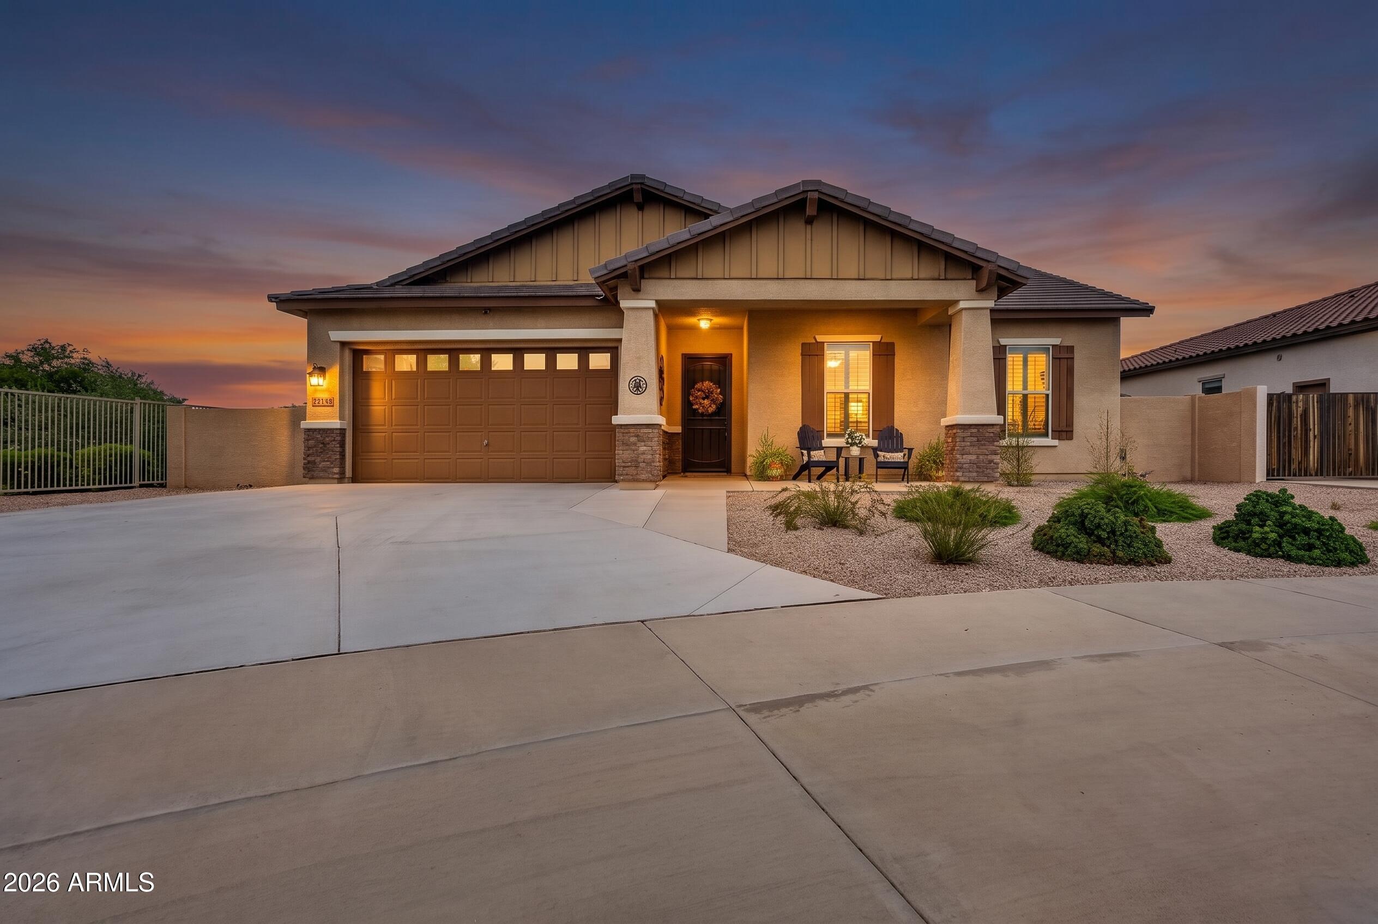
8569 N 175TH Lane
8569 N 175TH Lane
8569 N 175TH Lane
8569 N 175TH Lane
8569 N 175TH Lane
8569 N 175TH Lane
8569 N 175TH Lane
8569 N 175TH Lane
8569 N 175TH Lane
8569 N 175TH Lane
8569 N 175TH Lane
8569 N 175TH Lane
8569 N 175TH Lane
8569 N 175TH Lane
8569 N 175TH Lane
8569 N 175TH Lane
8569 N 175TH Lane
8569 N 175TH Lane
8569 N 175TH Lane
8569 N 175TH Lane
8569 N 175TH Lane
8569 N 175TH Lane
8569 N 175TH Lane
8569 N 175TH Lane
8569 N 175TH Lane
8569 N 175TH Lane
8569 N 175TH Lane
8569 N 175TH Lane
8569 N 175TH Lane
8569 N 175TH Lane
8569 N 175TH Lane
8569 N 175TH Lane
8569 N 175TH Lane
8569 N 175TH Lane
8569 N 175TH Lane
8569 N 175TH Lane
8569 N 175TH Lane
8569 N 175TH Lane
VIEW PHOTOS
Courtesy of Elliott Homes Communities LLC, Gabriel Beltran Listing Contact: 623-703-7957 
$485,763

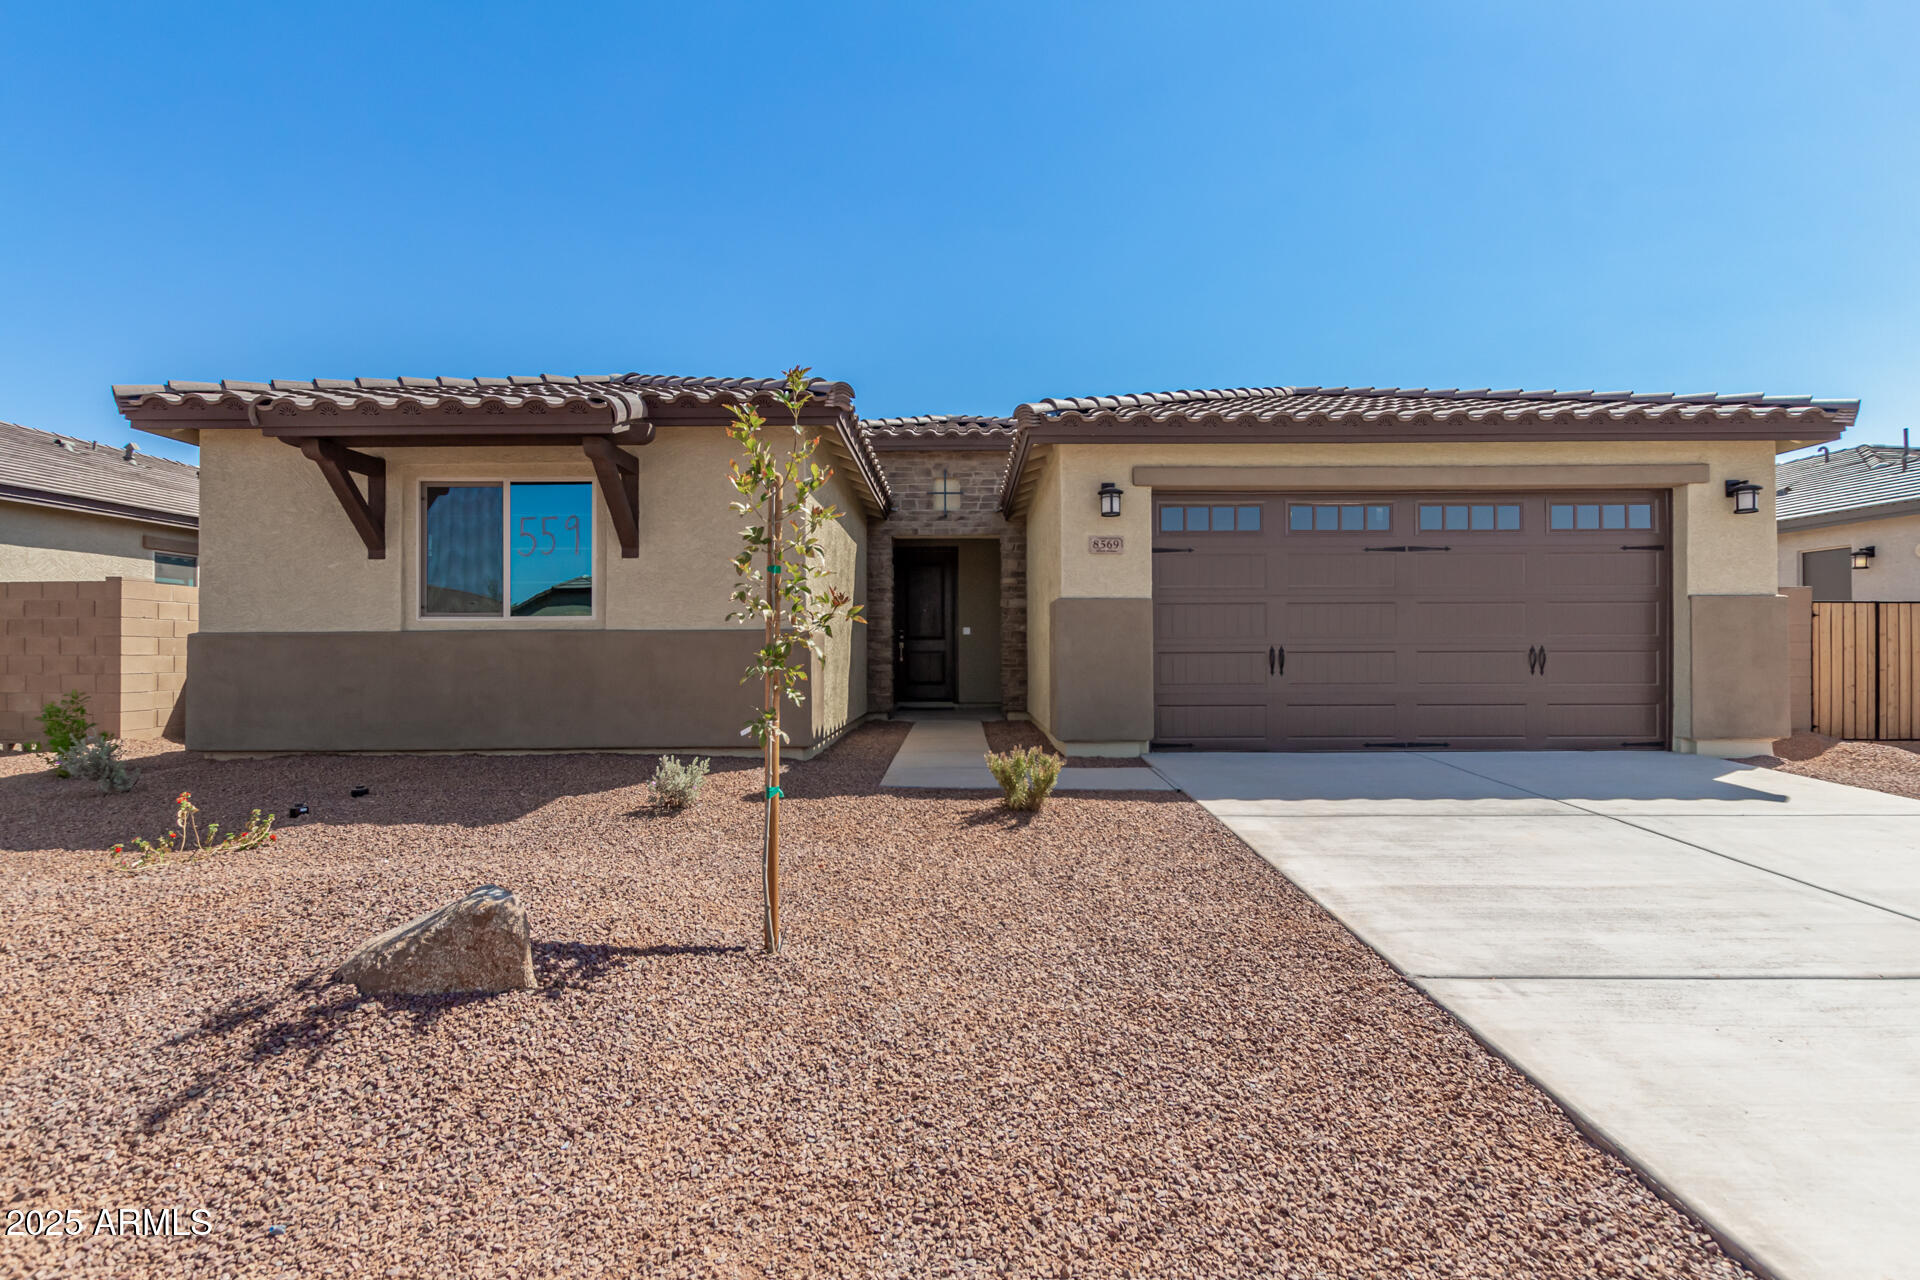
8569 N 175TH Lane

3 Beds 3 Baths 2,016 Sq.Ft. 7,617 Sq.Ft.

Share Property

Location

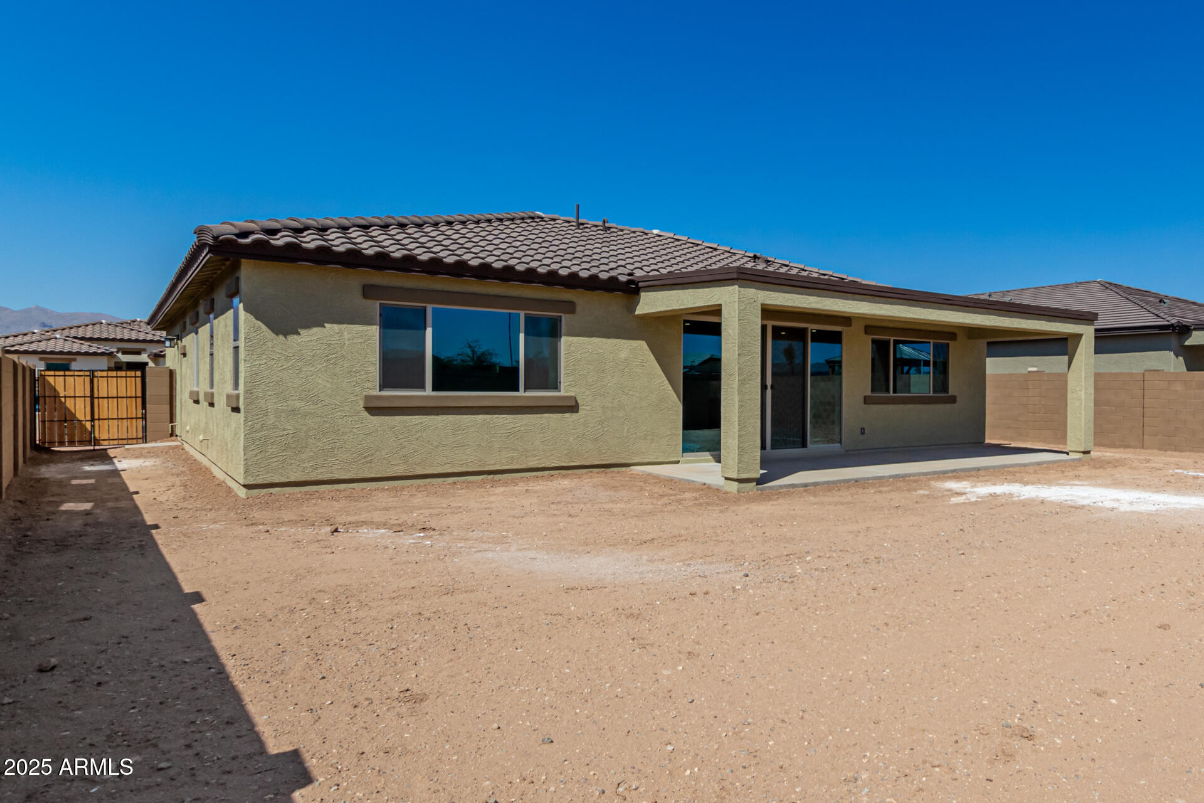
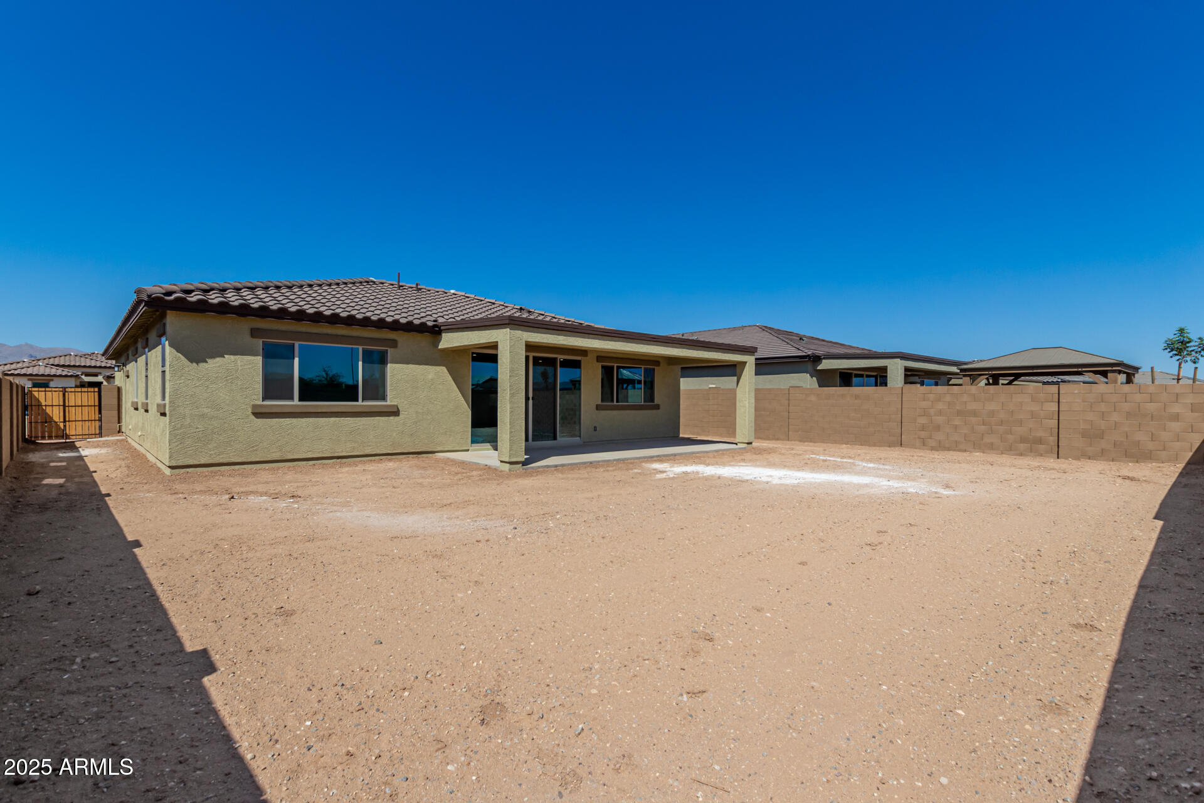
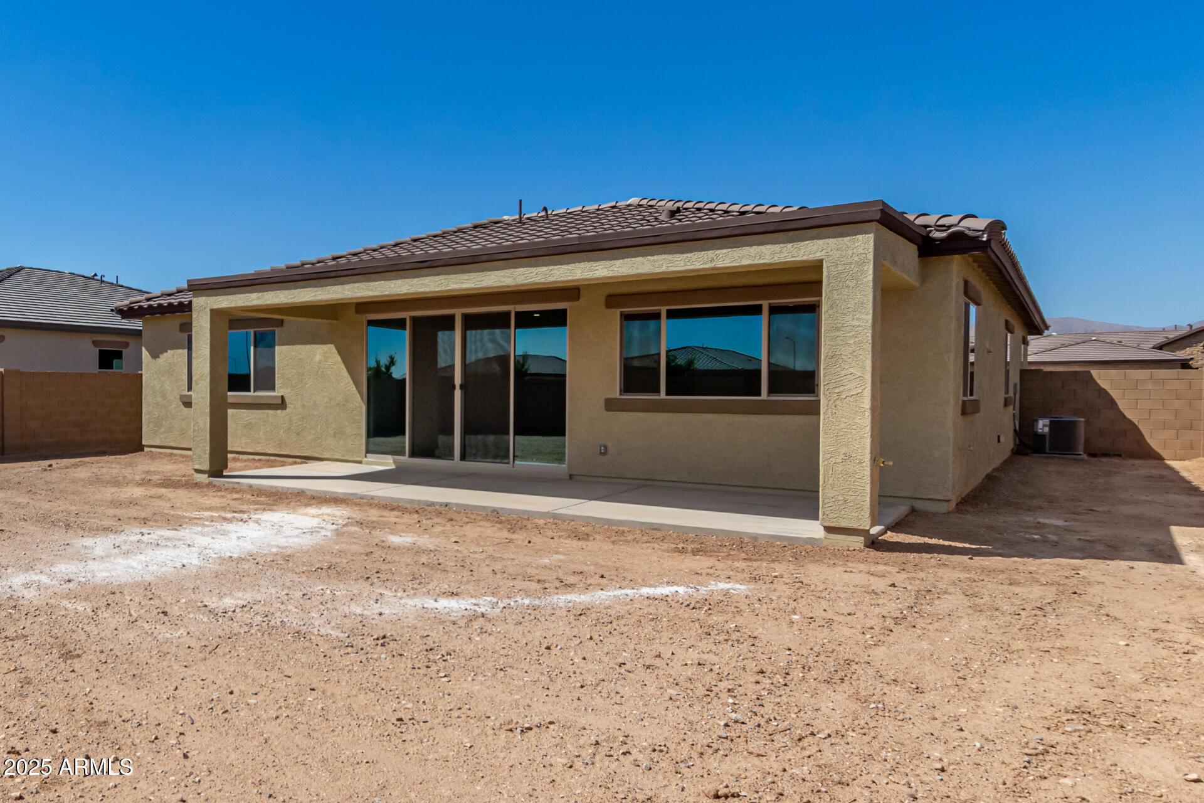
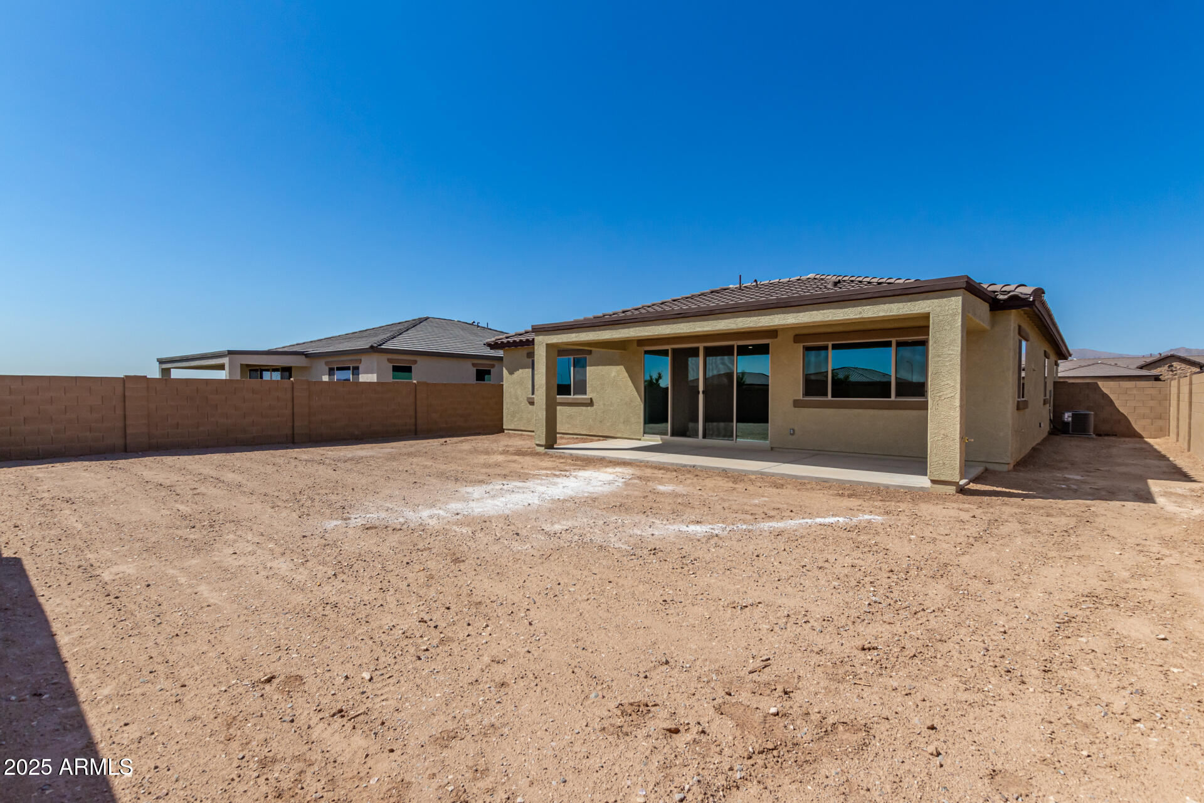
8569 N 175TH Lane, Waddell, AZ 85355

Status

Sold

Date Sold

March 28, 2025
Alexis Colter

Alexis Colter

TITLE

REALTOR®

LICENSE

SA693415000

Property Amenities

Interior
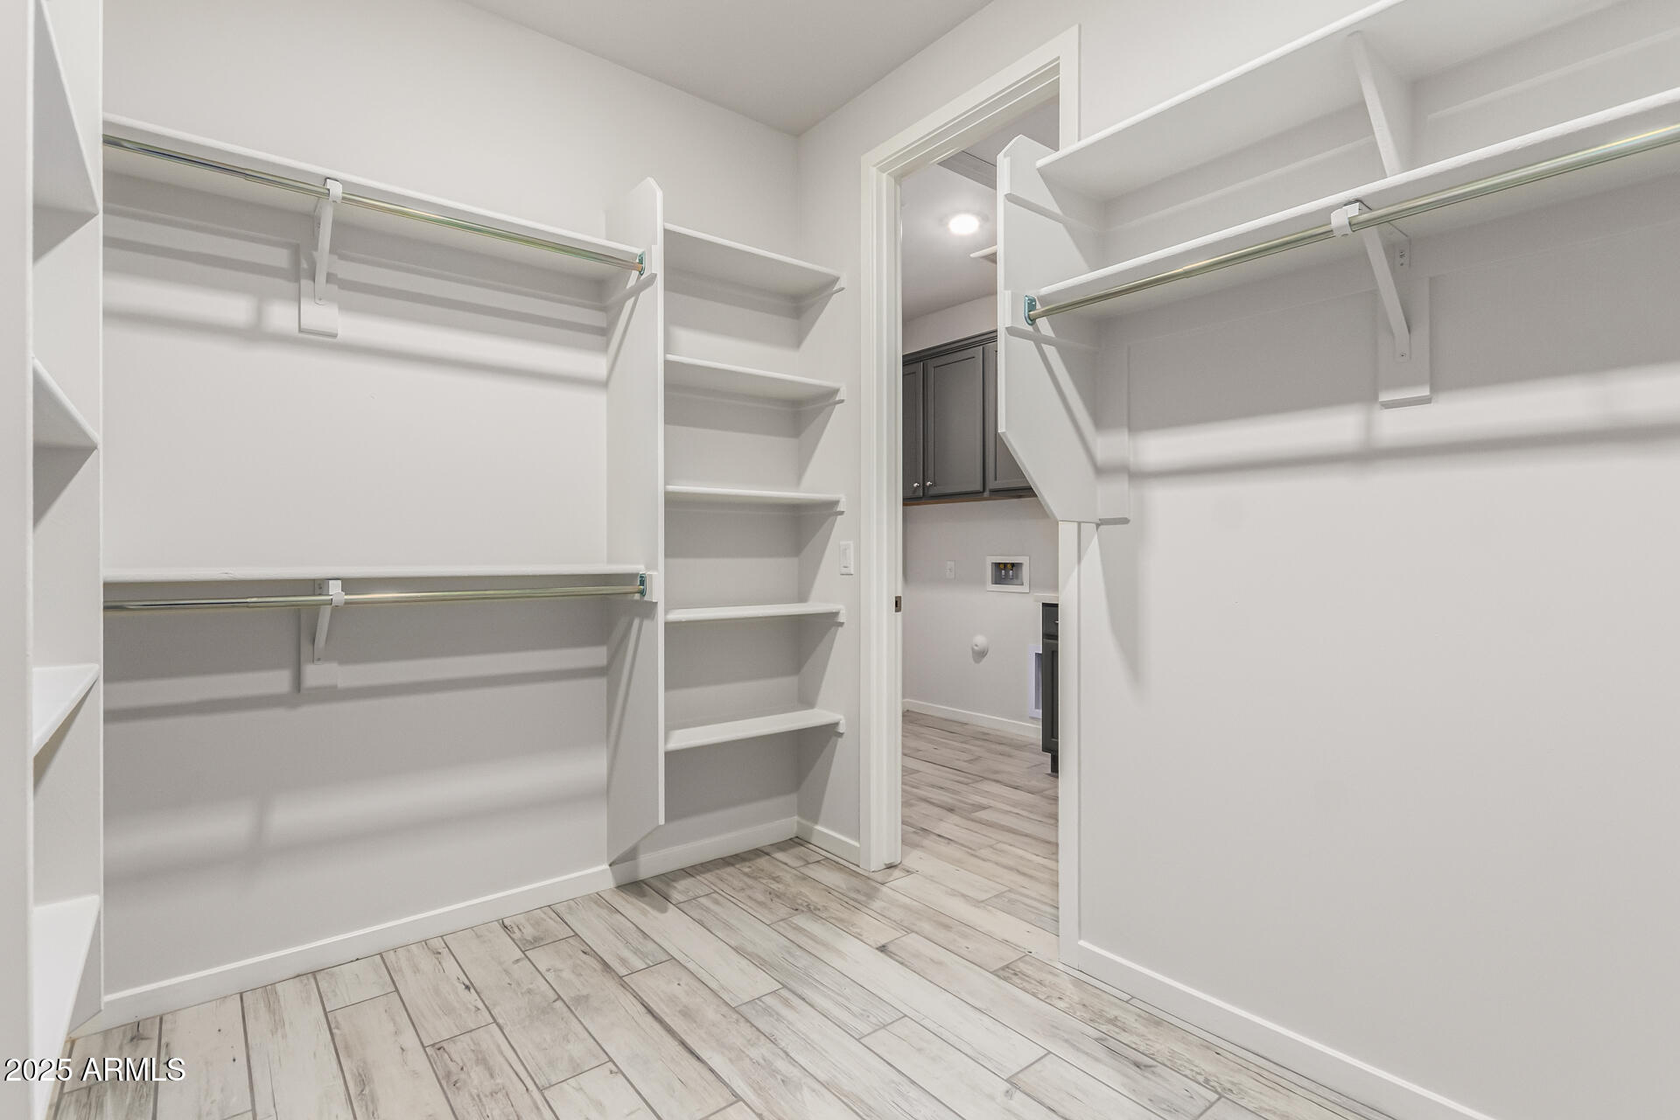
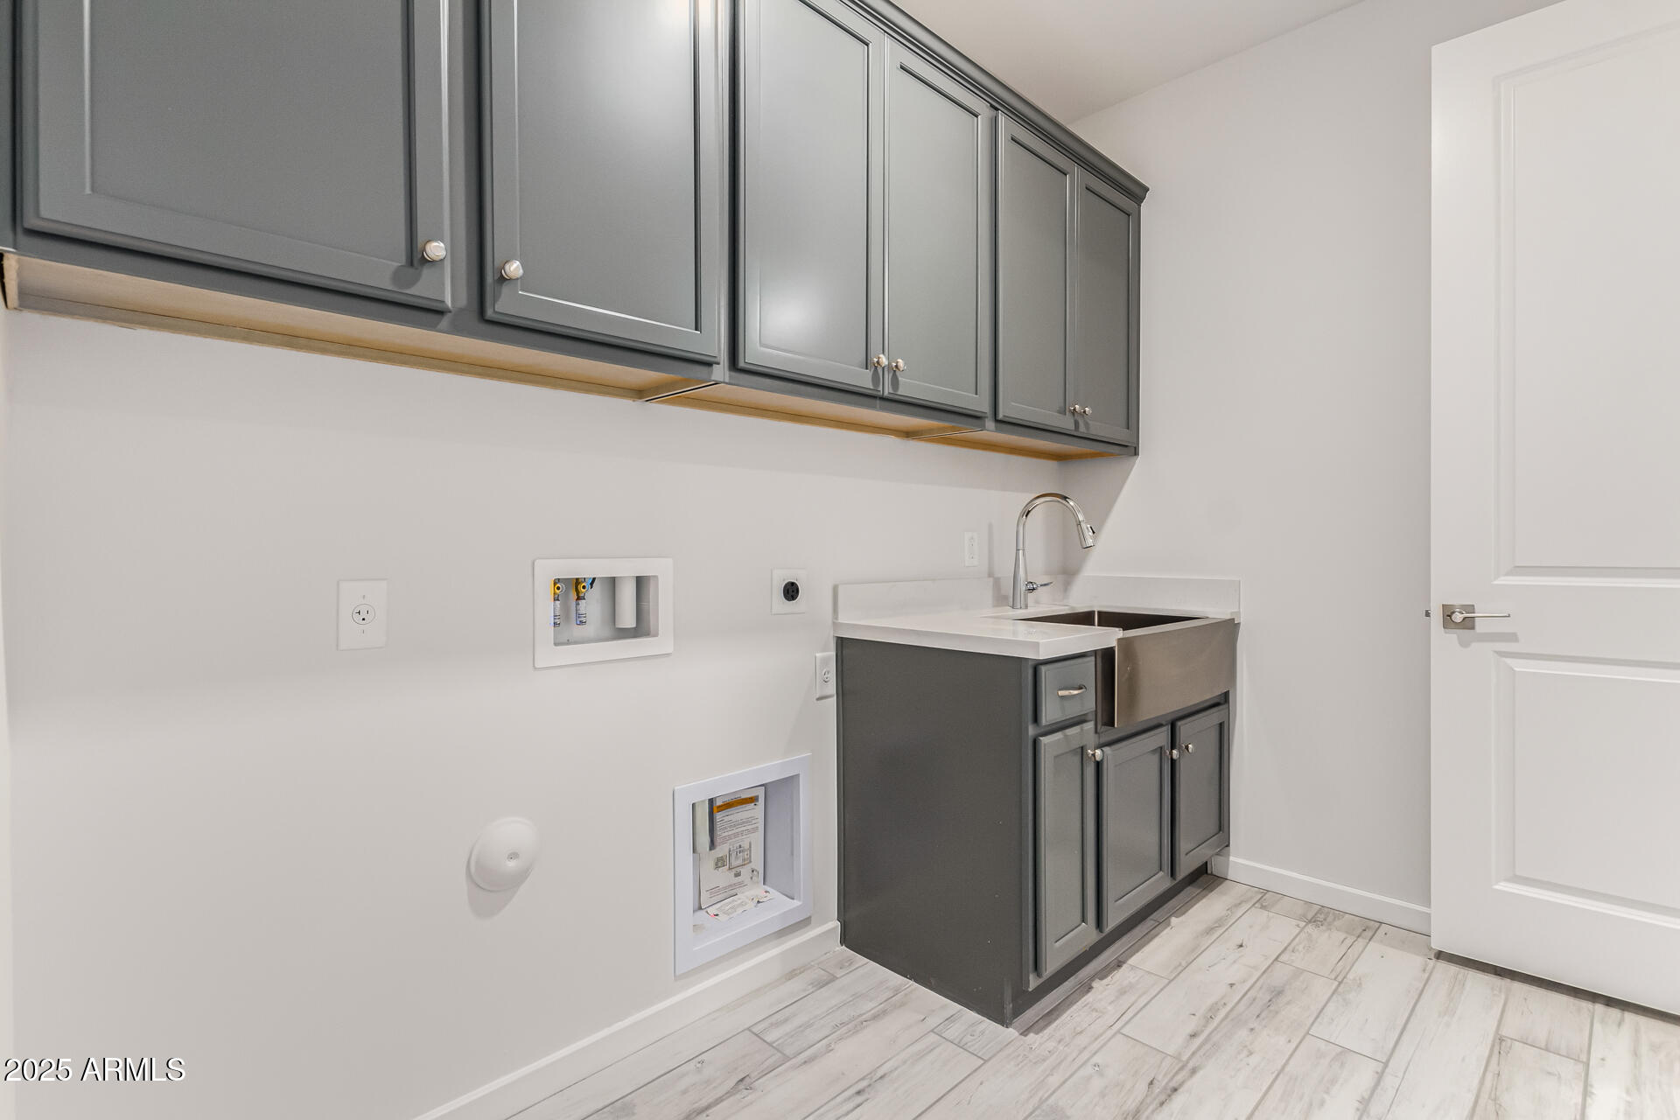
Laundry room Inside, Engy Star (See Rmks)
Appliances Built In Recycling, Built-in Microwave, Dishwasher, Disposal, Gas Cooktop
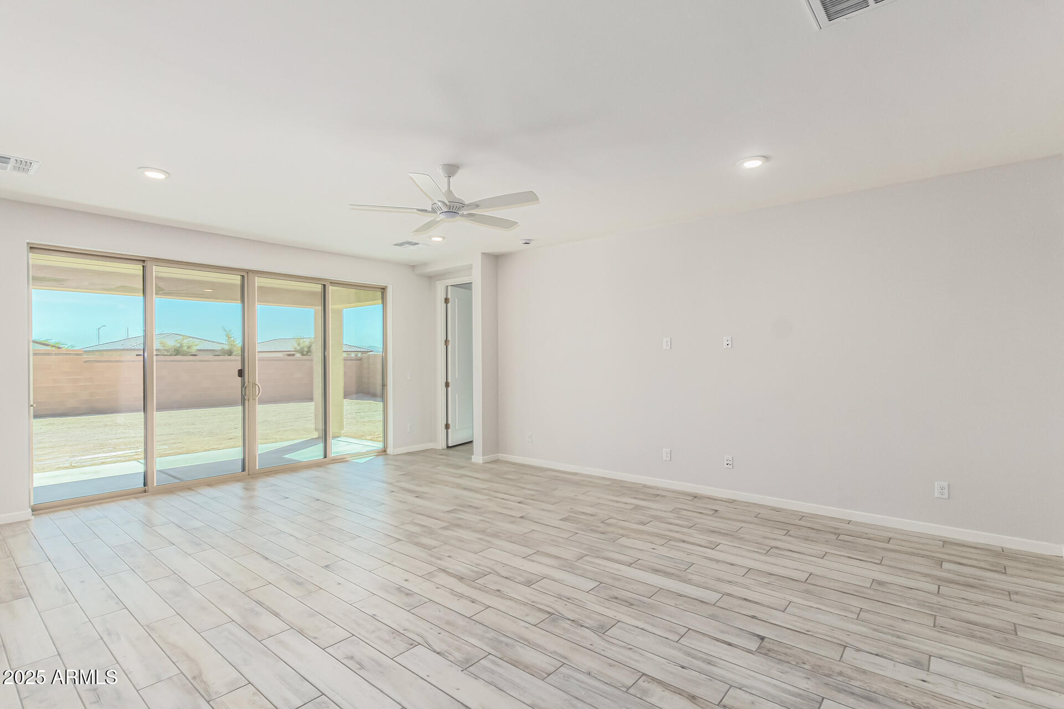
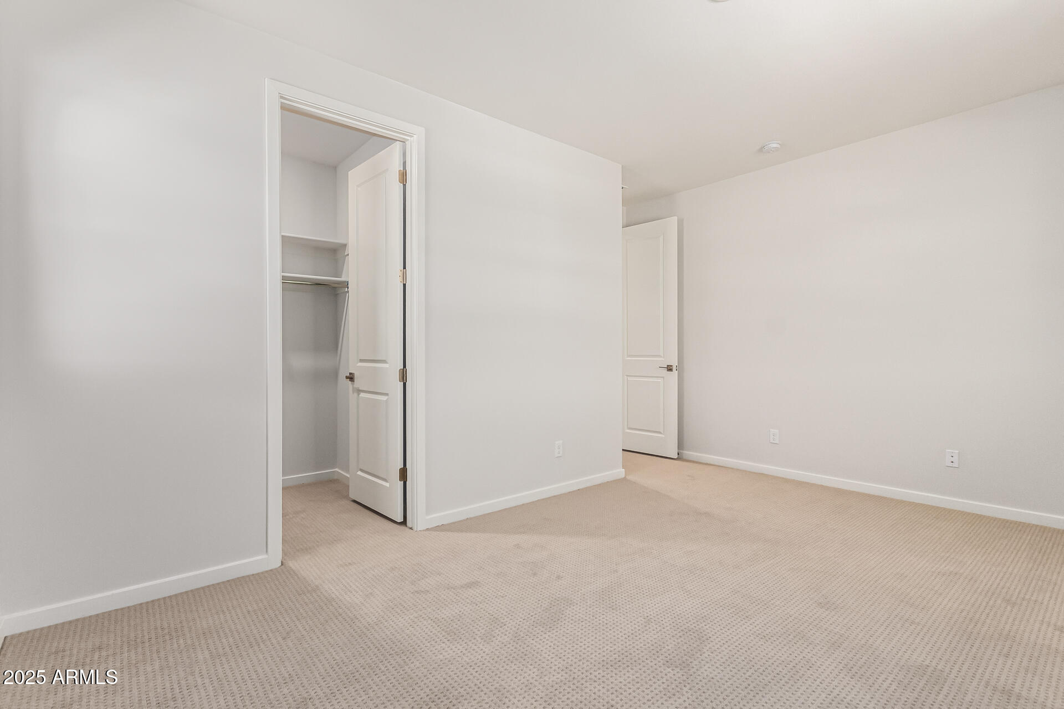
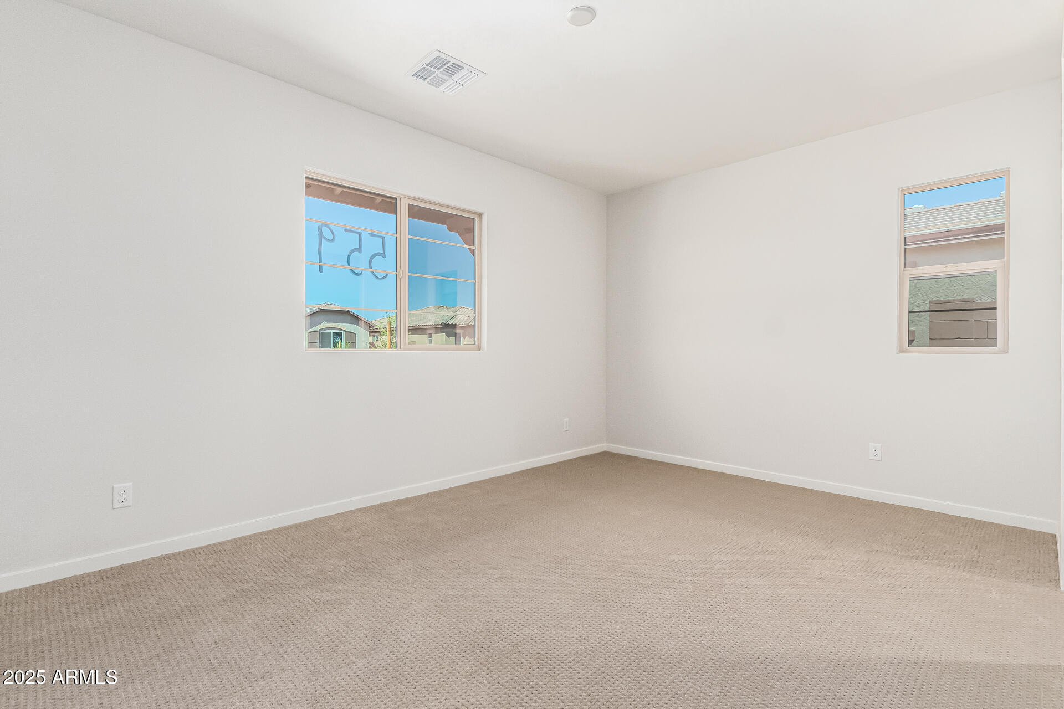
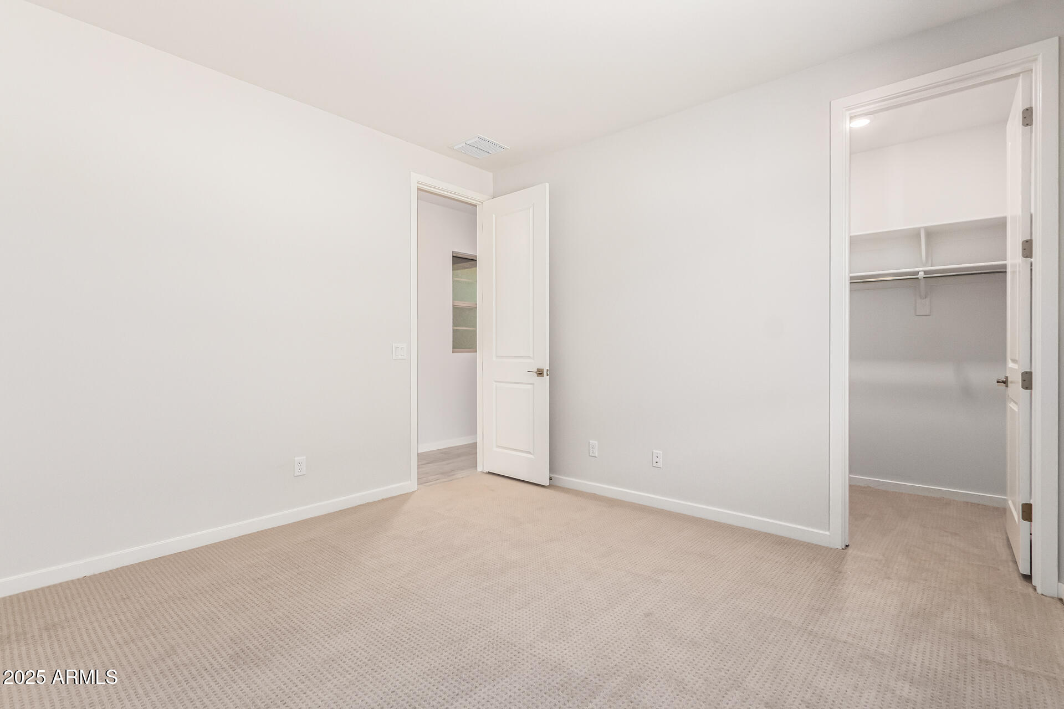
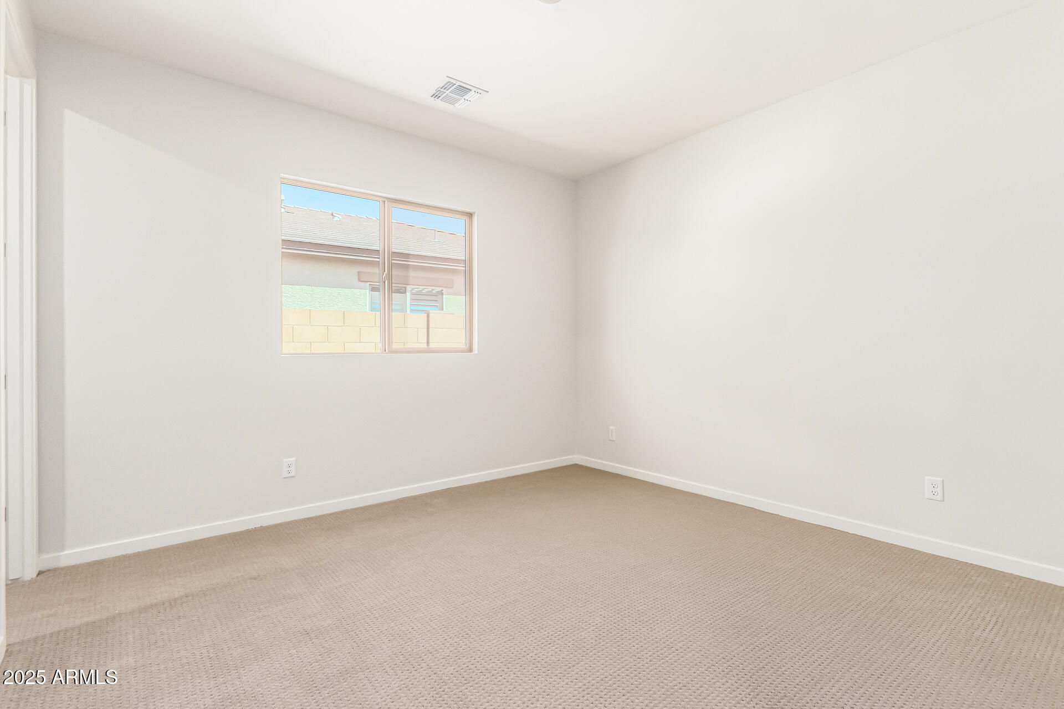
Flooring Carpet, Tile
Total Bedrooms: 3
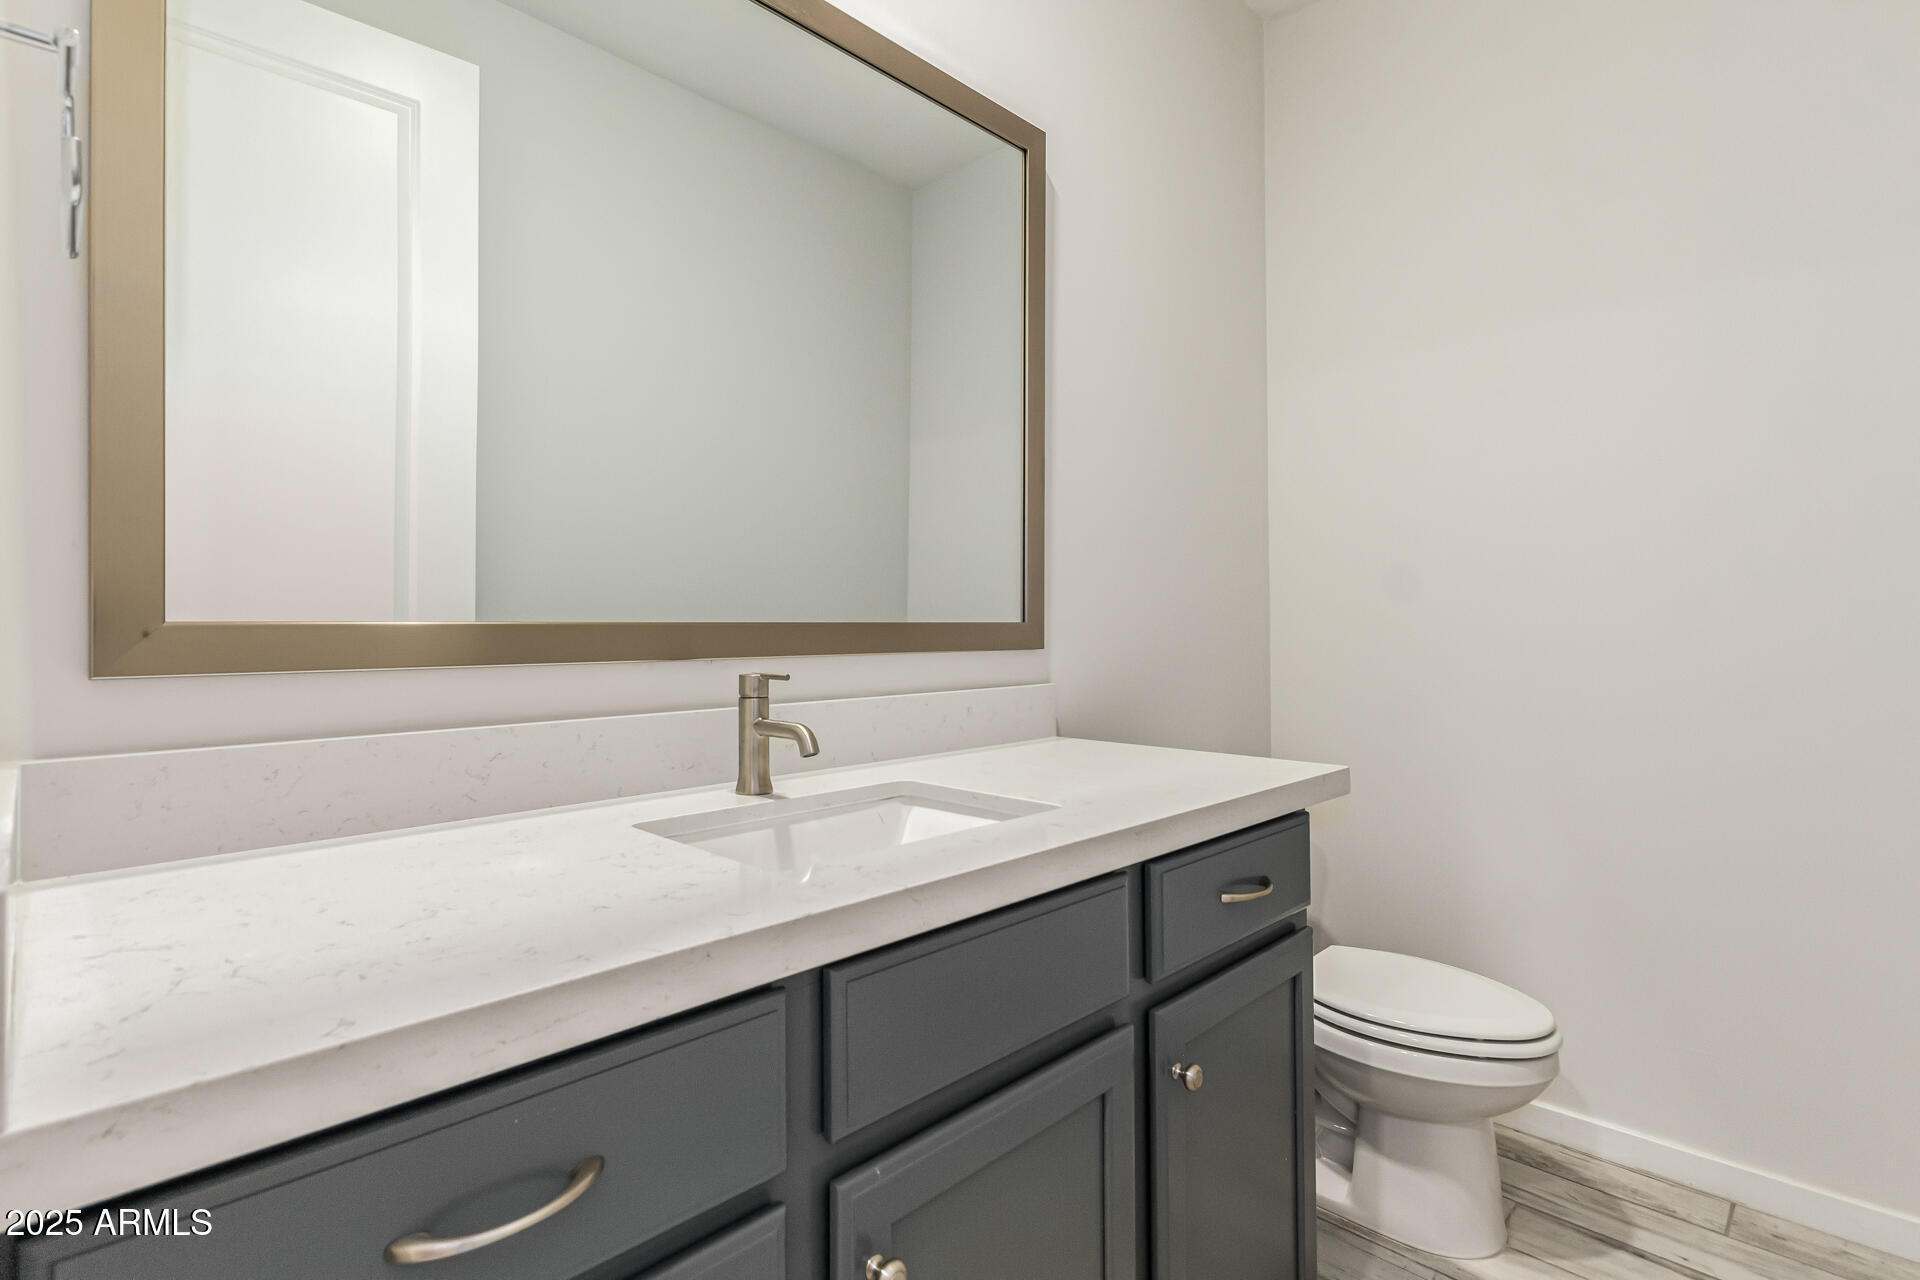
Half Bathrooms: 1
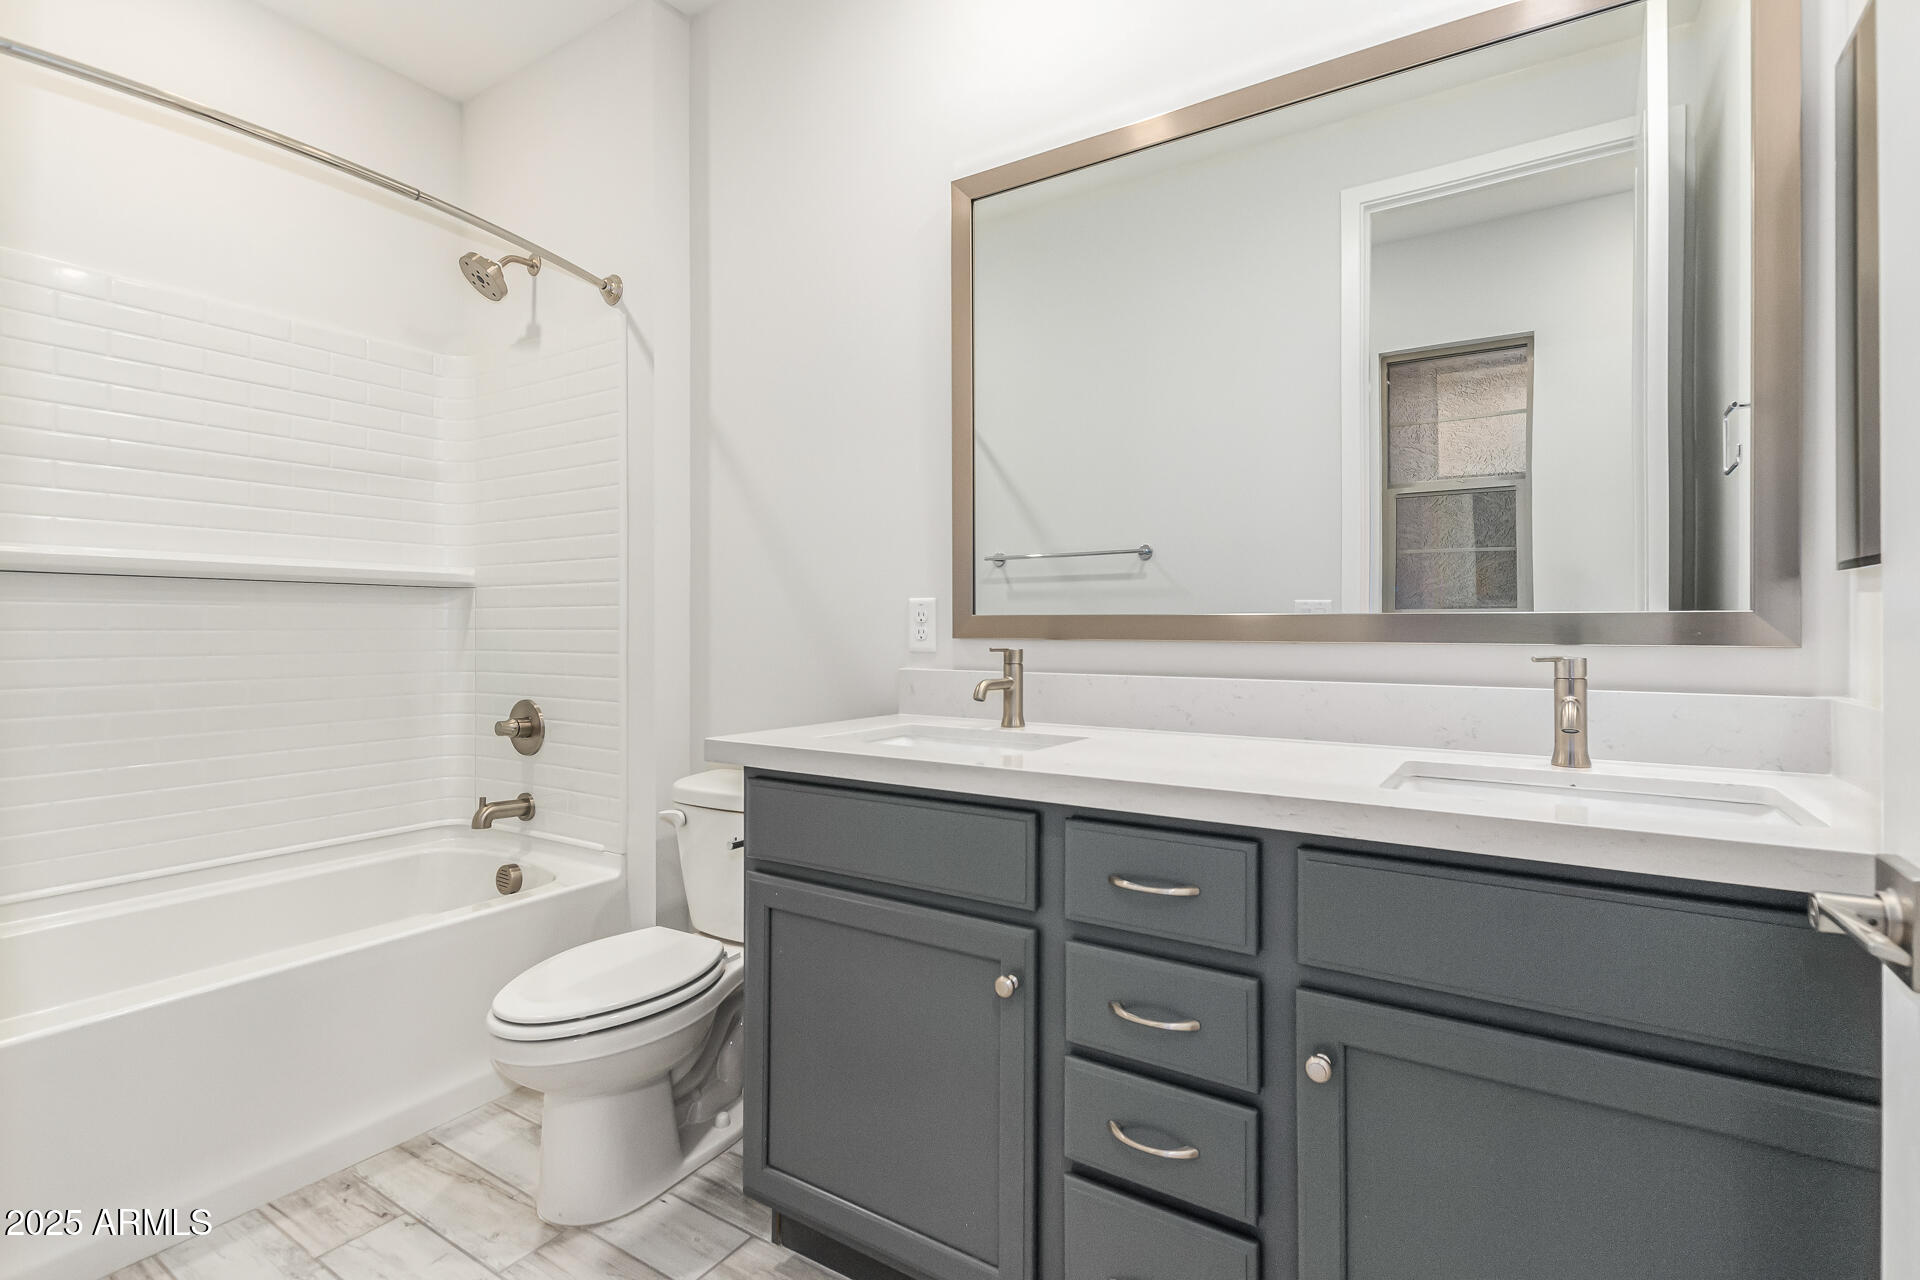
Full Bathrooms: 2
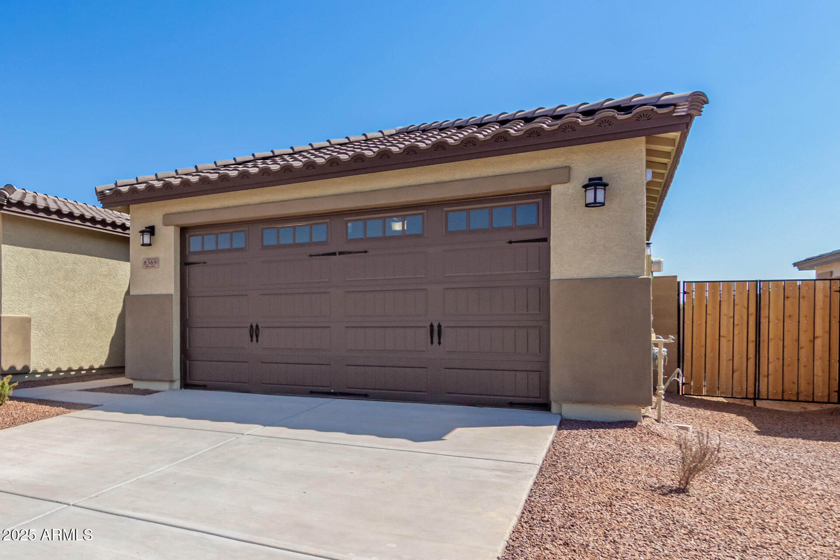
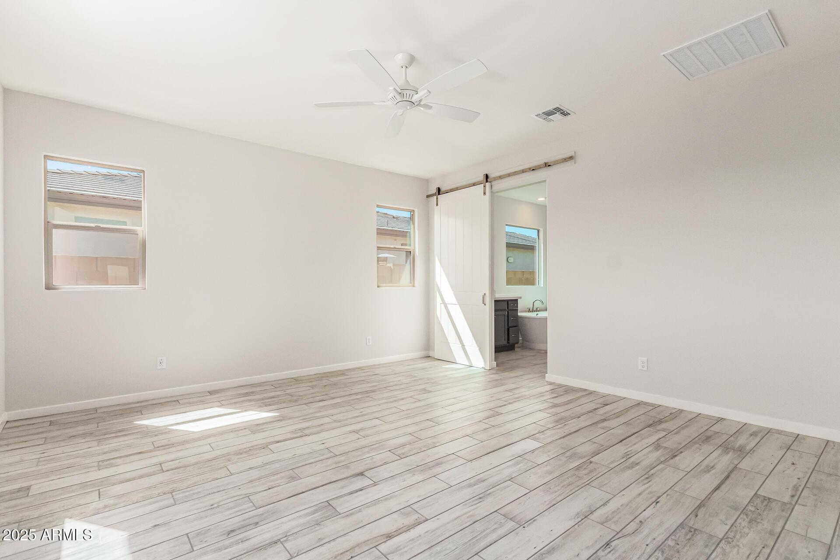
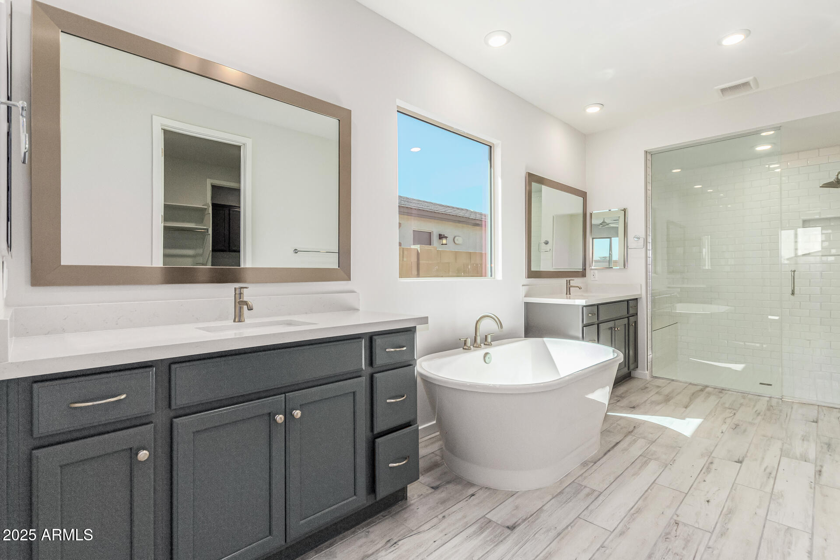
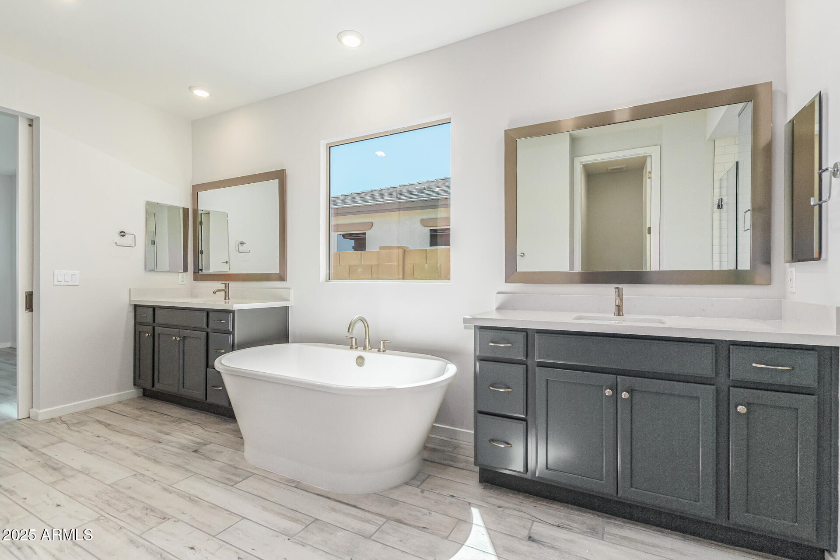
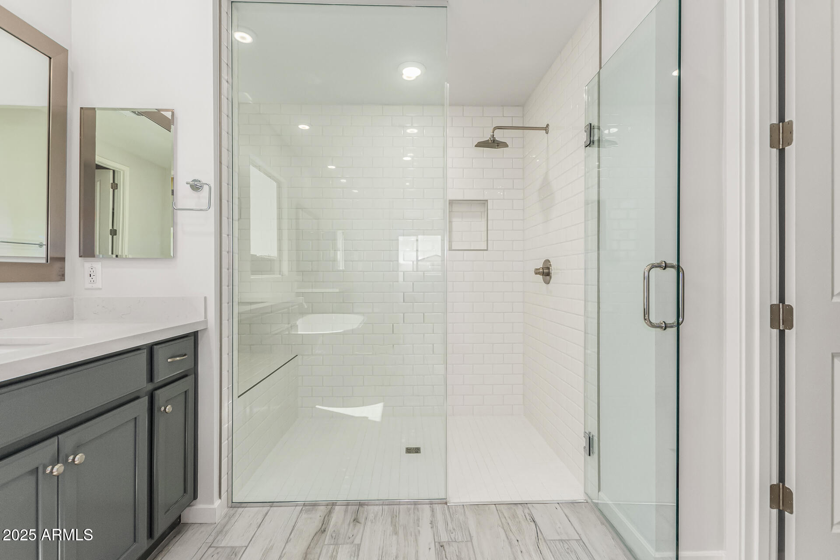
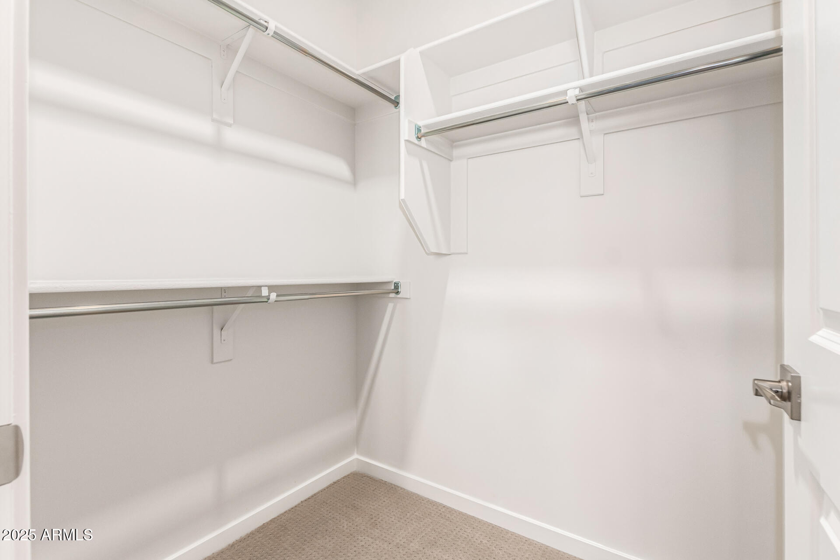
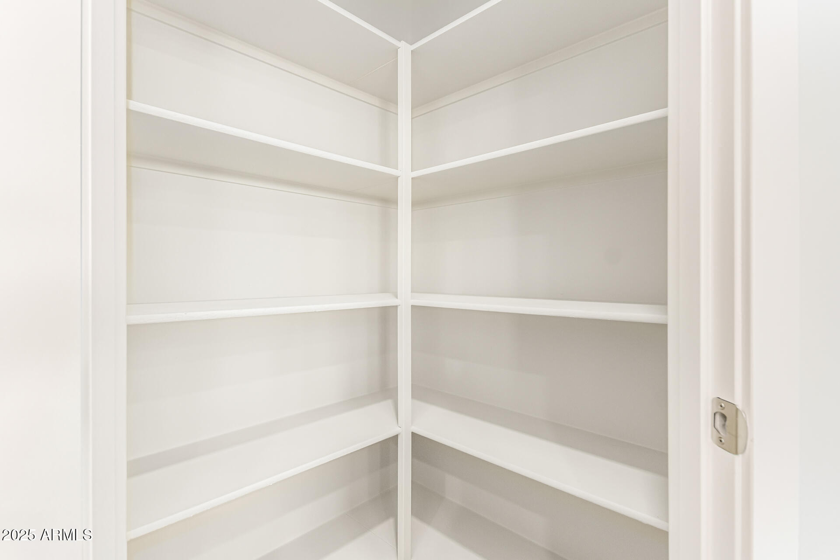
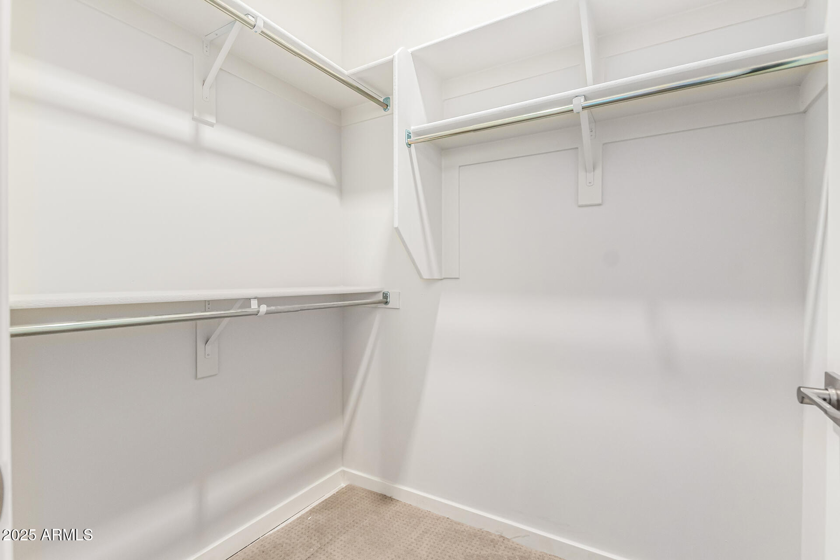
Other Interior Features Walk-in Pantry, High Speed Internet, Granite Counters, Double Vanity, Eat-in Kitchen, Breakfast Bar, 9 Flat Ceilings, Kitchen Island, Pantry, Full Bth Master Bdrm, Separate Shwr Tub
Area & Lot
Lot Area 7,617 Sq.Ft.
Living area 2,016 Sq.Ft.
MLS® ID 6809535
Year Built 2024
School District Dysart Unified District
High School Shadow Ridge High School
Middle School Mountain View
Elementary School Mountain View
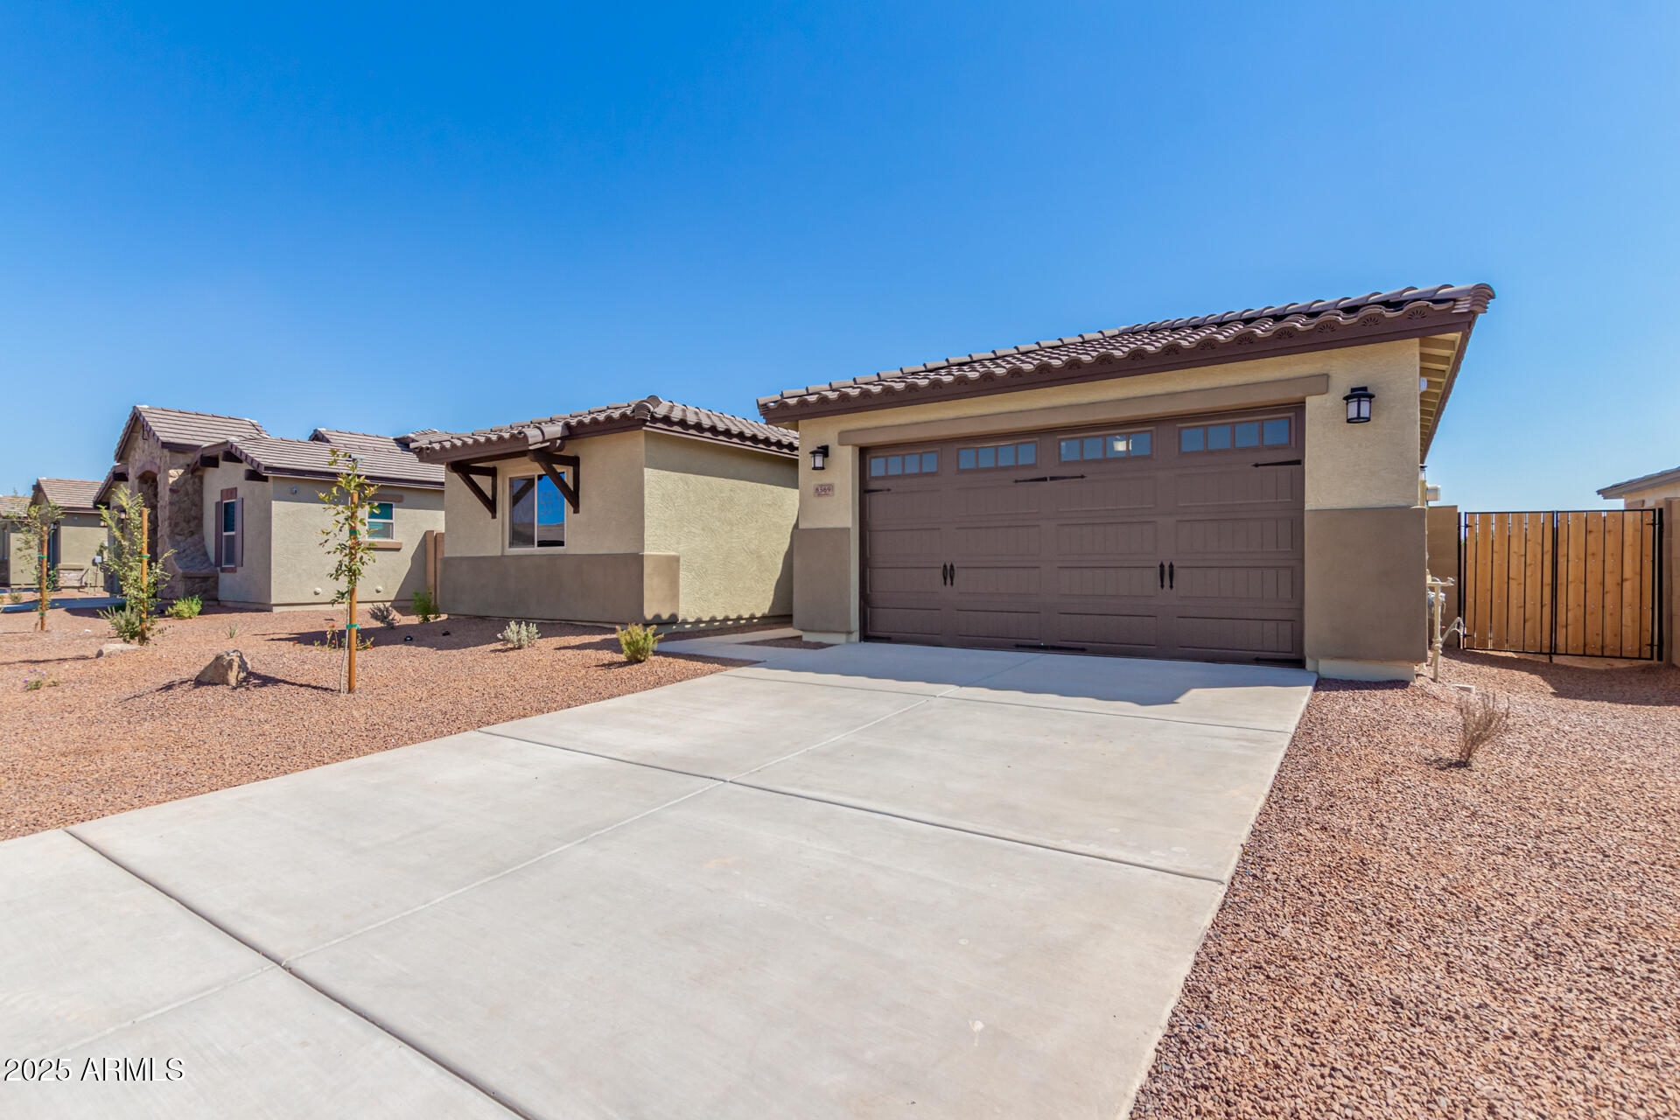
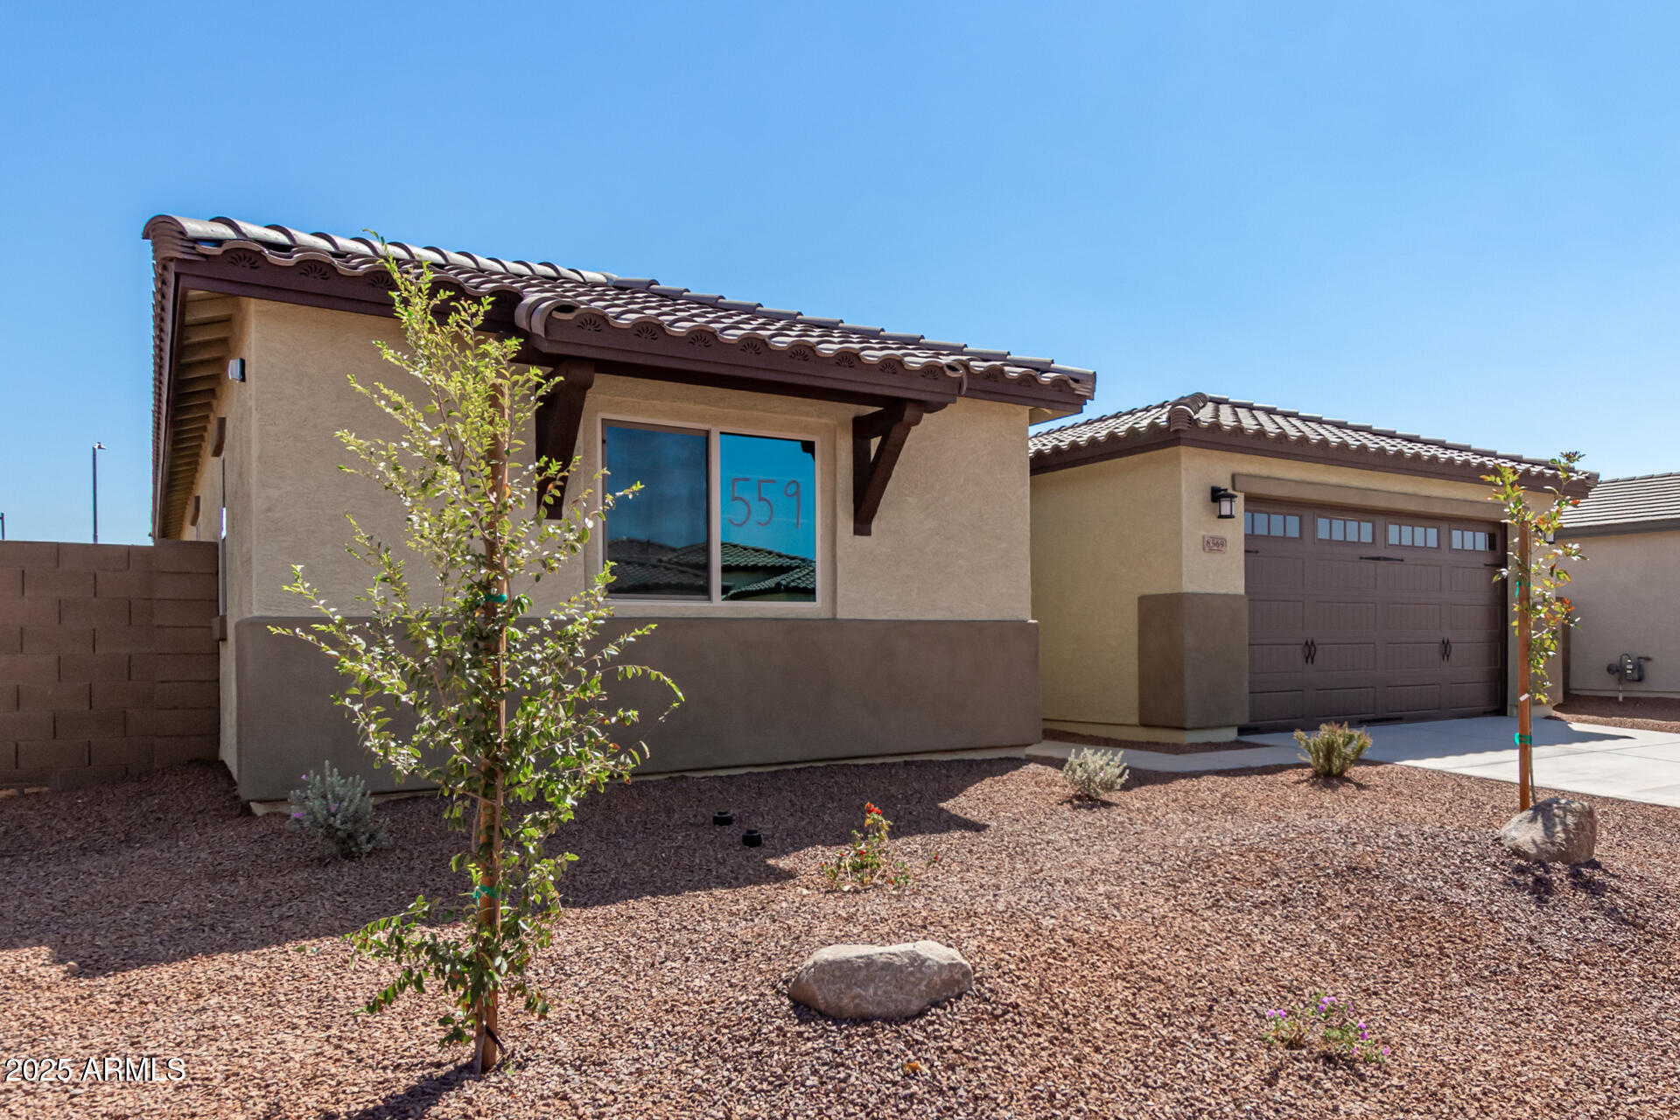
Architecture Styles Santa Barbara/Tuscan
Type Residential
Status Sold
Exterior
Stories 1
Pool None
Air conditioning HVAC SEER Rating, Central Air, Ceiling Fan(s), ENERGY STAR Qualified Equipment, Programmable Thmstat
Heat type Natural Gas
Water Source Pvt Water Company
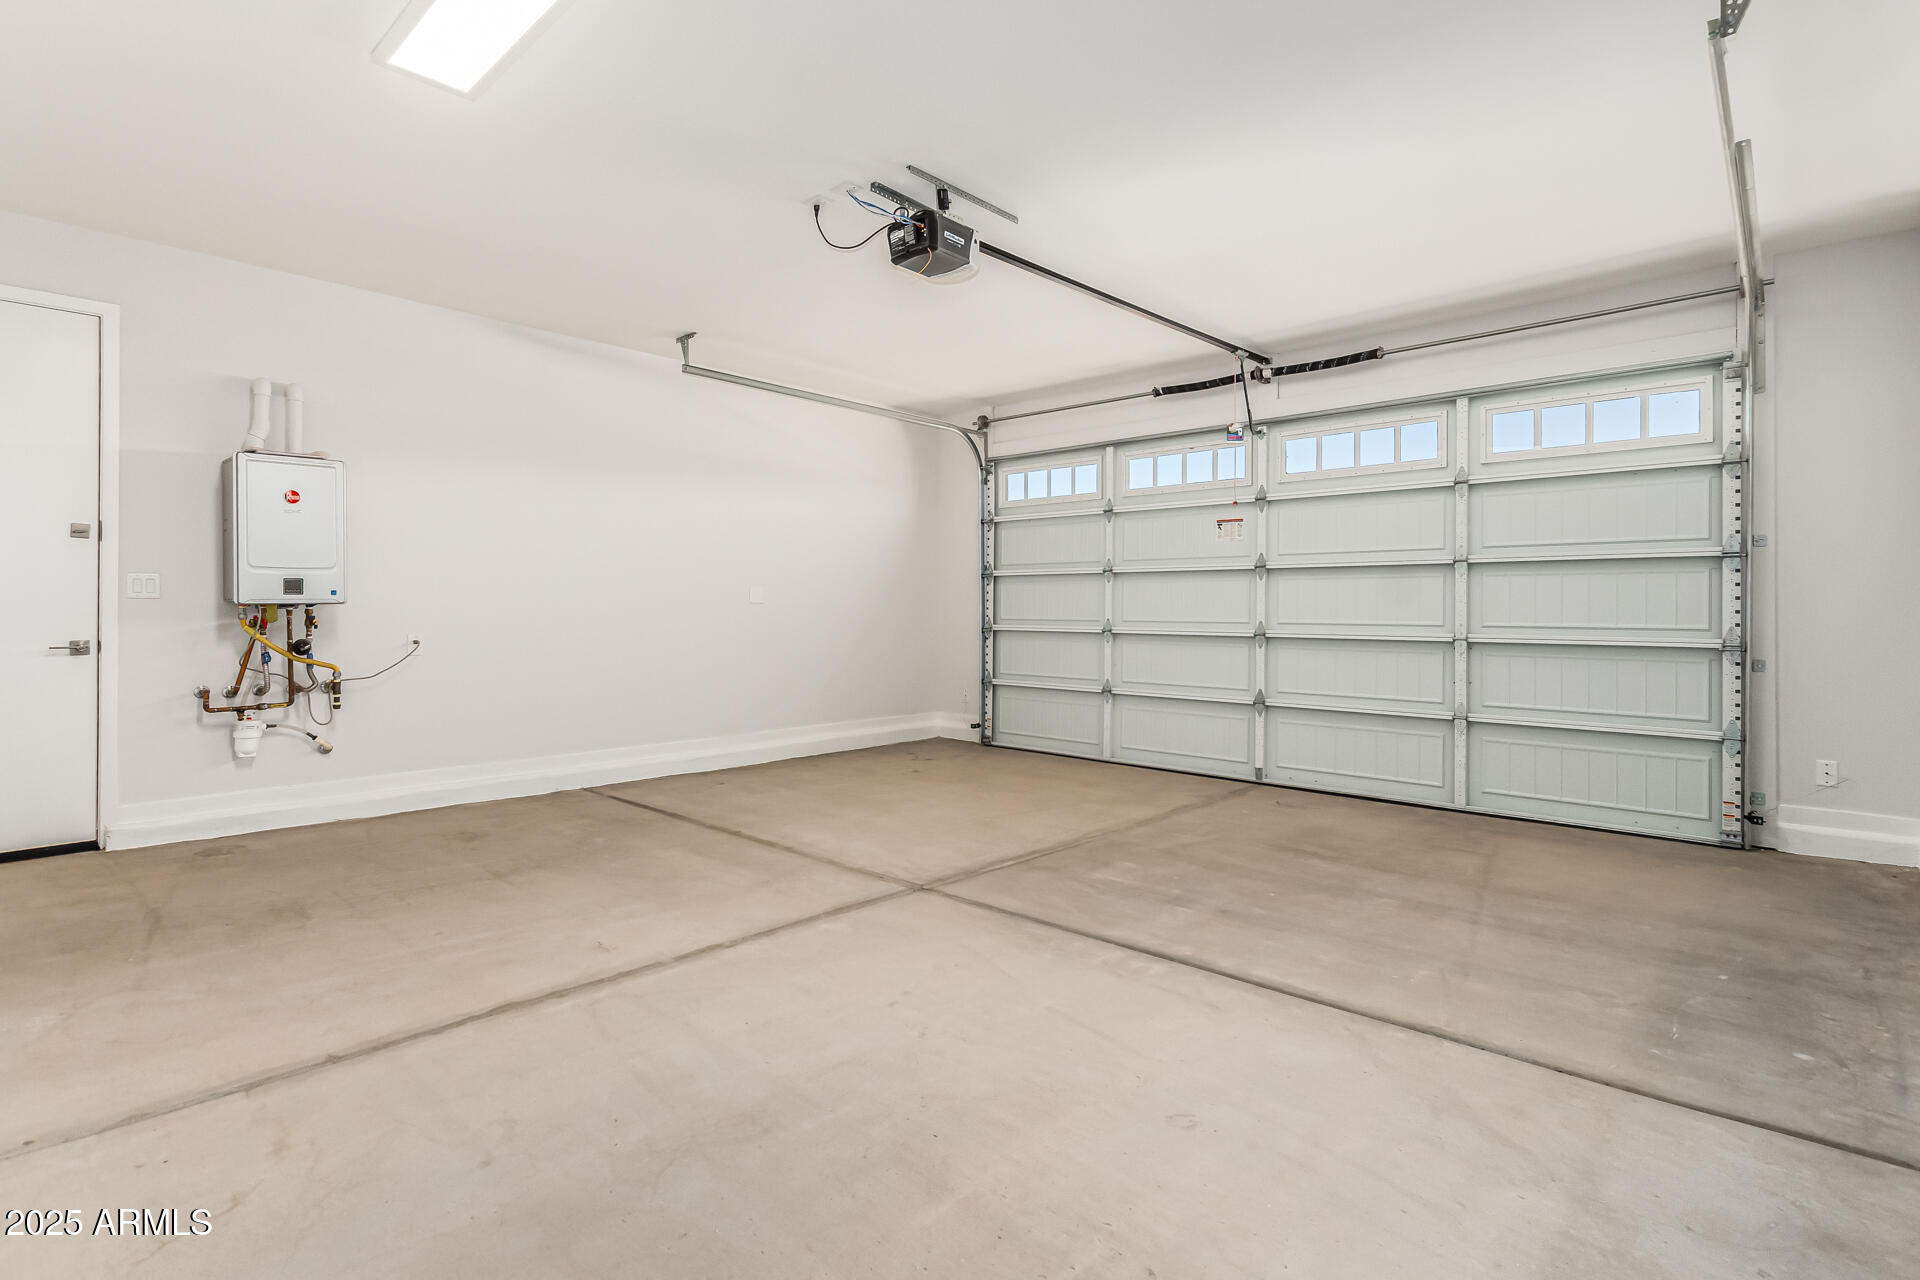
Garage Space 2.0
Sewer Private Sewer
Parking Garage Door Opener, Over Height Garage
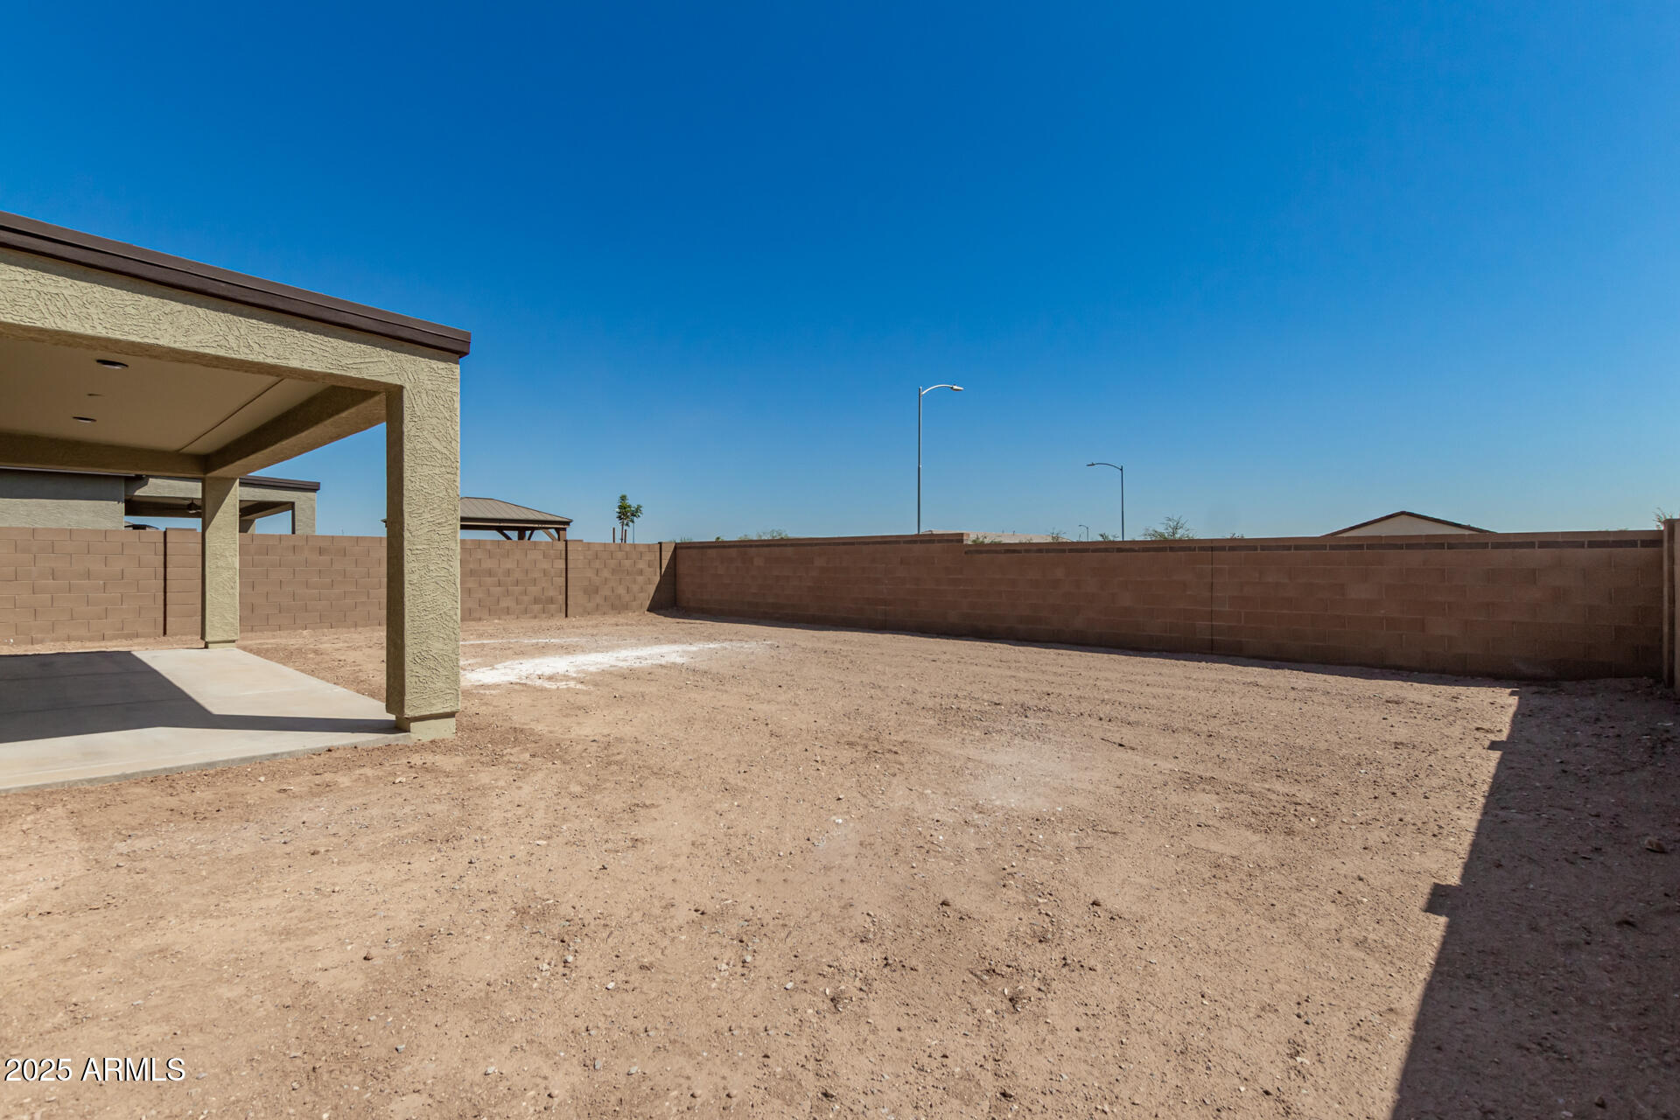
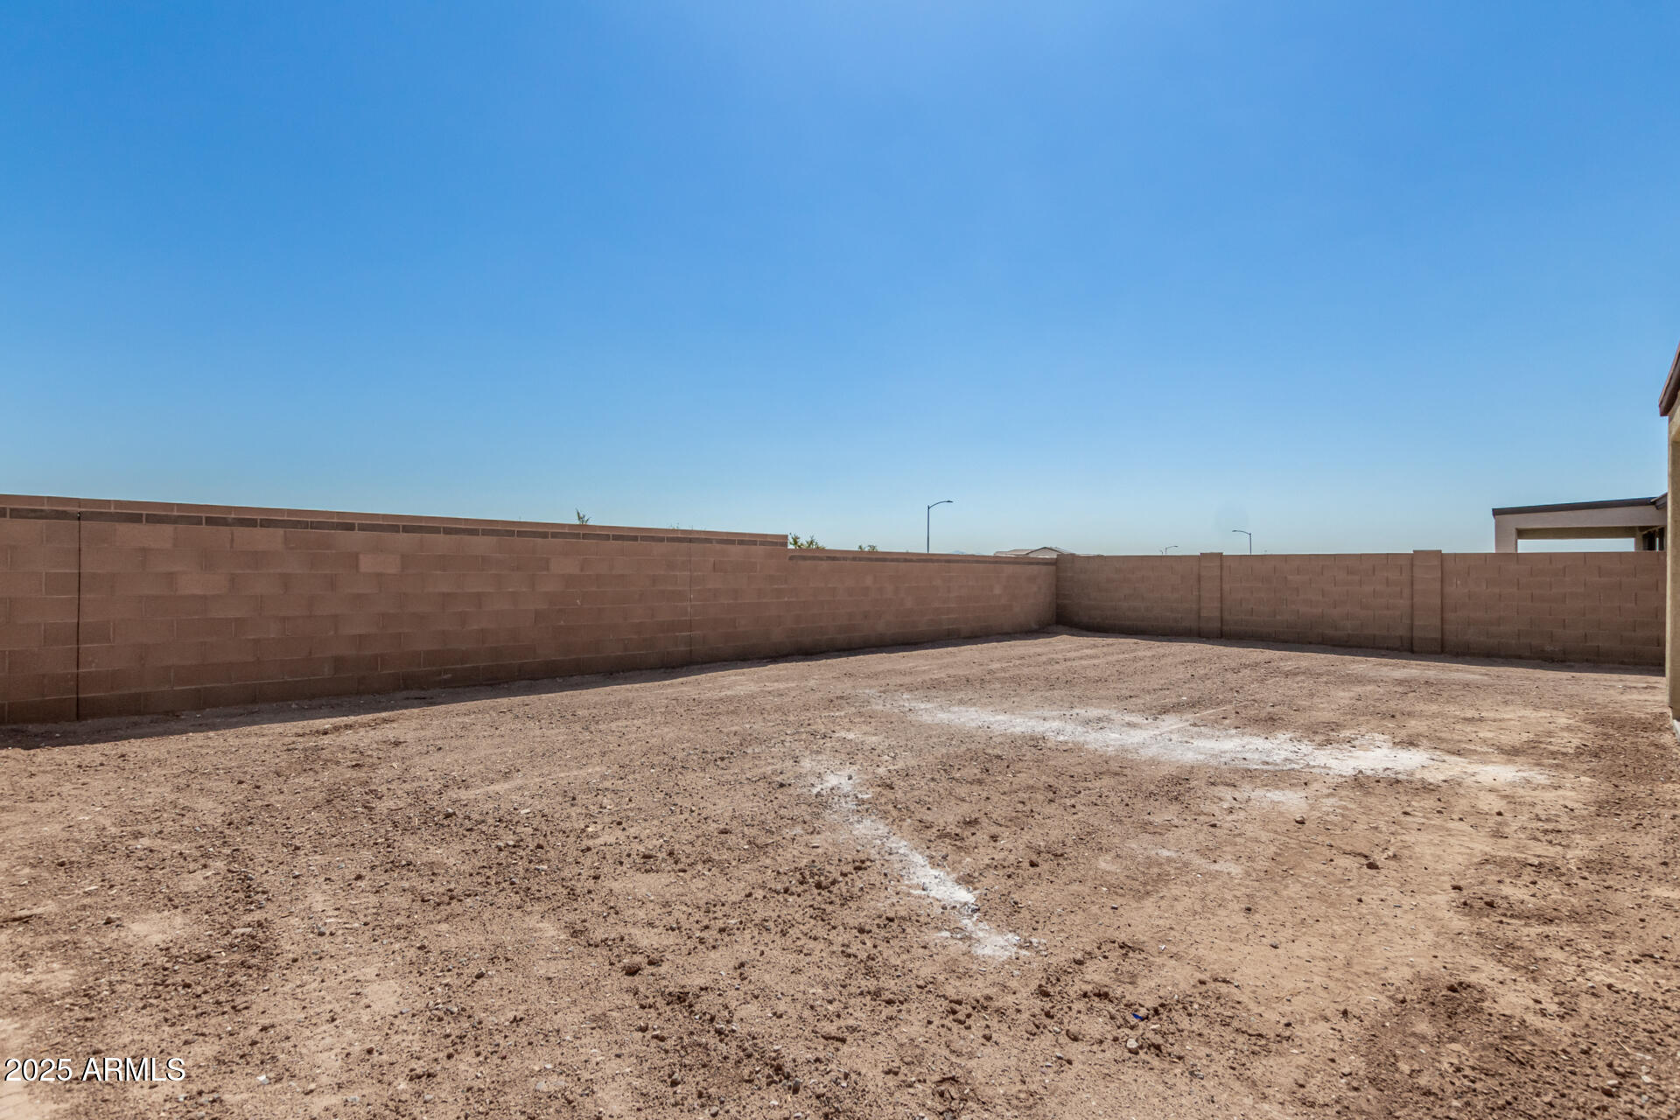
Lot Features East/West Exposure, Sprinklers In Front, Desert Front, Dirt Back, Auto Timer H 2 O Front
Roof Tile
Finance
Sales Price $485,763
HOA Fees $105 monthly
Real Estate Tax $271 yearly

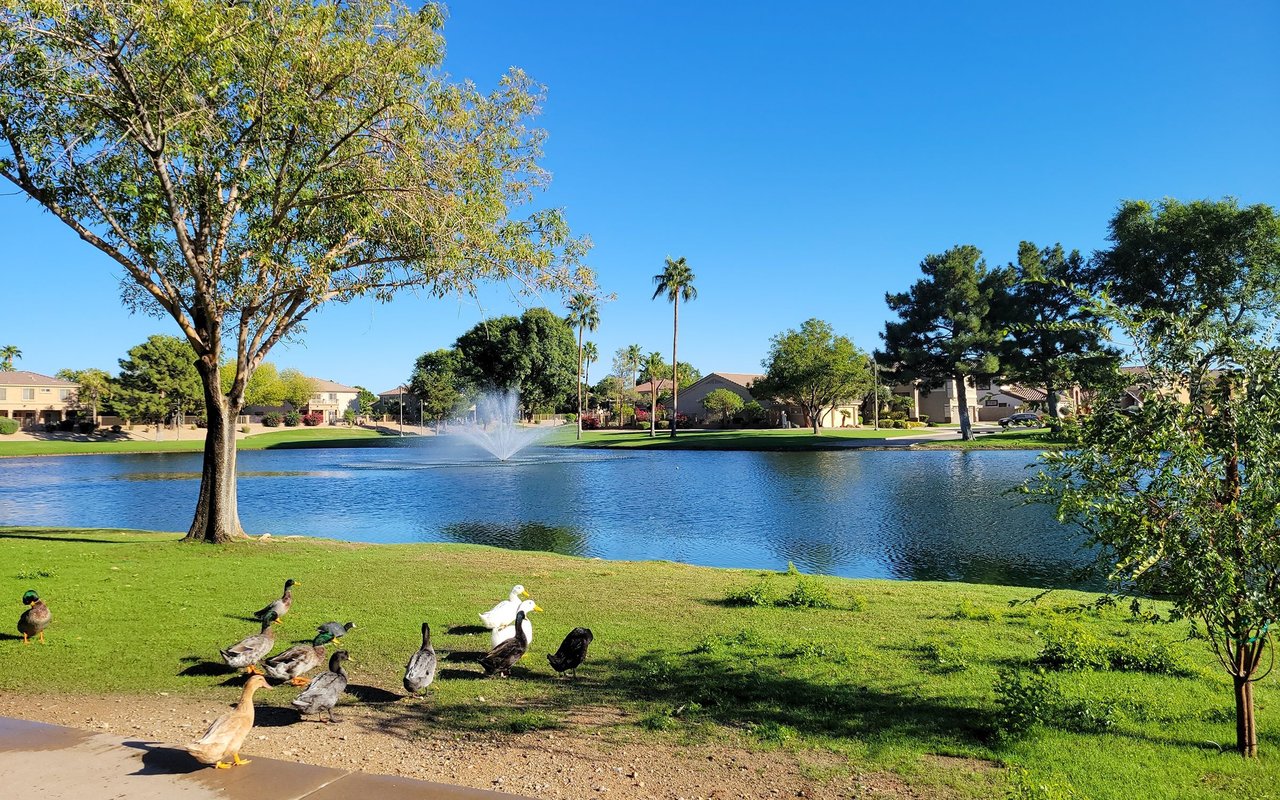
Glendale

A vibrant city that beautifully blends rich history with modern living.

Work With Us

Led by Amber Oldroyd, Red Rock Home Group combines deep local knowledge, proven strategy, and personalized service to help Arizona buyers and sellers move forward with confidence. Our dedicated team prioritizes clear communication, honest guidance, and a hands-on approach from the first showing to the final signature. With Amber and her team, you gain more than real estate expertise—you gain trusted partners committed to your goals at every step.