Leave a Message

By providing your contact information to Amber Oldroyd, your personal information will be processed in accordance with Amber Oldroyd's Privacy Policy. By checking the box(es) below, you expressly consent to receive marketing or promotional real estate communication from Amber Oldroyd in the manner selected by you. For SMS text messages, message frequency varies. Message and data rates may apply. Consent is not a condition of purchase of any goods or services. You may opt out of receiving further communications from Amber Oldroyd at any time. To opt out of receiving SMS text messages, reply STOP to unsubscribe. SMS text messaging is subject to our Terms of Use.

Thank you for your message. We will be in touch with you shortly.

22148 E Pecan Lane
22148 E Pecan Lane
22148 E Pecan Lane
22148 E Pecan Lane
22148 E Pecan Lane
22148 E Pecan Lane
22148 E Pecan Lane
22148 E Pecan Lane
22148 E Pecan Lane
22148 E Pecan Lane
22148 E Pecan Lane
22148 E Pecan Lane
22148 E Pecan Lane
22148 E Pecan Lane
22148 E Pecan Lane
22148 E Pecan Lane
22148 E Pecan Lane
22148 E Pecan Lane
22148 E Pecan Lane
22148 E Pecan Lane
22148 E Pecan Lane
22148 E Pecan Lane
22148 E Pecan Lane
22148 E Pecan Lane
22148 E Pecan Lane
22148 E Pecan Lane
22148 E Pecan Lane
22148 E Pecan Lane
22148 E Pecan Lane
22148 E Pecan Lane
22148 E Pecan Lane
22148 E Pecan Lane
22148 E Pecan Lane
22148 E Pecan Lane
22148 E Pecan Lane
22148 E Pecan Lane
22148 E Pecan Lane
VIEW PHOTOS
Courtesy of My Home Group Real Estate, Jessica M McGinley Listing Contact: 480-580-7696 
$530,000

22148 E Pecan Lane

4 Beds 2 Baths 1,990 Sq.Ft. 9,053 Sq.Ft.

Description

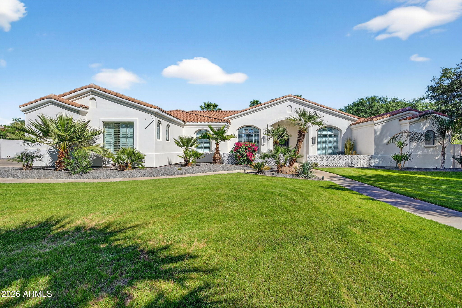
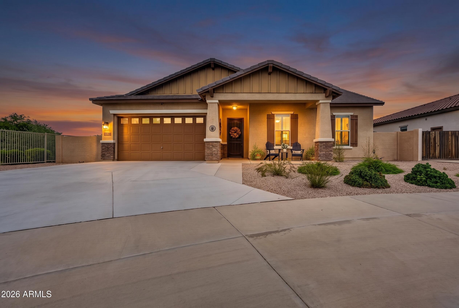
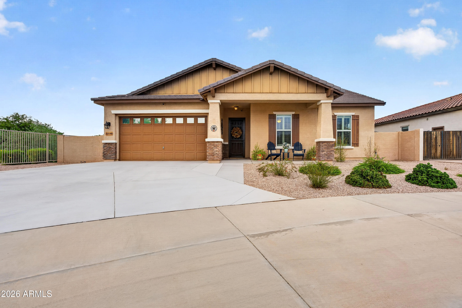
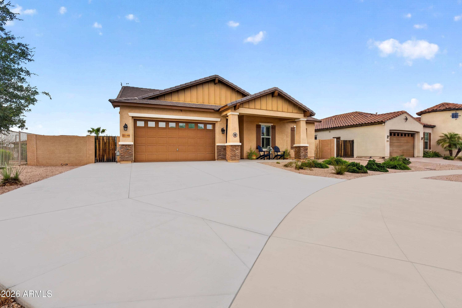
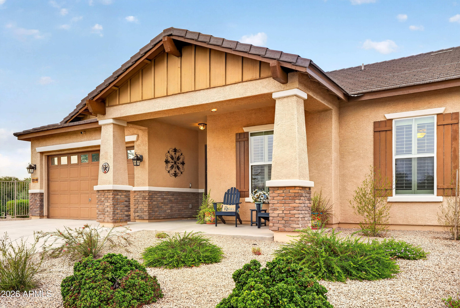
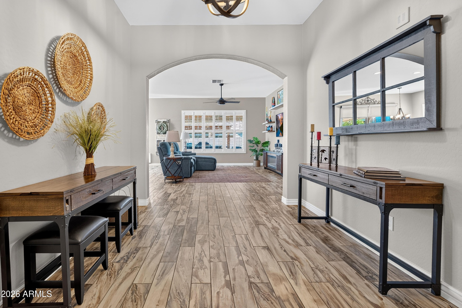
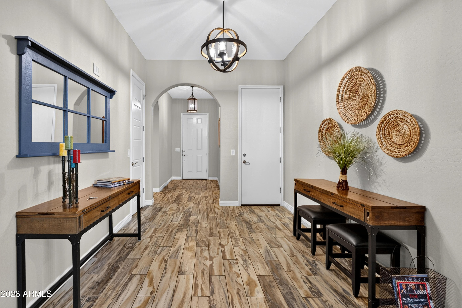
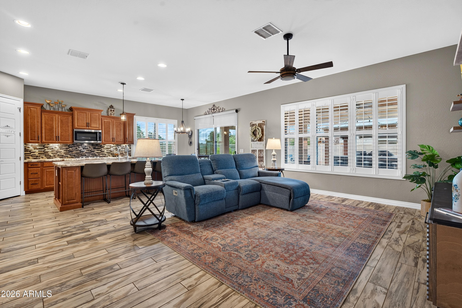
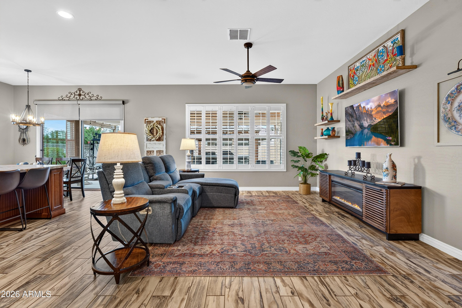
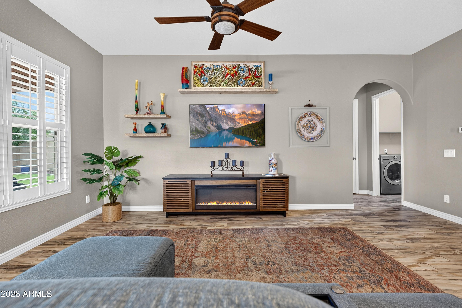
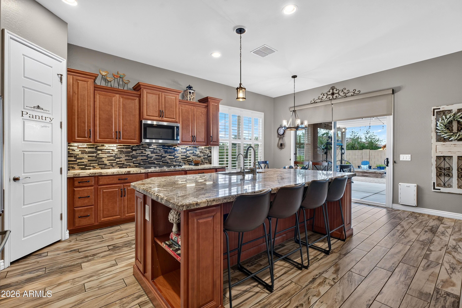
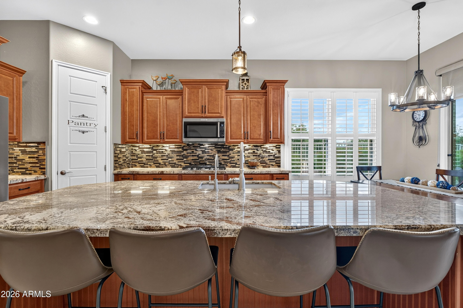
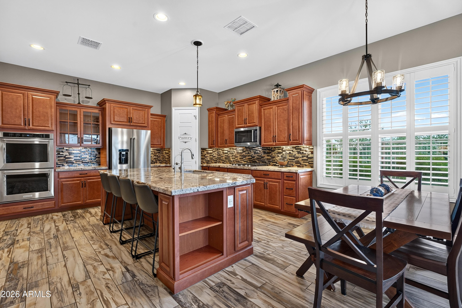
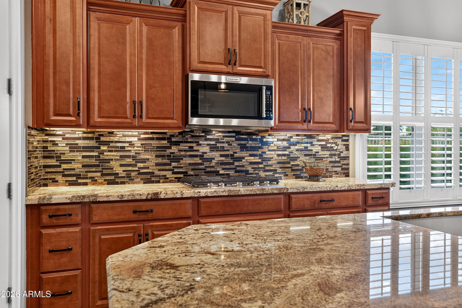
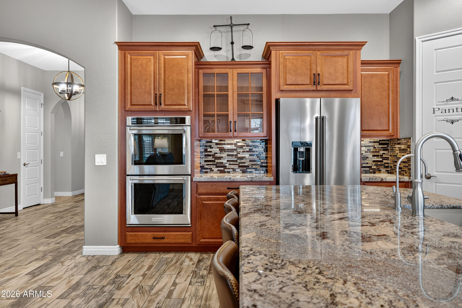
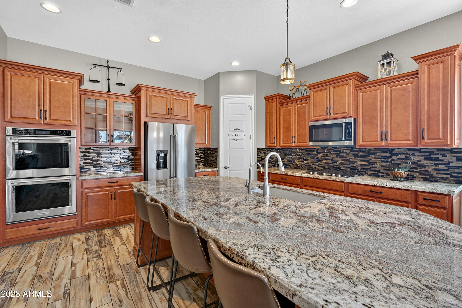
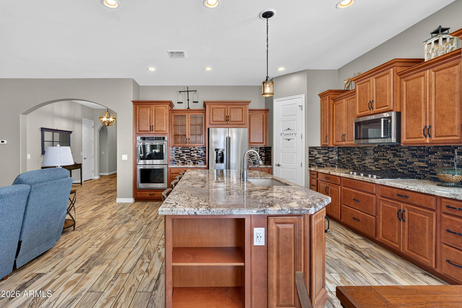
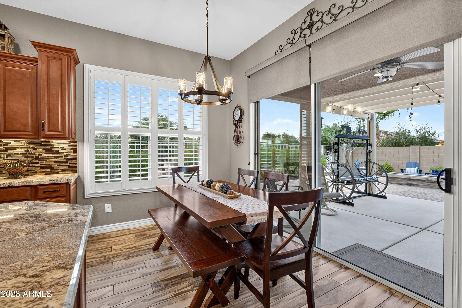
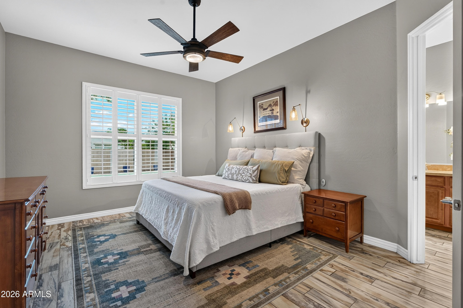
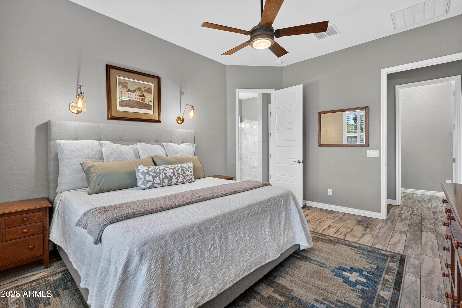
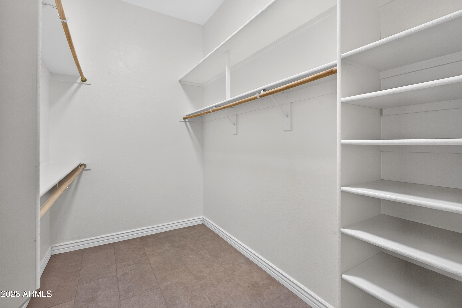
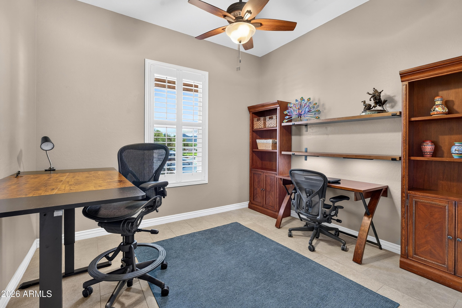
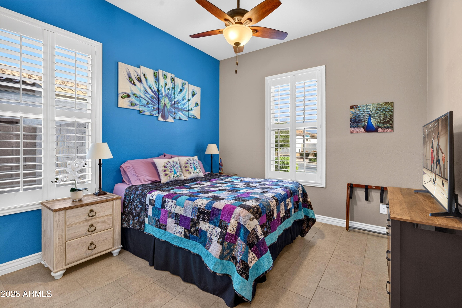
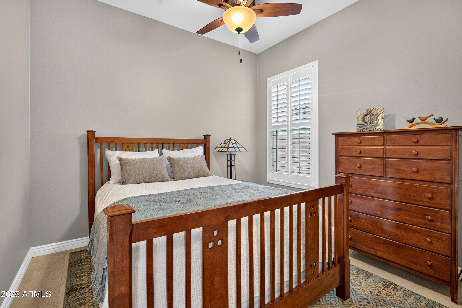
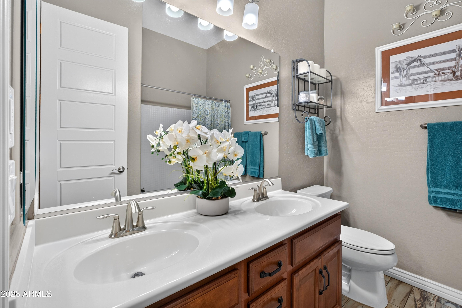
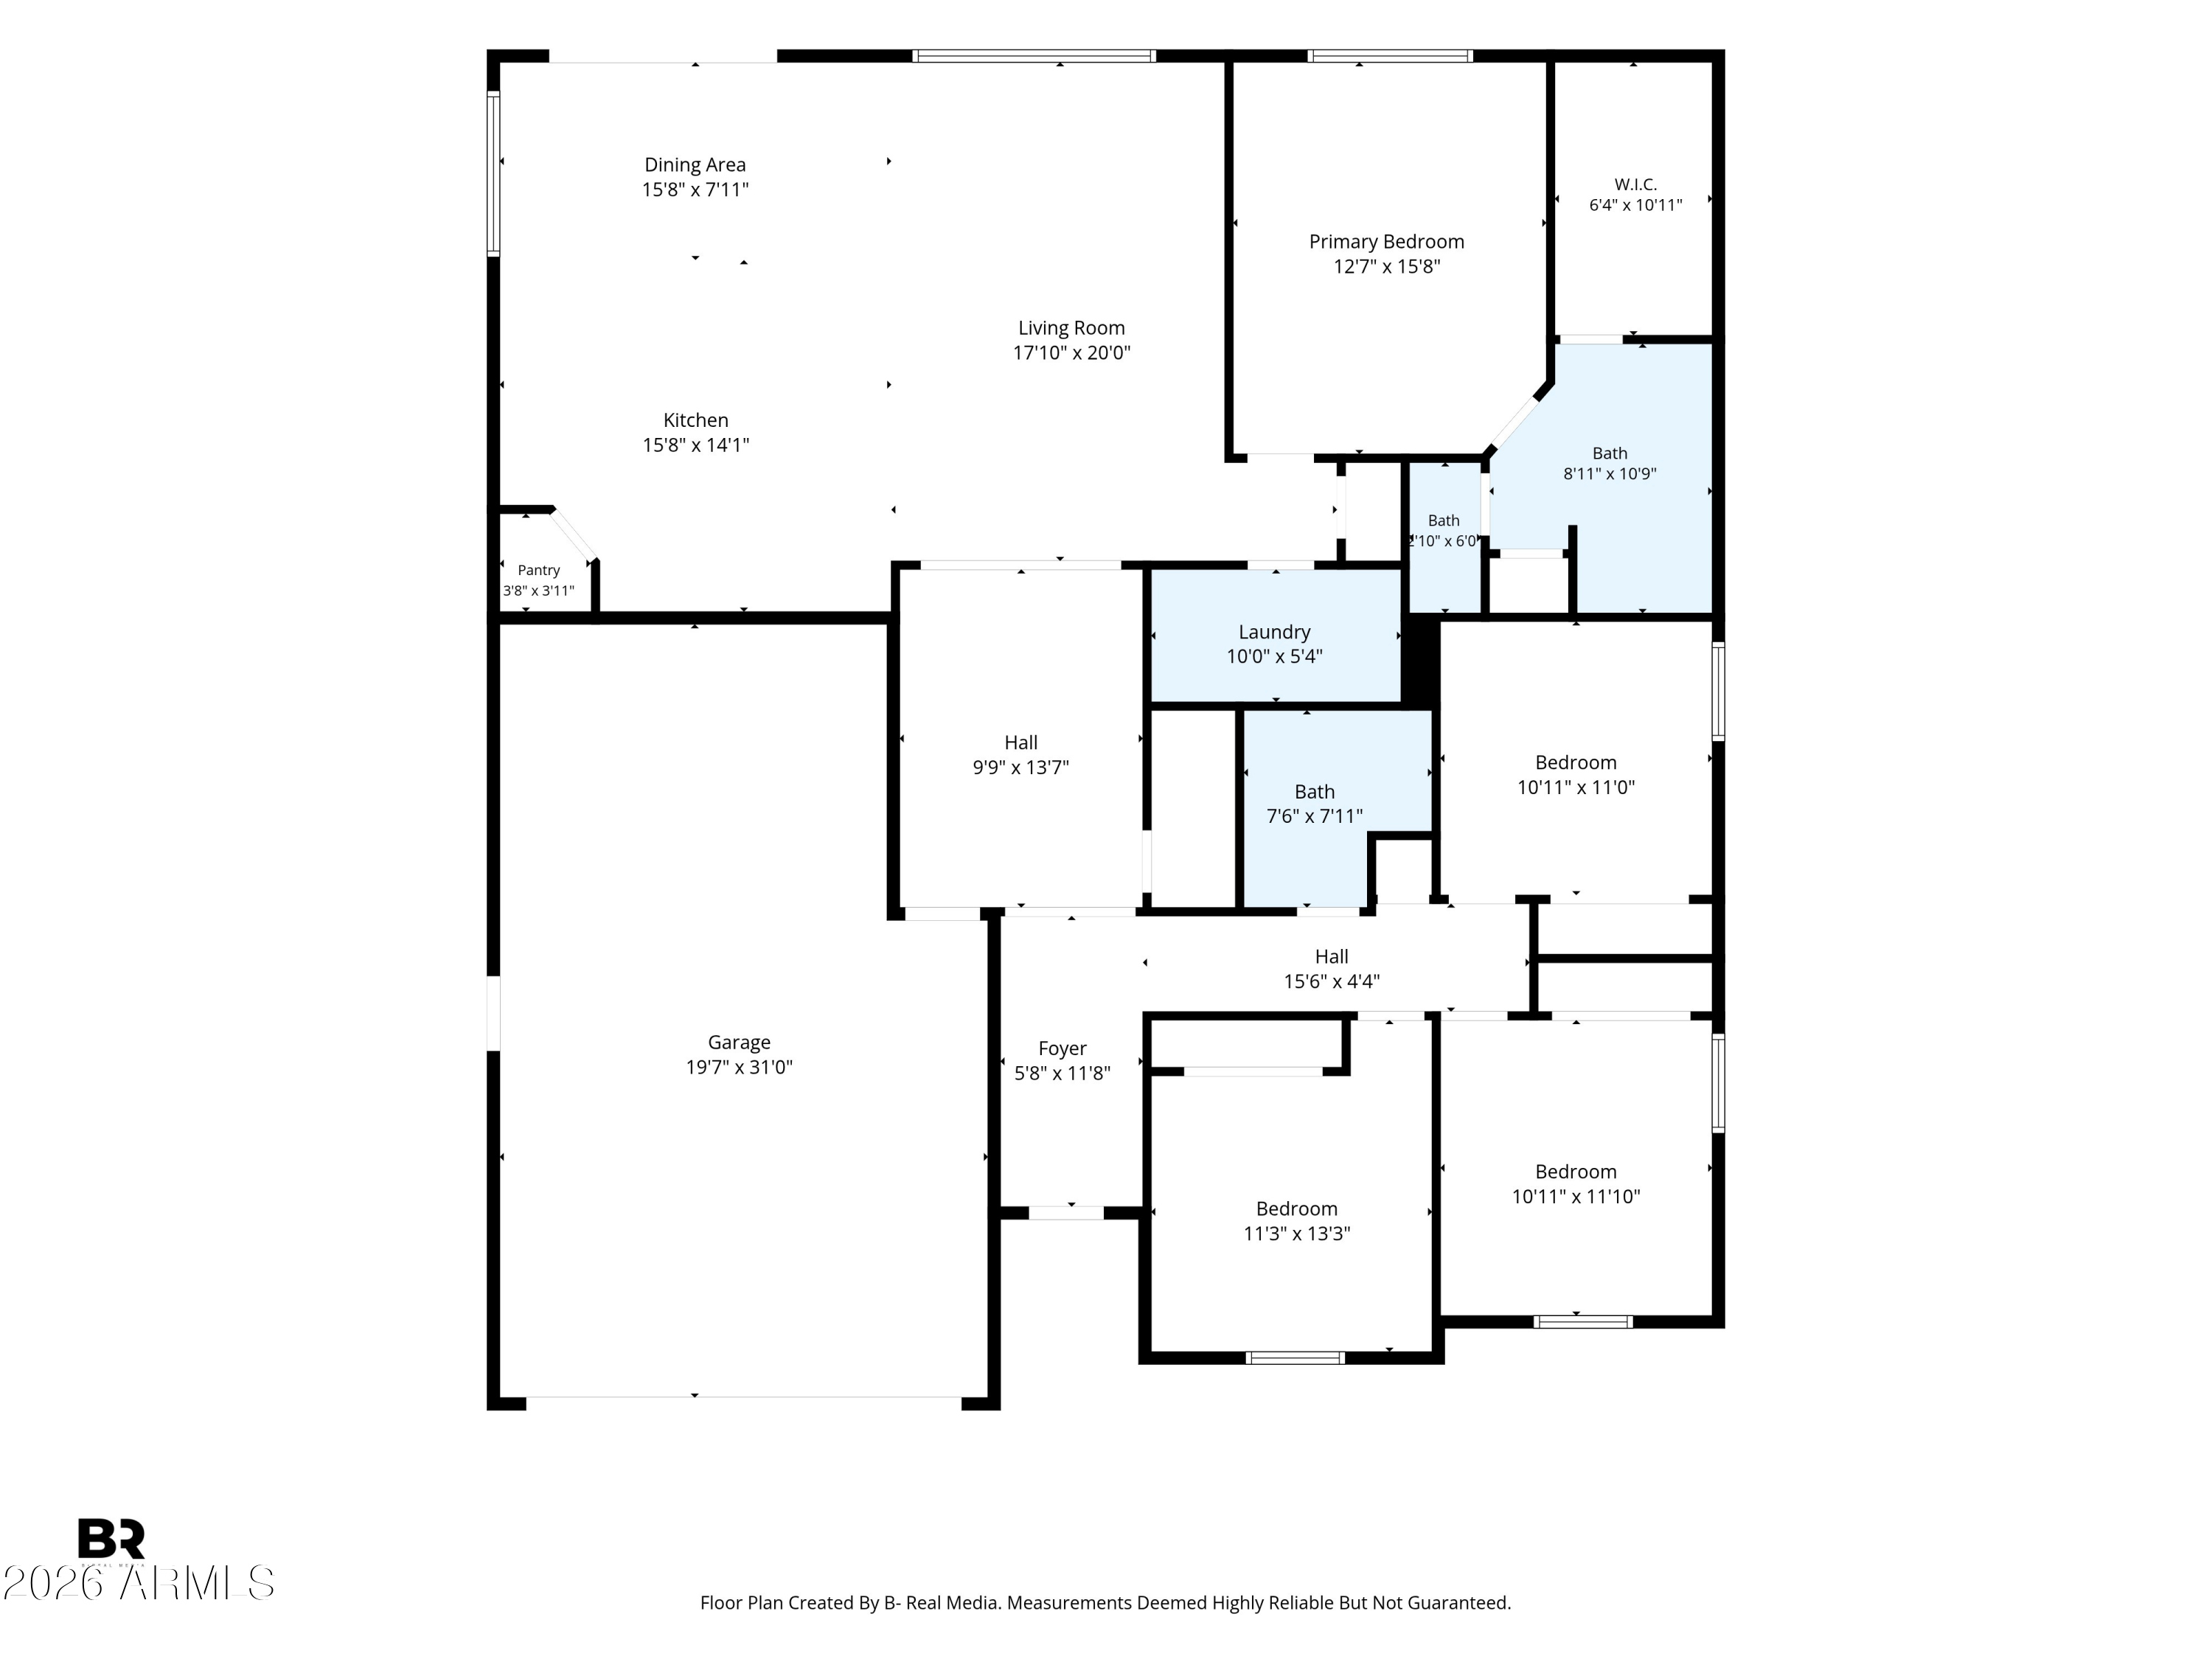
Discover Queen Creek living in this beautifully appointed 4-bedroom, 2-bath split floorpan home on a desirable corner lot with low-maintenance landscaping. The open-concept floor plan features 10+ foot ceilings, plantation shutters, stylish finishes, and a spacious kitchen with granite countertops, stainless steel appliances, pantry, and large island with breakfast bar.
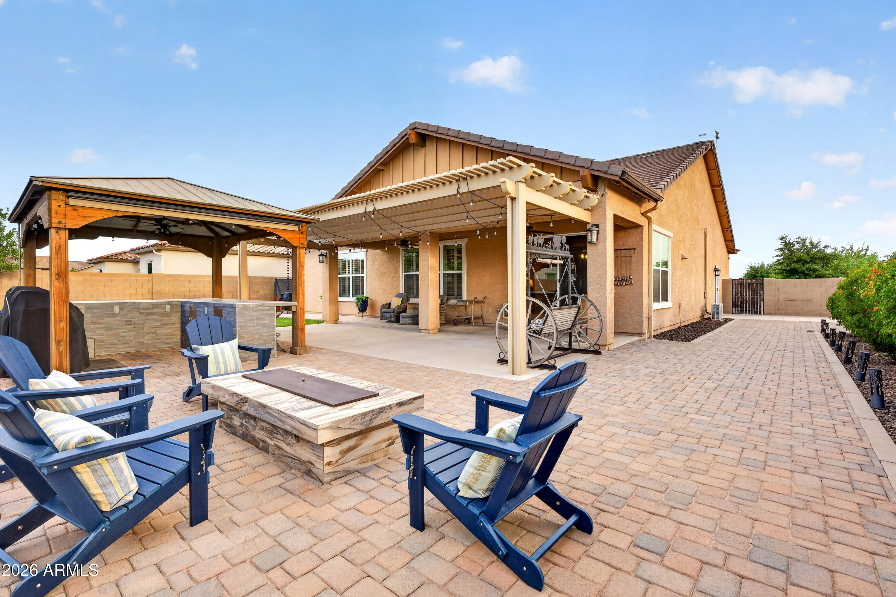
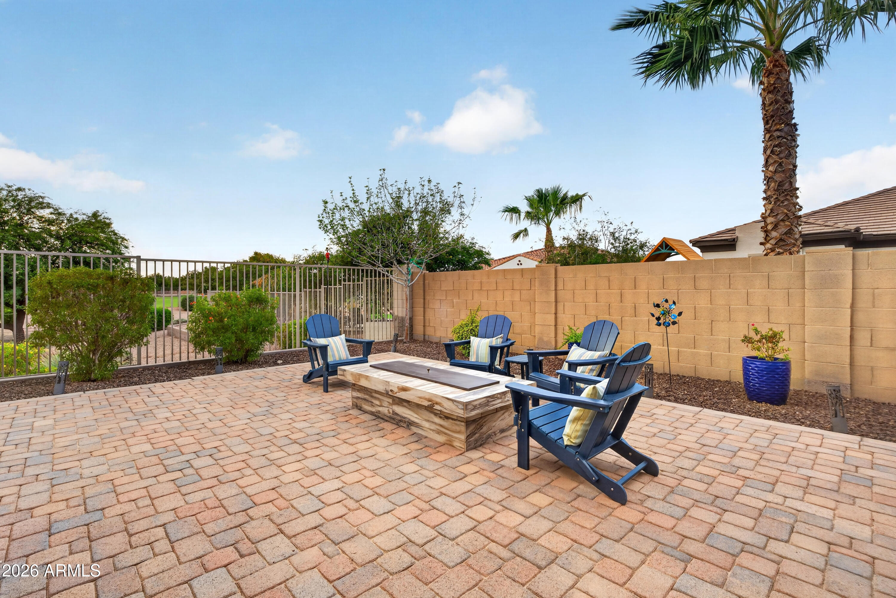
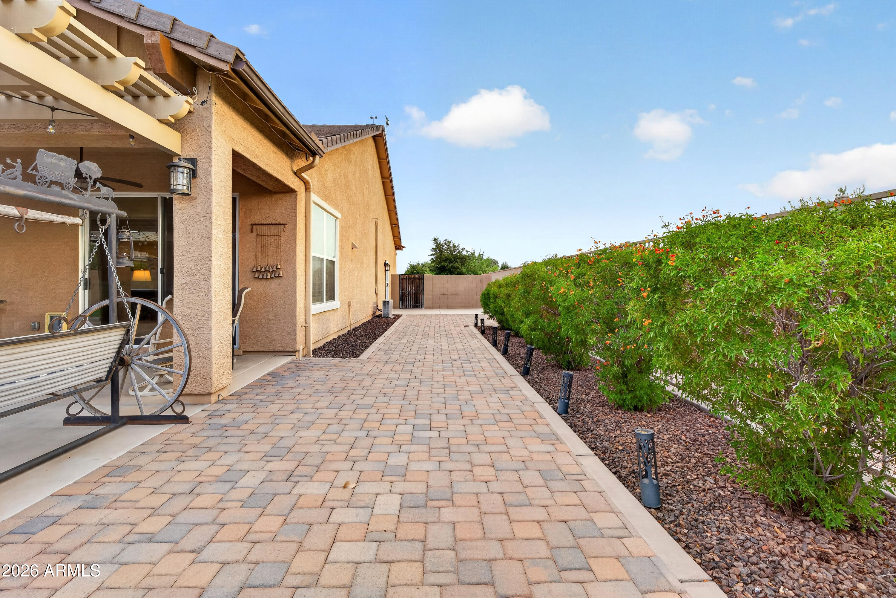
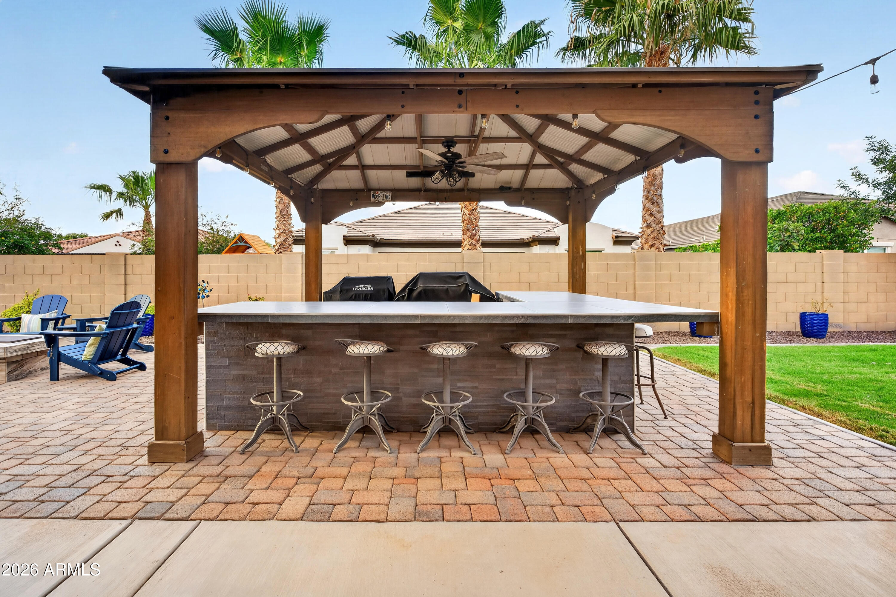
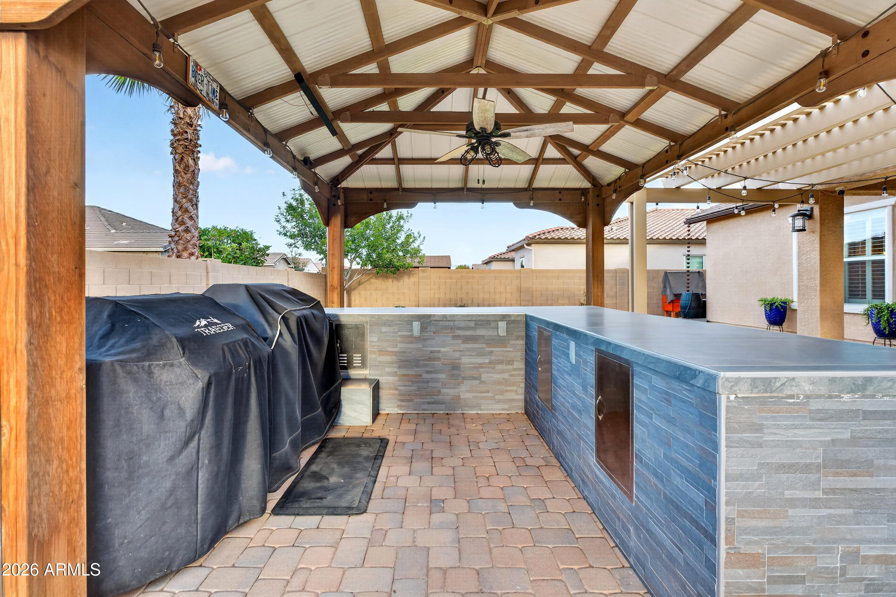
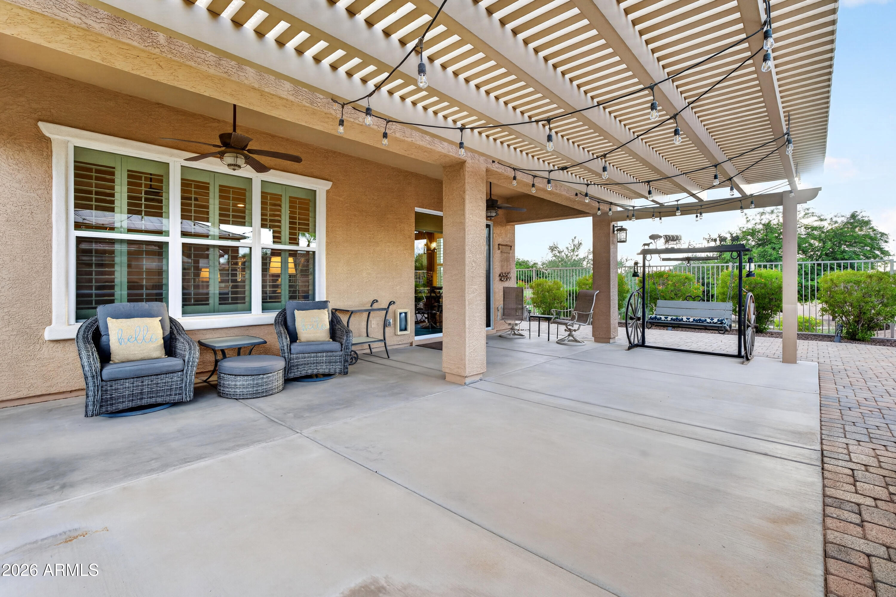
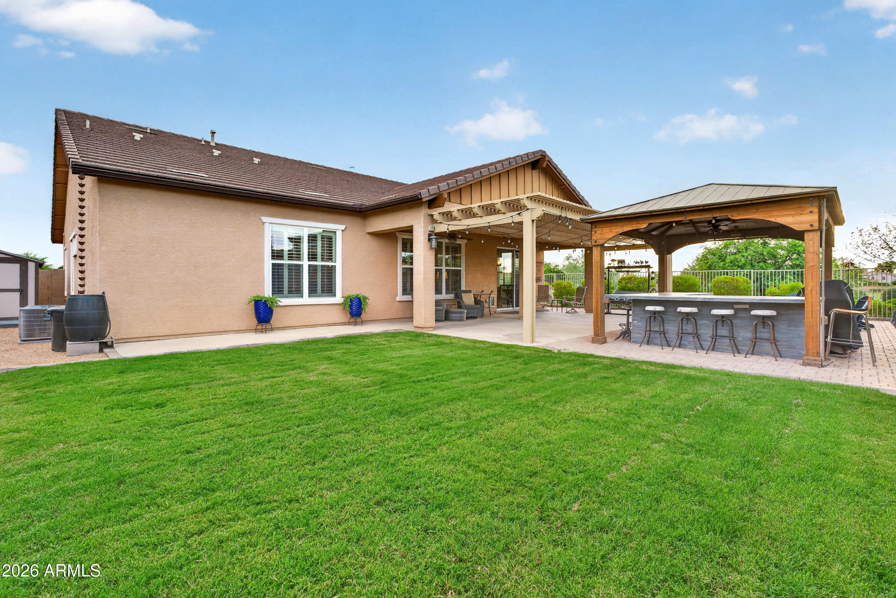
Outside, enjoy a spacious backyard with an ample amount of covered space, a bar, expansive paver patio, and Tuff Shed for additional storage.
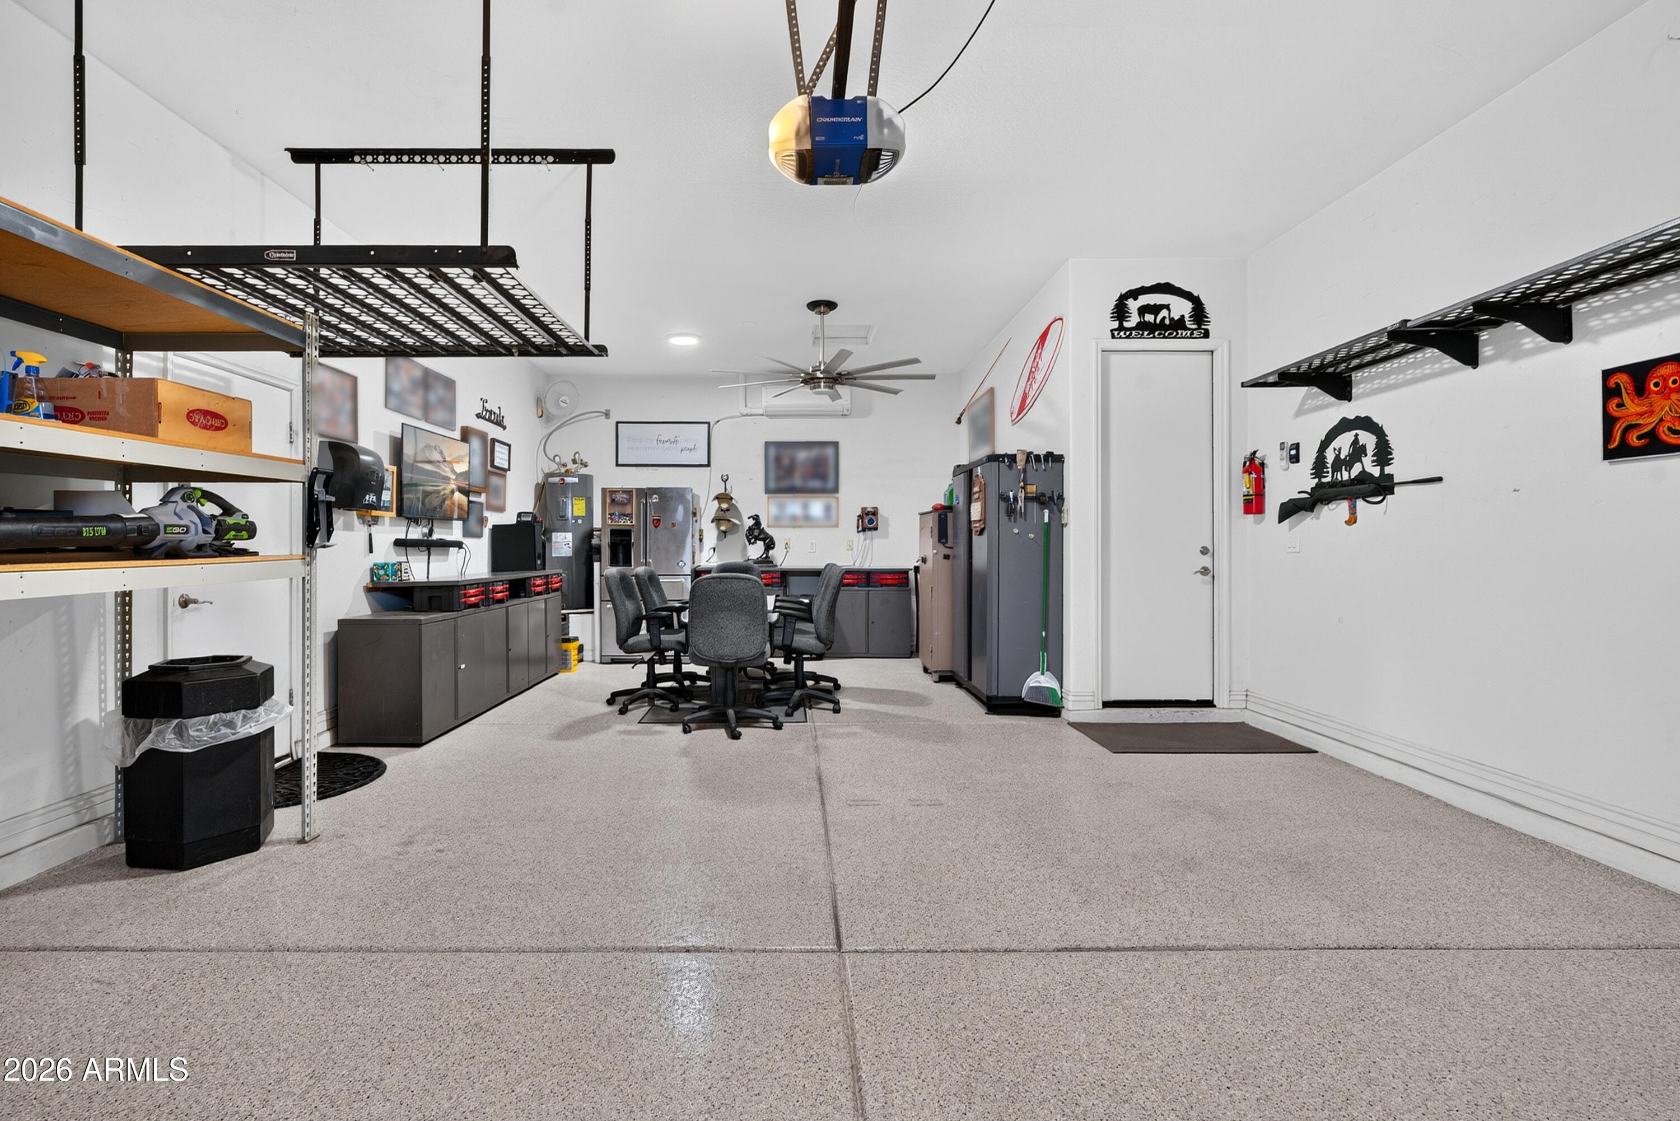
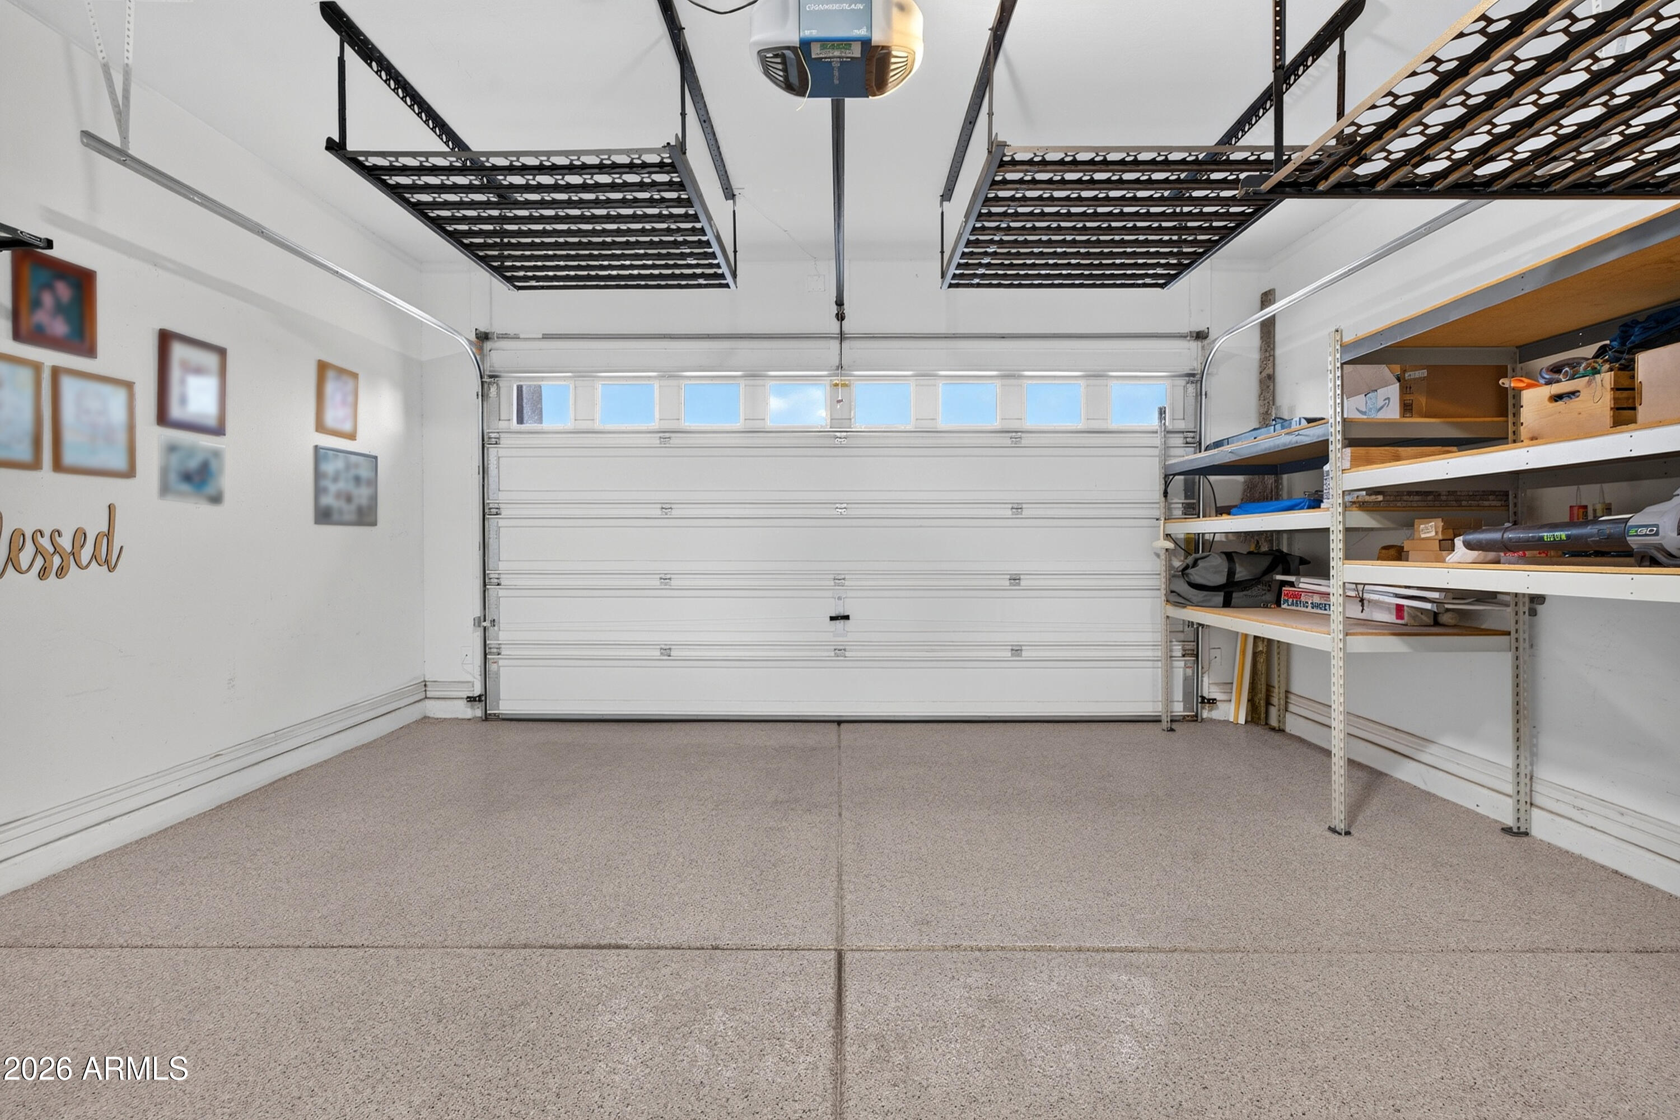
Additional highlights include a 3-car garage with AC, an interior A/C system with specialized filtration by Global Plasma Solutions,Quantum Fiber, community walking and biking paths, a playground, and an elementary school just a two-minute walk away!

Share Property

Location

22148 E Pecan Lane, Queen Creek, AZ 85142

Status

Pending
Amber Oldroyd

Amber Oldroyd

TITLE

REALTOR®

LICENSE

SA674852000

Property Amenities

Interior
Laundry room Inside, Engy Star (See Rmks)
Fireplace Exterior Fireplace, Gas
Appliances Dryer, Washer, Water Softener Owned, Gas Stub for Range, Built In Recycling, Reverse Osmosis, Refrigerator, Built-in Microwave, Dishwasher, Disposal, Gas Range, Gas Cooktop, Built-In Electric Oven, Water Purifier
Flooring Tile
Total Bedrooms: 4
Full Bathrooms: 2
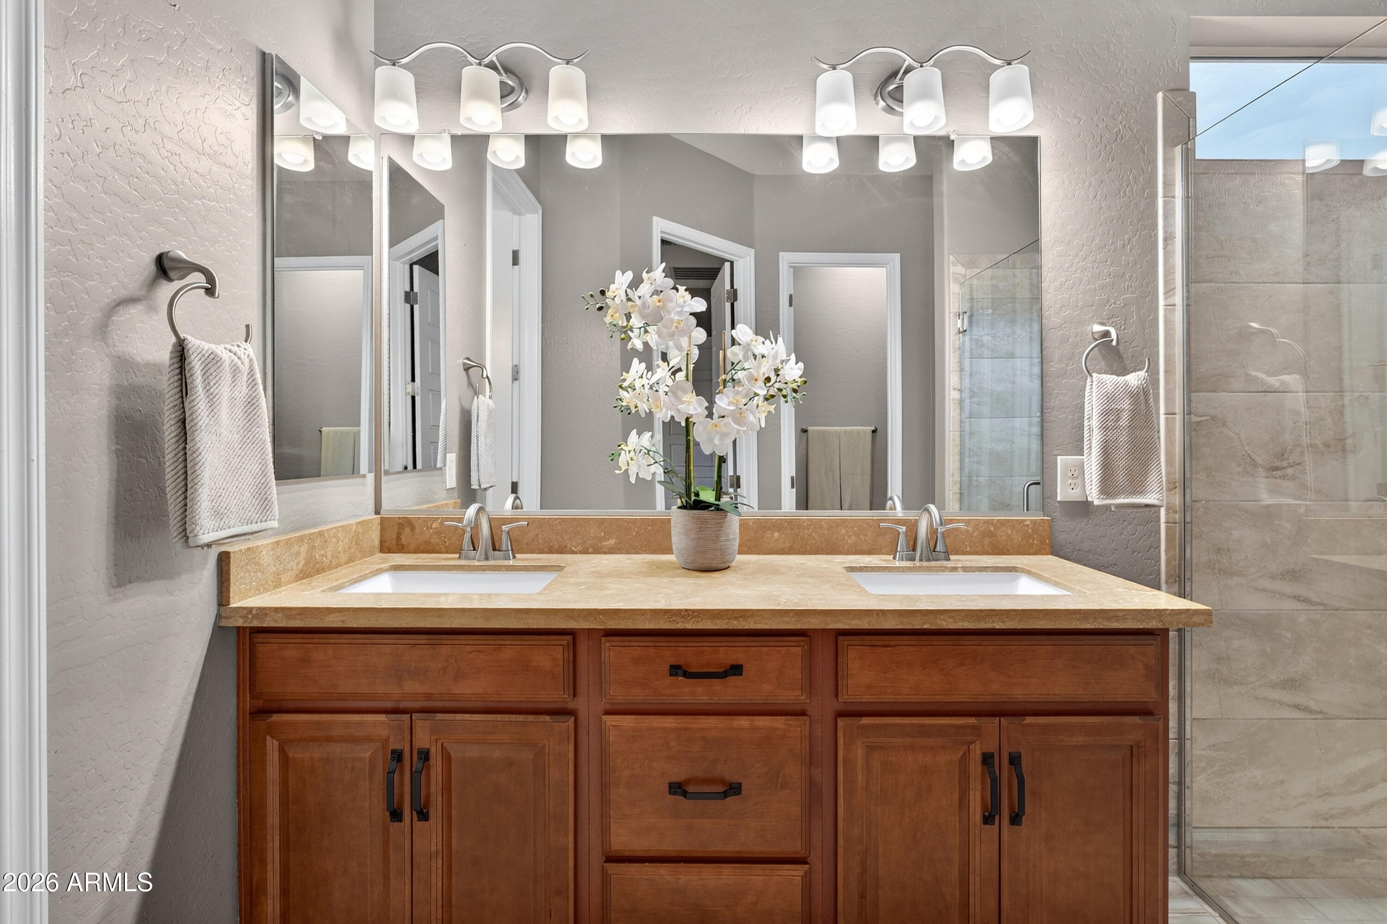
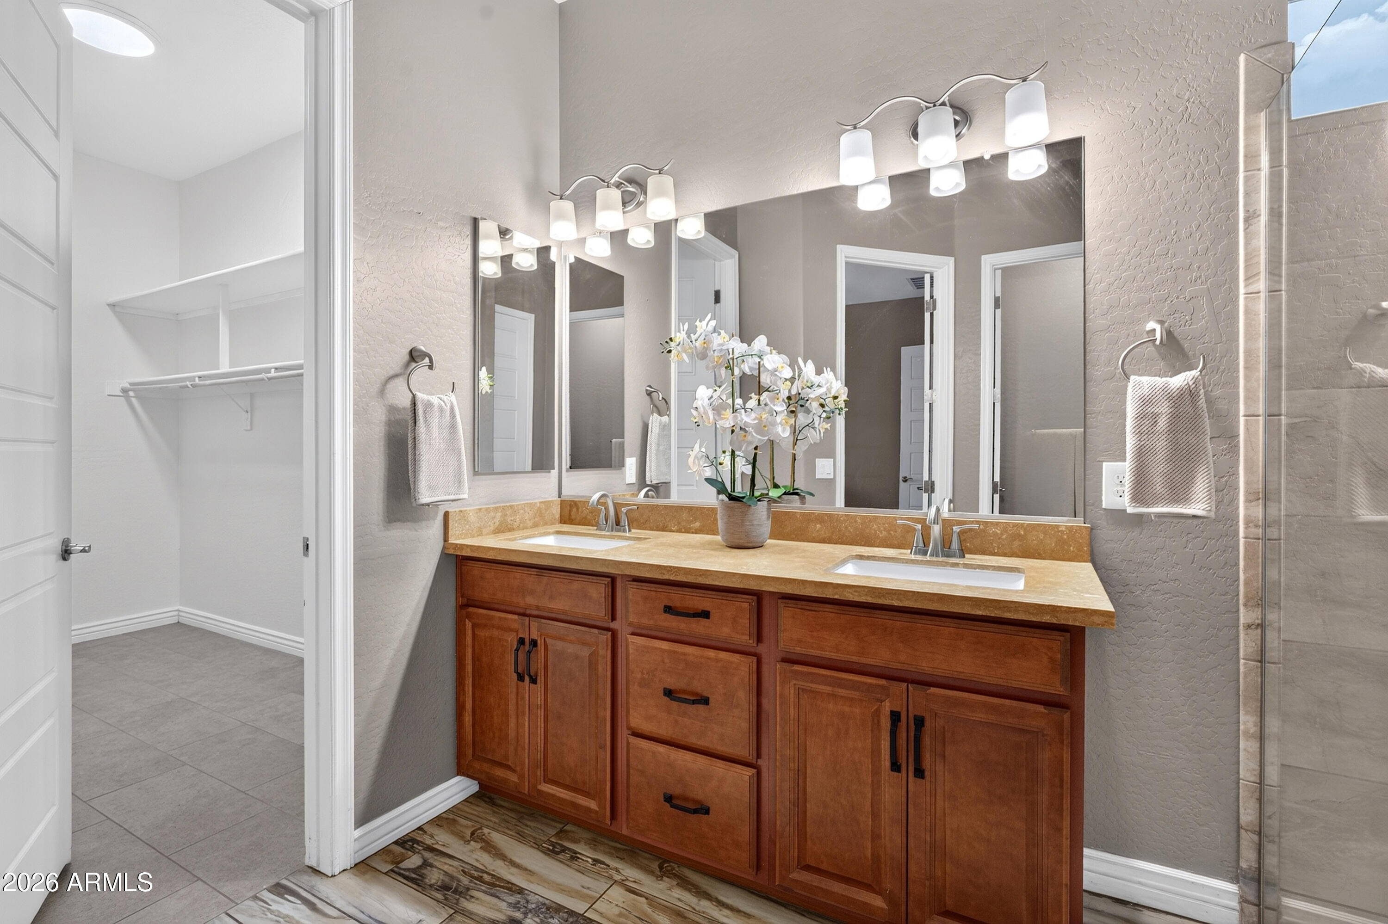
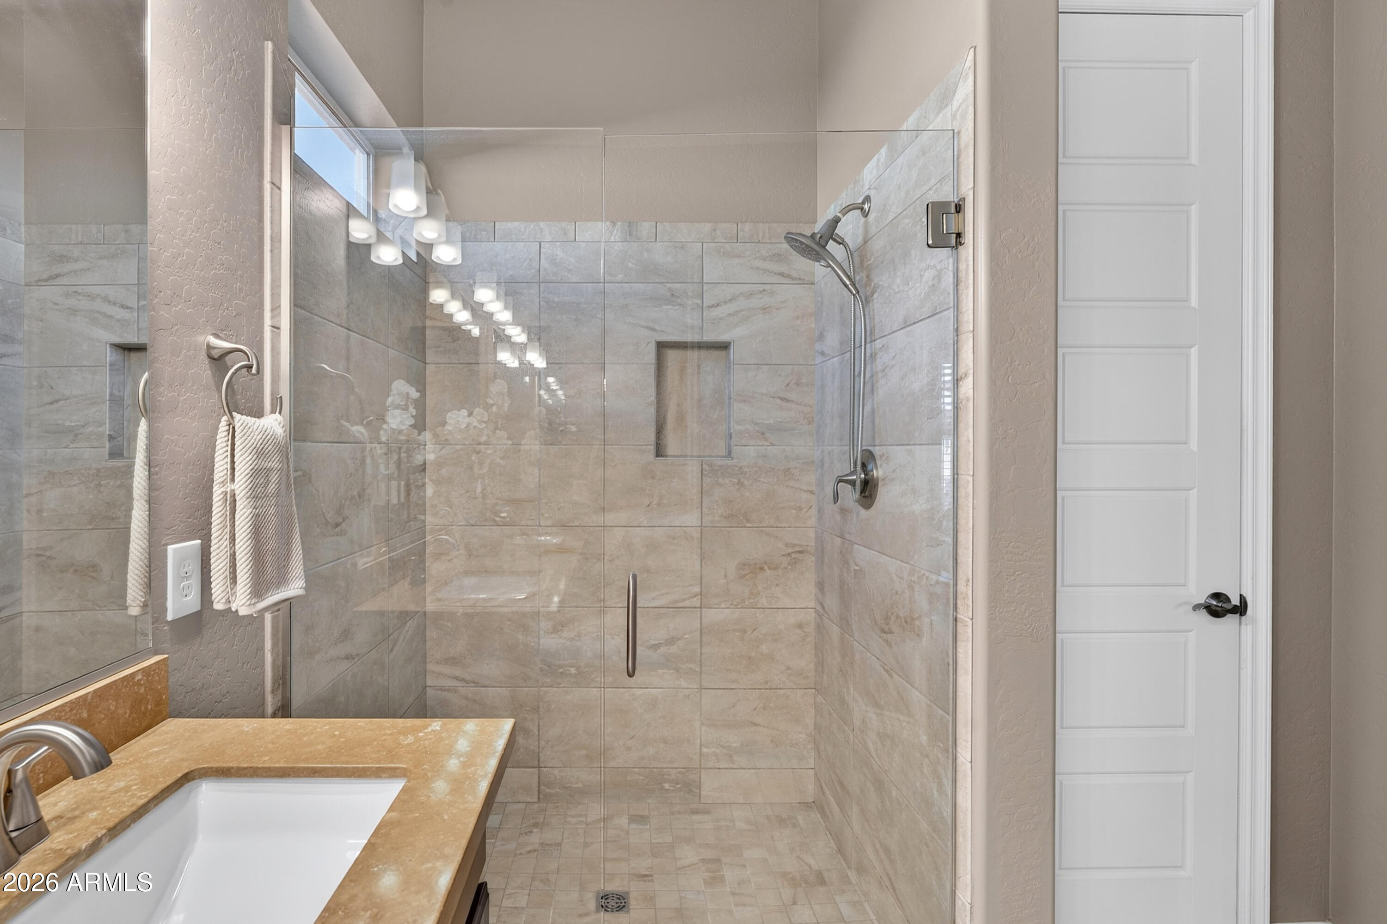
Other Interior Features Walk-in Pantry, Non-laminate Counter, High Speed Internet, Granite Counters, Double Vanity, Other, See Remarks, Eat-in Kitchen, Breakfast Bar, No Interior Steps, Kitchen Island, Pantry, 3/4 Bath Master Bdrm
Area & Lot
Total area 1,990 Sq.Ft.
Lot Area 9,053 Sq.Ft.
Living area 1,990 Sq.Ft.
MLS® ID 7078439
Year Built 2016
School District Queen Creek Unified District
High School Crismon High School
Middle School Newell Barney College Preparatory School
Elementary School Frances Brandon-Pickett Elementary
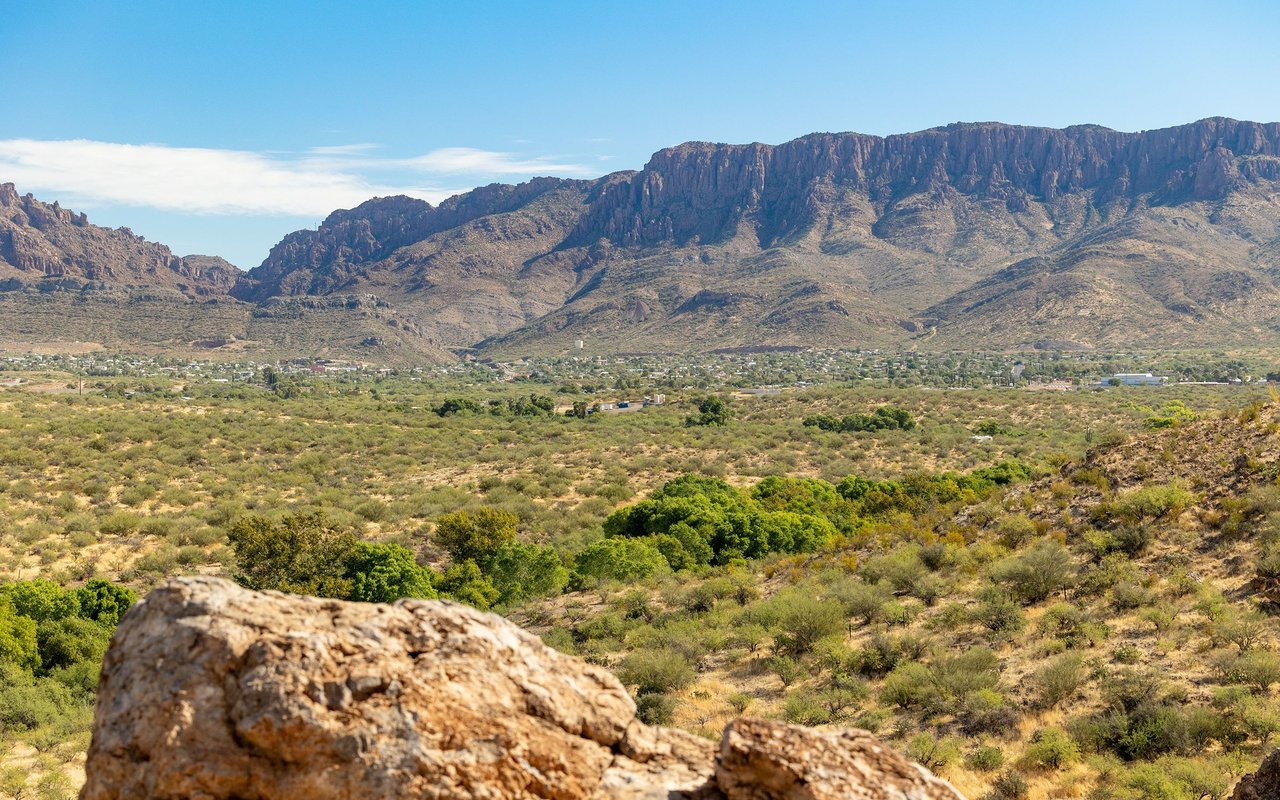
View Description Mountain(s)
Architecture Styles Ranch
Type Residential
Status Pending
Exterior
Stories 1
Air conditioning Central Air, Ceiling Fan(s), ENERGY STAR Qualified Equipment, Other, Programmable Thmstat, See Remarks
Heat type Electric
Water Source Public
Garage Space 3.0
Sewer Public Sewer
Other Exterior Features Storage
Parking Attached Garage, Tandem, Garage Door Opener, Separate Strge Area, Temp Controlled
Lot Features Borders Common Area, North/South Exposure, Sprinklers In Rear, Sprinklers In Front, Corner Lot, Desert Back, Desert Front, Gravel/Stone Front, Gravel/Stone Back, Grass Back, Auto Timer H 2 O Front, Auto Timer H 2 O Back
Roof Tile
Finance
Sales Price $530,000
HOA Fees $105 monthly
Real Estate Tax $2,037 yearly
image

Schedule a Showing

We would love to show you our beautiful property. Please select your preferred date and time below. An agent will be in touch shortly to confirm your appointment.

Schedule a Showing

We would love to show you our beautiful property. Please select your preferred date and time below. An agent will be in touch shortly to confirm your appointment.

Thank you for your interest in 22148 E Pecan Lane, Queen Creek, AZ 85142. We are reviewing your request and will be in touch shortly!

Mortgage Calculator

Estimate your monthly mortgage payment, including the principal and interest, property taxes, and HOA. Adjust the values to generate a more accurate rate.

All estimates are provided for informational purposes only. Actual amounts may vary.
$0,000 Your Payment 20 15 65
$0,000 Your Payment

Queen Creek

A vibrant town that perfectly blends the charm of rural living with the conveniences of modern life.

Work With Us

Led by Amber Oldroyd, Red Rock Home Group combines deep local knowledge, proven strategy, and personalized service to help Arizona buyers and sellers move forward with confidence. Our dedicated team prioritizes clear communication, honest guidance, and a hands-on approach from the first showing to the final signature. With Amber and her team, you gain more than real estate expertise—you gain trusted partners committed to your goals at every step.