

Leave a Message

By providing your contact information to Amber Oldroyd, your personal information will be processed in accordance with Amber Oldroyd's Privacy Policy. By checking the box(es) below, you expressly consent to receive marketing or promotional real estate communication from Amber Oldroyd in the manner selected by you. For SMS text messages, message frequency varies. Message and data rates may apply. Consent is not a condition of purchase of any goods or services. You may opt out of receiving further communications from Amber Oldroyd at any time. To opt out of receiving SMS text messages, reply STOP to unsubscribe. SMS text messaging is subject to our Terms of Use.

Thank you for your message. We will be in touch with you shortly.

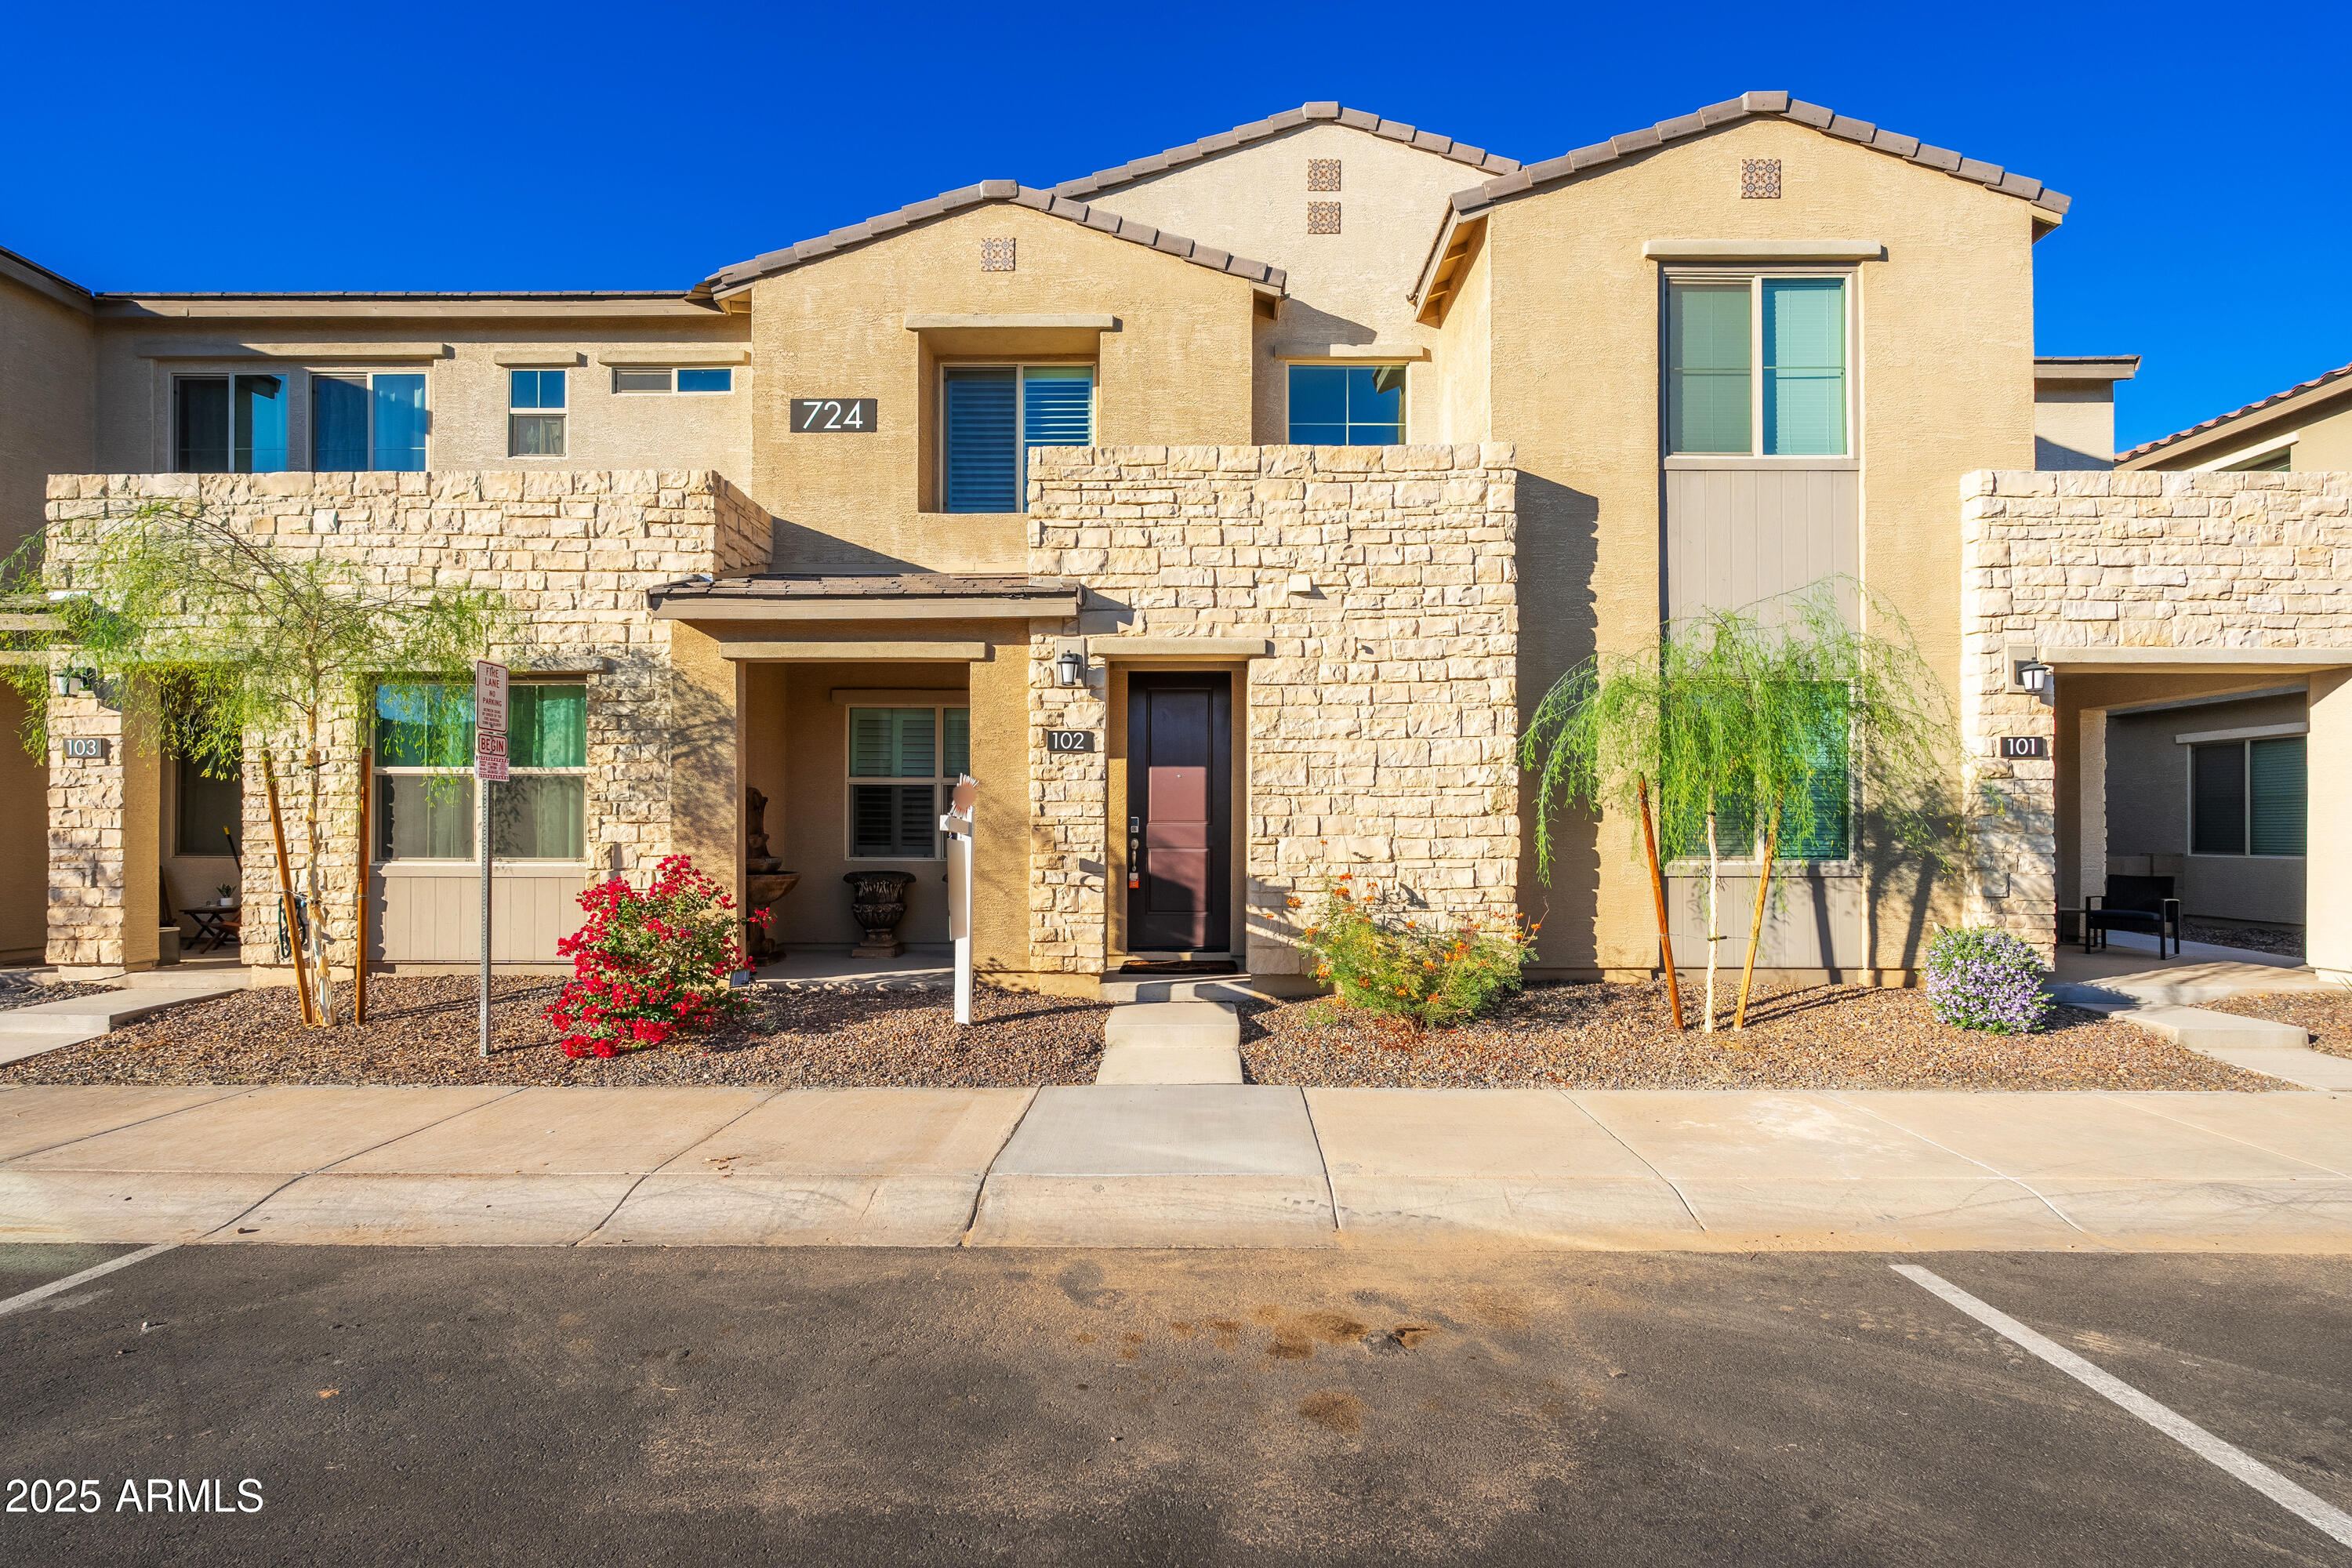
724 E LARK Street 102
VIEW PHOTOS
Courtesy of HomeSmart, Elizabeth Rolfe Listing Contact: 602-617-2909 
$377,000

724 E LARK Street 102

3 Beds 3 Baths 1,213 Sq.Ft. 517 Sq.Ft.

Description

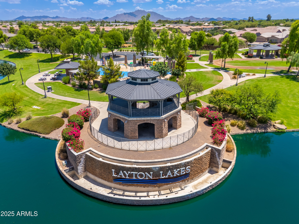
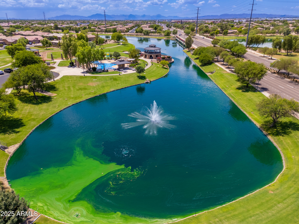
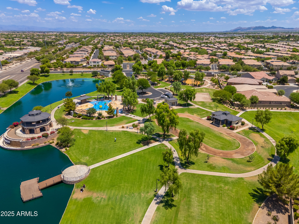
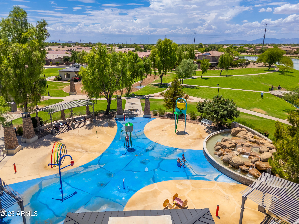
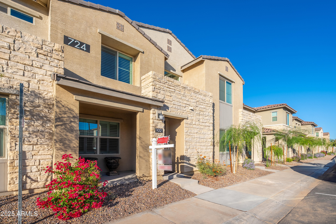
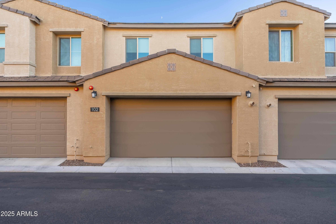
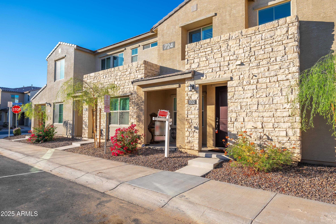
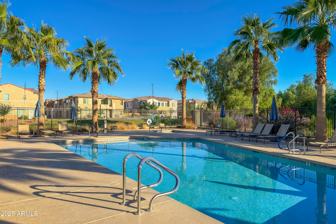
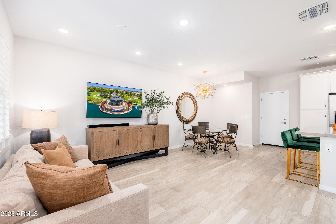
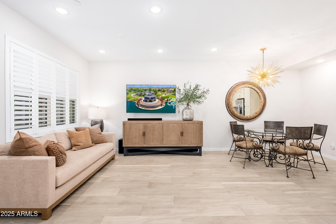
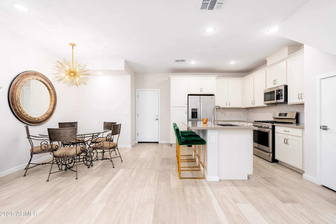
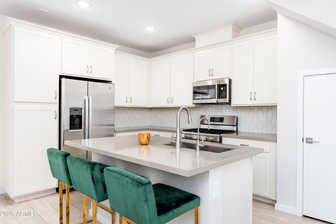
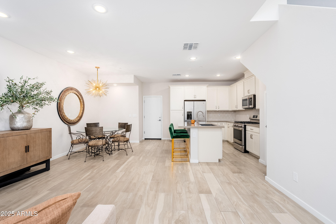
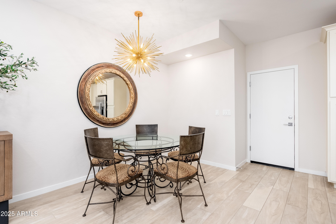
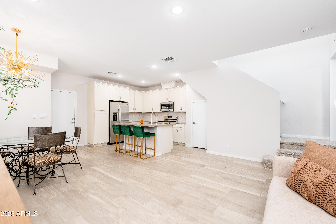
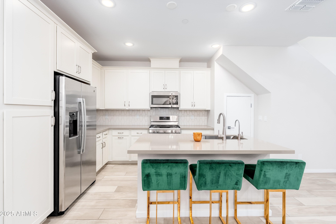
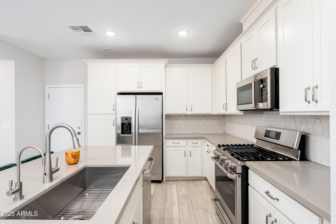
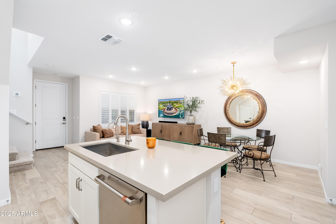
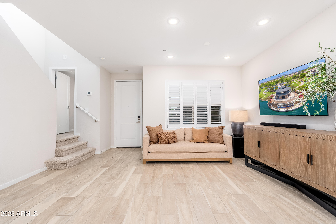
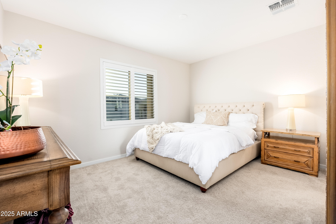
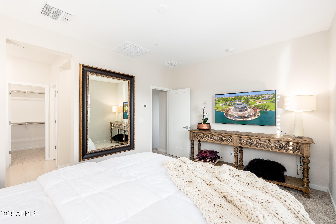
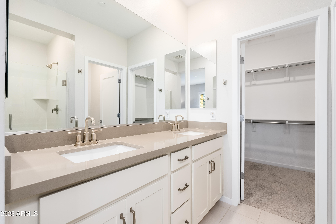
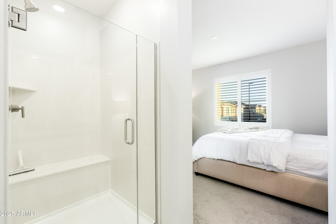
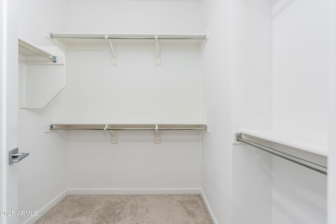
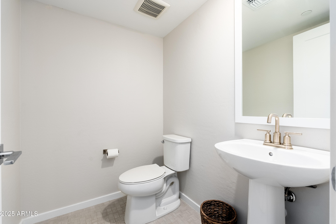
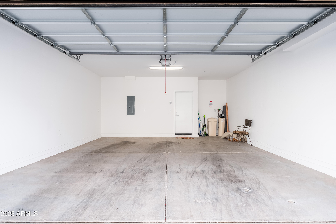
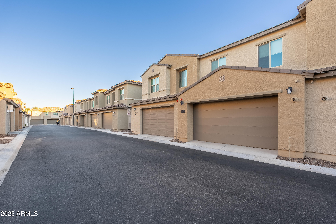
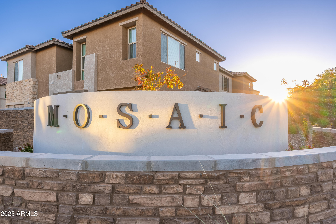
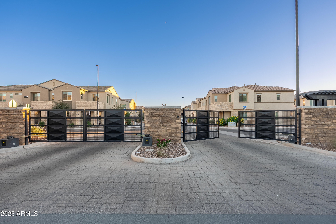
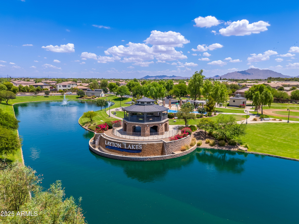
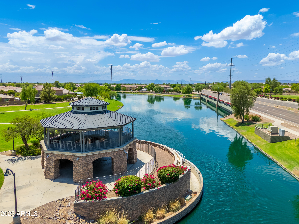
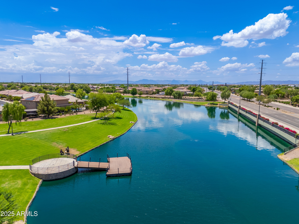
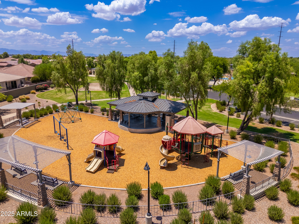
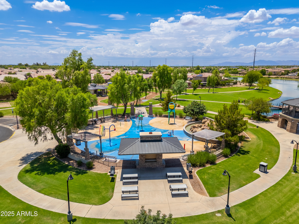
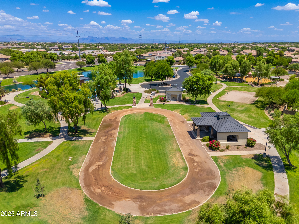
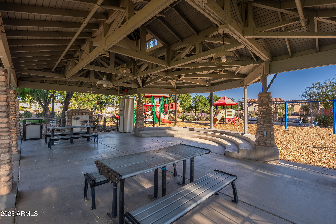
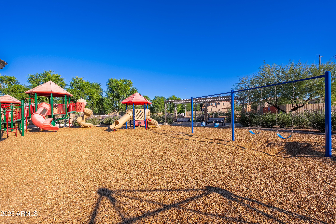
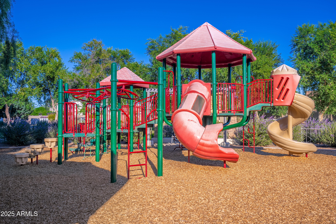
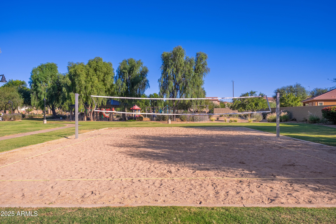
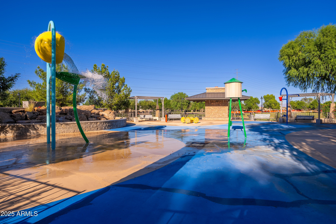
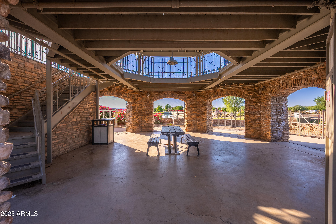
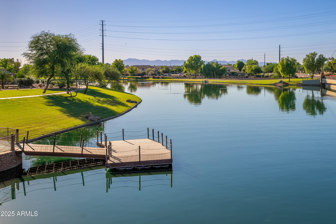
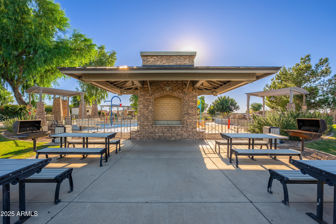
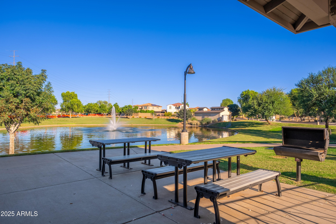
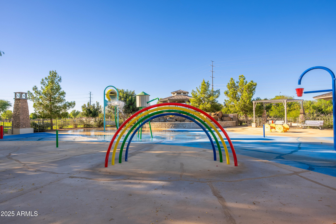
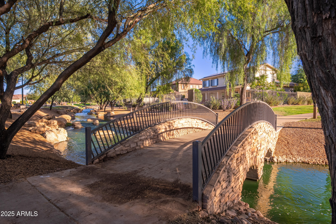
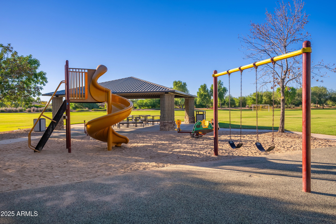
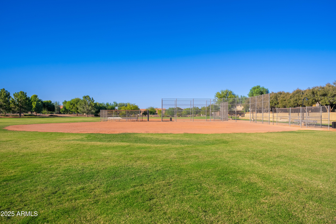
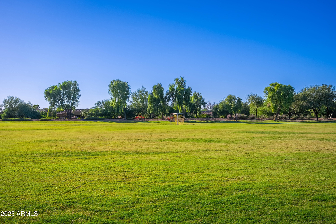
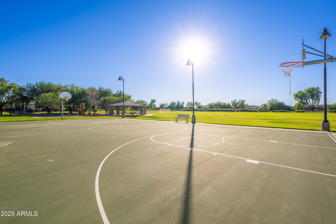
GORGEOUS Gated 3 Bedroom, 2.5 Bath, 2 Car Garage Condo in Highly desirable Gilbert's Gated Subdivision Mosaic of LAYTON LAKES. Barely lived in- Move-in Perfect! Beautifully upgraded, modern tasteful designer touches through-out! Water, Gas, Trash bill included in HOA! 2 Story open concept offers spacious and inviting great room perfect for entertaining. Chef's Kitchen, guartz countertops, designer tile backsplash, 42''cabinets, GE CAFE stainless steel appliances, center island and ample storage. Elegant ceramic tile plank flooring graces the main floor, cozy carpeting upstairs. Primary suite with large dual sink vanity, Kohler undermount sink, large closet and shower! Upgraded storage credensa in hallway. Modern lighting, tankless water heater, soft water complete the high-end finishes! Phenominal Location! Enjoy resort-style living with a community pool, spa, and play areaplus Layton Lakes tennis courts and scenic trails just steps away. A rare blend of style, function, and location! Great Shopping, Excellent Restaurants and schools! Community Perks include, resort style pool and spa, kids' playground and splash pads, tennis courts, Access to Layton Lakes amenities including scenic walking paths, lakes, parks, splash pads, and sports courts. This beautifully maintained residence offers the style of a brand-new build with the comfort of a home that's been lovingly cared for. Whether you're looking to downsize, invest, or step into your first home, this is a must-see opportunity in a prime location.

Share Property

Location

724 E LARK Street 102, Gilbert, AZ 85297

Status

Sold

Date Sold

March 6, 2026
Trevor Hall

Trevor Hall

TITLE

REALTOR®

LICENSE

SA703292000

Property Amenities

Interior
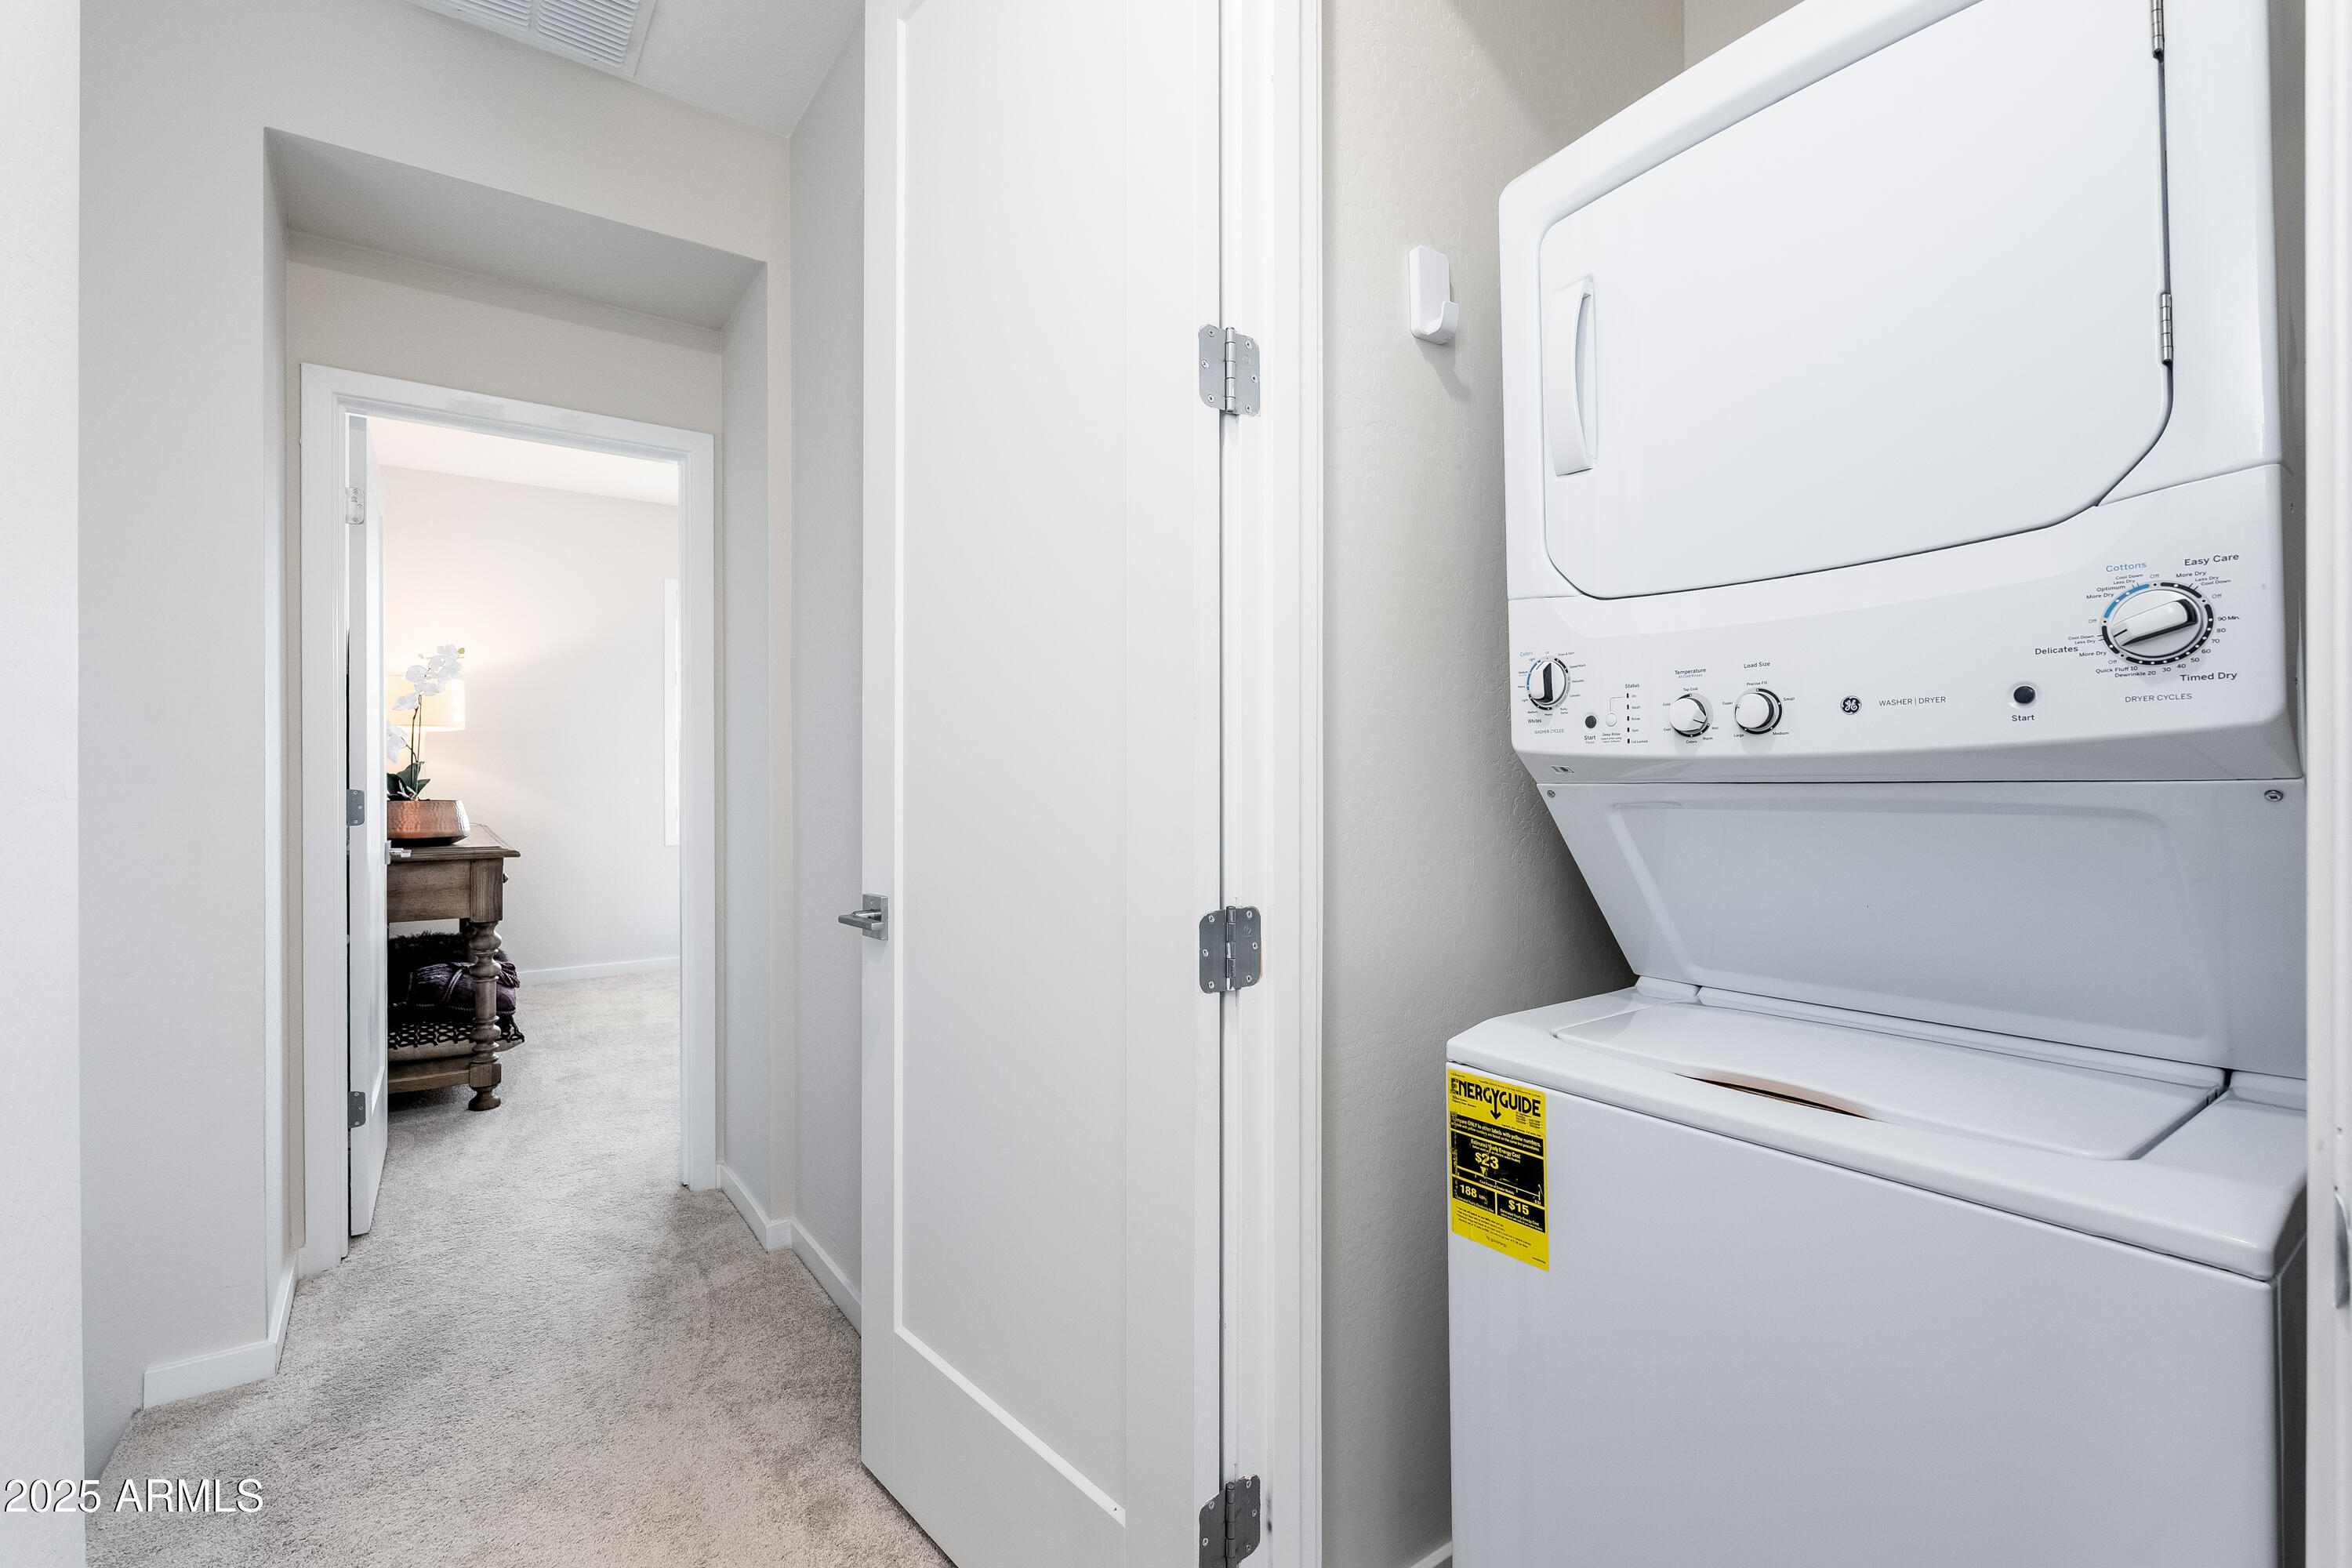
Laundry room Upstairs Laundry
Appliances Stacked Washer/Dryer, Dryer, Washer, Built-in Microwave, Dishwasher, Disposal, Gas Range, Electric Oven
Flooring Carpet, Tile
Total Bedrooms: 3
Half Bathrooms: 1
Full Bathrooms: 2
Other Interior Features Non-laminate Counter, Double Vanity, Upstairs, 9 Flat Ceilings, Kitchen Island, Pantry, 3/4 Bath Master Bdrm
Area & Lot
Lot Area 517 Sq.Ft.
Living area 1,213 Sq.Ft.
MLS® ID 6940531
Year Built 2022
School District Chandler Unified District #80
High School Perry High School
Middle School Santan Junior High School
Elementary School Haley Elementary
Type Townhouse
Status Sold
Exterior
Stories 2
Air conditioning Central Air
Heat type Natural Gas
Water Source City Water
Garage Space 2.0
Sewer Public Sewer
Lot Features Gravel/Stone Front
Roof Tile, Concrete
Finance
Sales Price $377,000
HOA Fees $302 monthly
Real Estate Tax $1,498 yearly

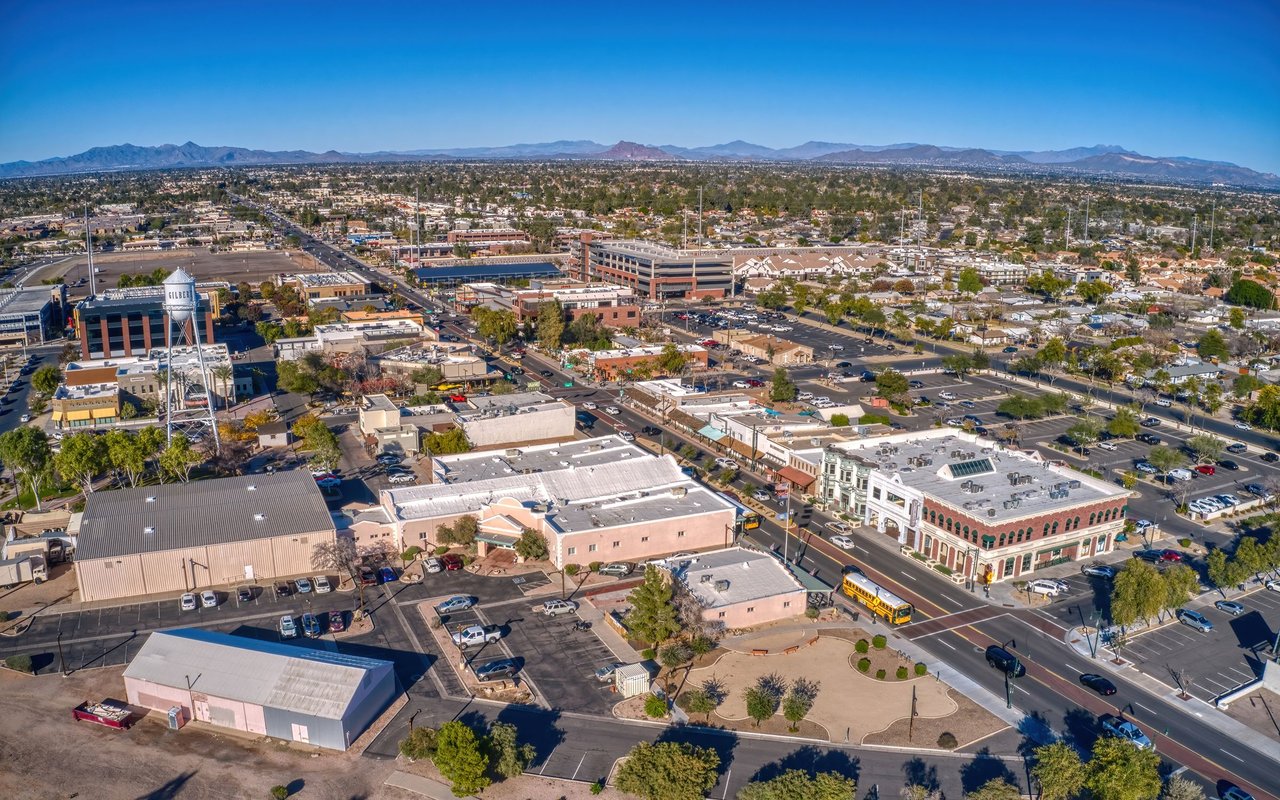
Gilbert

A vibrant and rapidly growing town nestled in the heart of Maricopa County.

Work With Us

Led by Amber Oldroyd, Red Rock Home Group combines deep local knowledge, proven strategy, and personalized service to help Arizona buyers and sellers move forward with confidence. Our dedicated team prioritizes clear communication, honest guidance, and a hands-on approach from the first showing to the final signature. With Amber and her team, you gain more than real estate expertise—you gain trusted partners committed to your goals at every step.