Leave a Message

By providing your contact information to Amber Oldroyd, your personal information will be processed in accordance with Amber Oldroyd's Privacy Policy. By checking the box(es) below, you expressly consent to receive marketing or promotional real estate communication from Amber Oldroyd in the manner selected by you. For SMS text messages, message frequency varies. Message and data rates may apply. Consent is not a condition of purchase of any goods or services. You may opt out of receiving further communications from Amber Oldroyd at any time. To opt out of receiving SMS text messages, reply STOP to unsubscribe. SMS text messaging is subject to our Terms of Use.

Thank you for your message. We will be in touch with you shortly.

5422 W Coplen Farms Road
VIEW PHOTOS
Courtesy of Taylor Morrison (MLS Only), Tara M Talley Listing Contact: 480-346-1738 
$738,000

5422 W Coplen Farms Road

4 Beds 4 Baths 2,892 Sq.Ft. 9,000 Sq.Ft.

Description

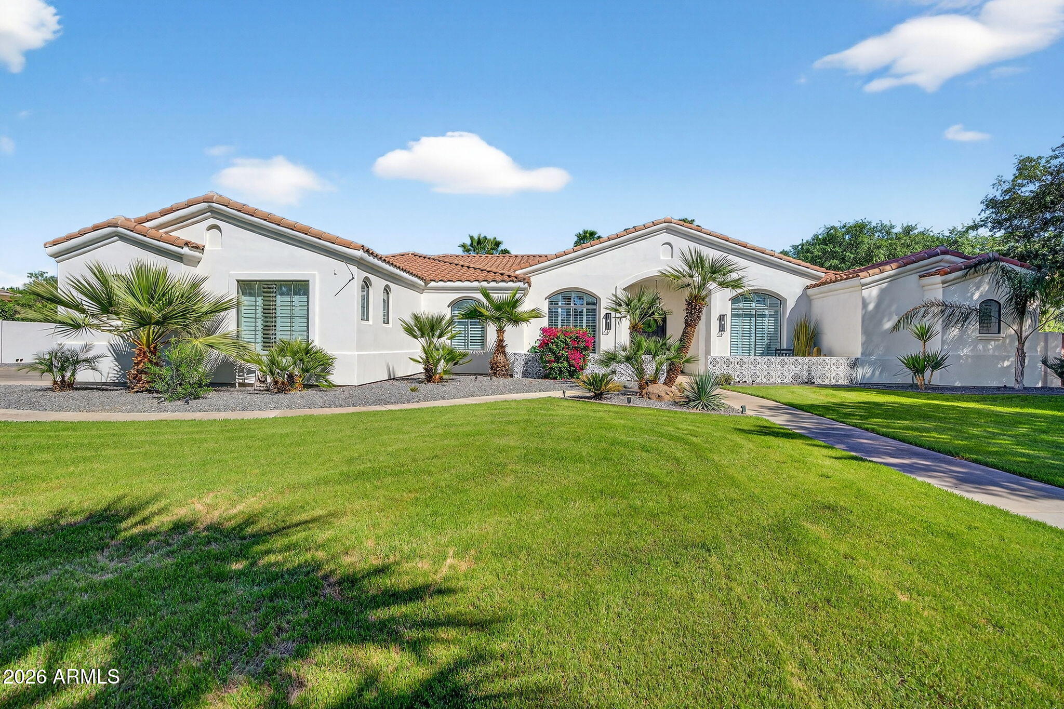
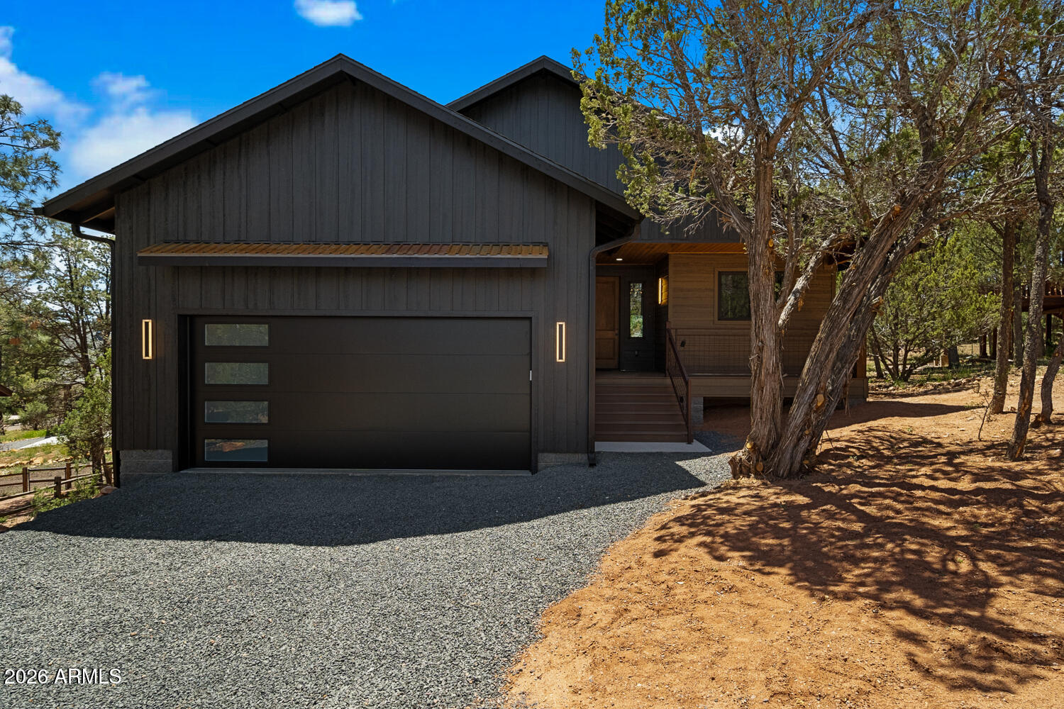
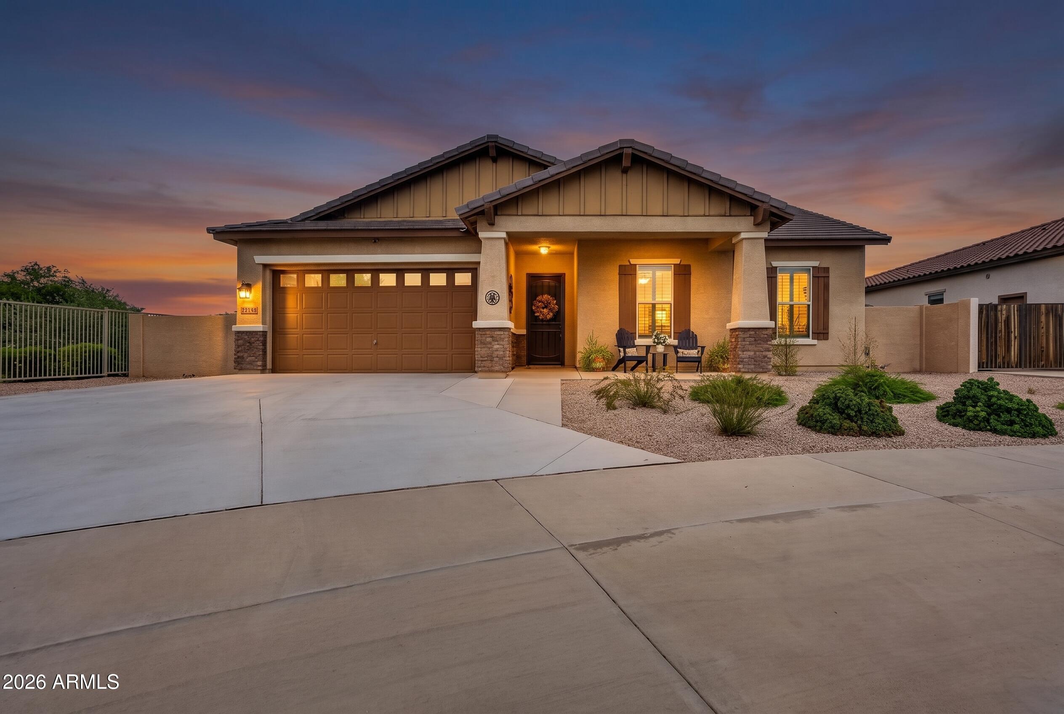
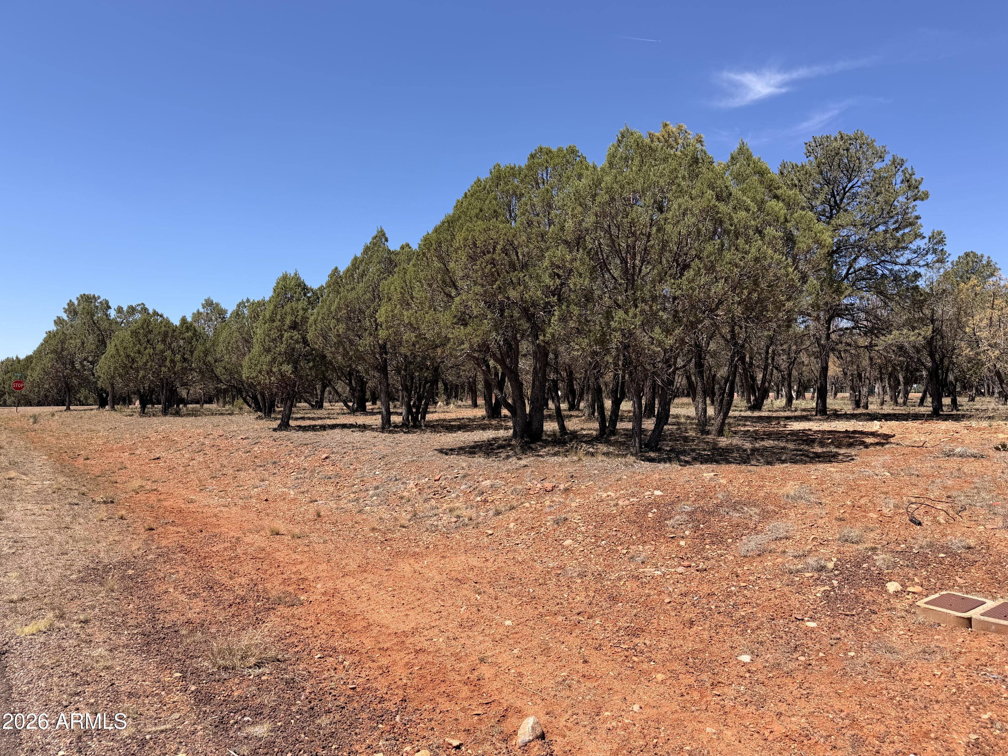
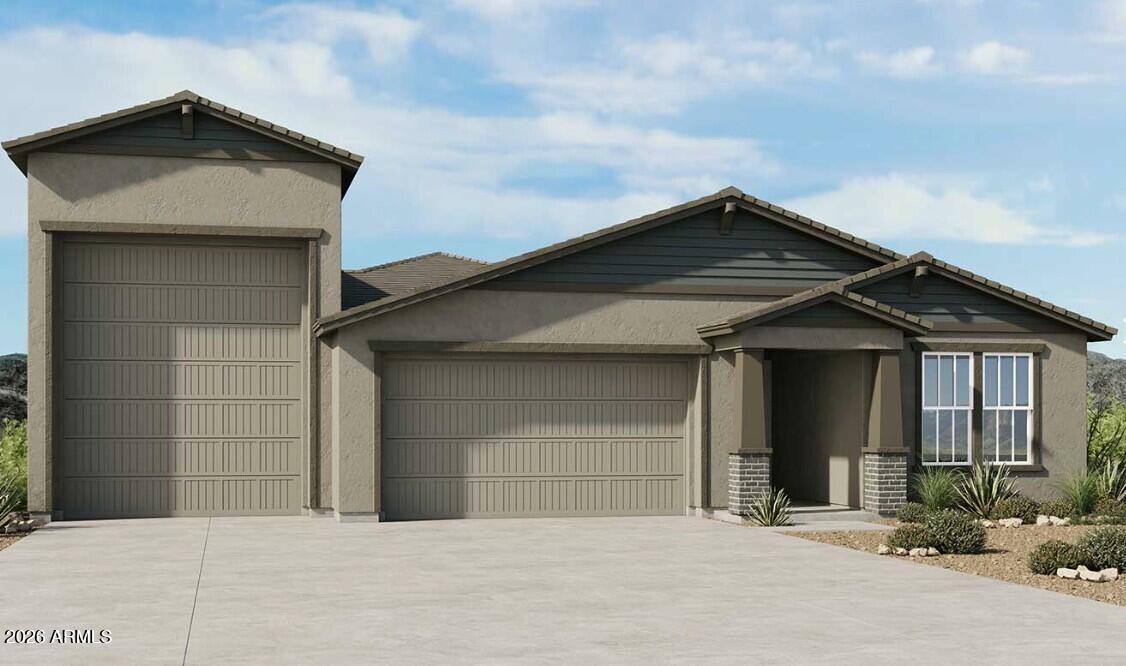
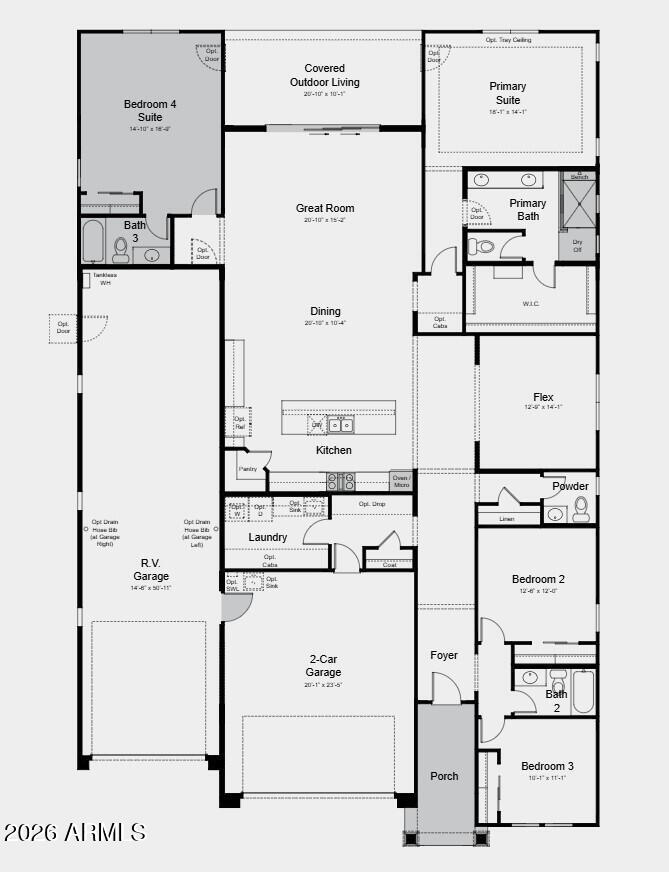
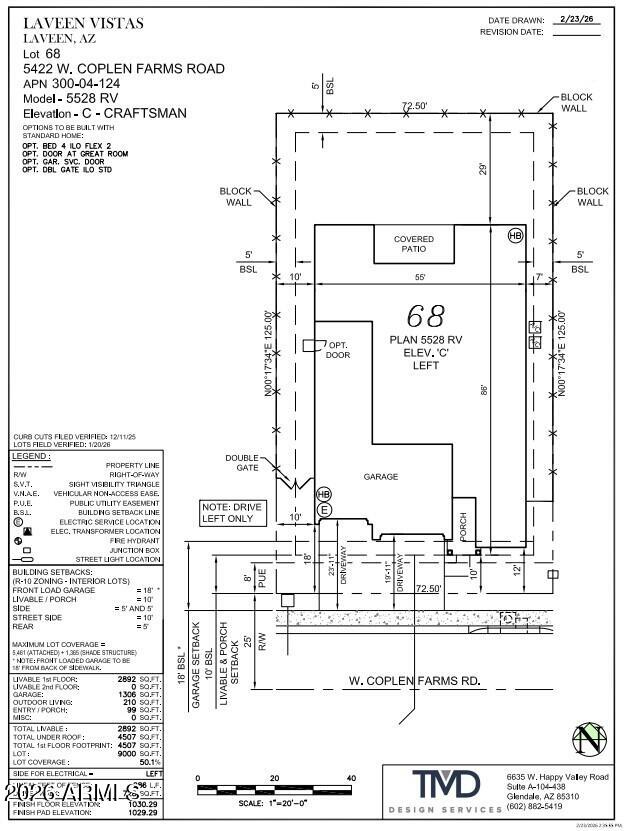
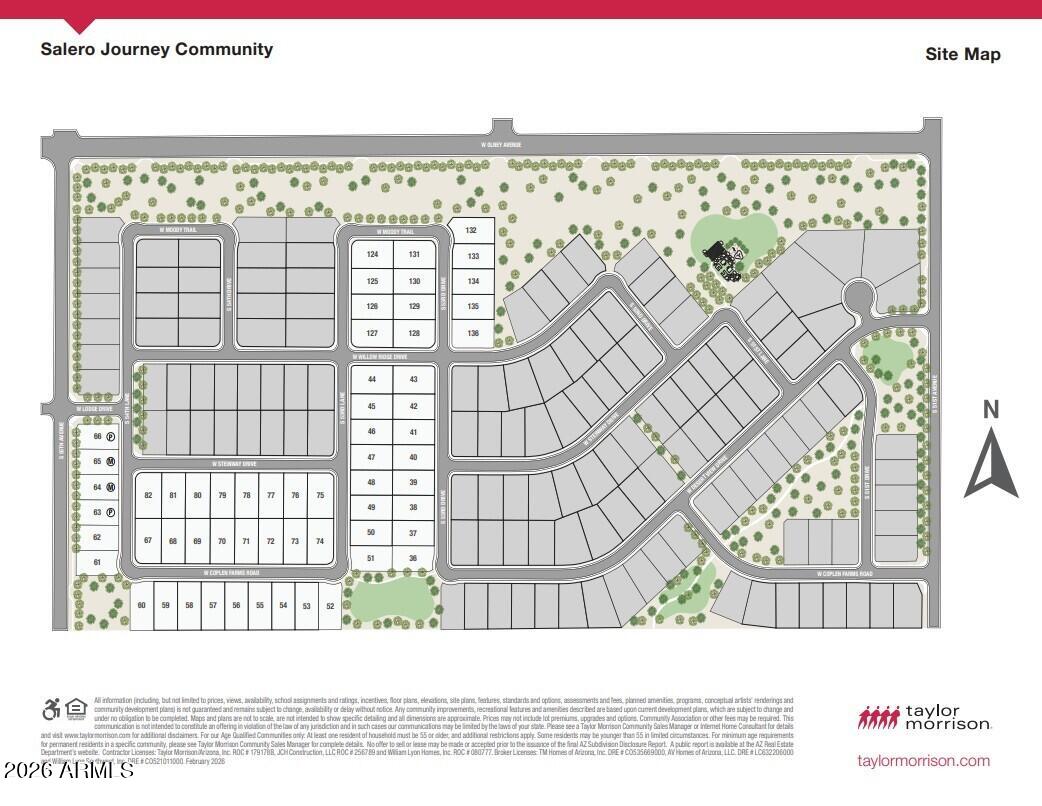
What's Special: RV Garage | South Facing Lot | Flex Room | 3 Full Baths. New Construction - August Completion! Built by America's Most Trusted Home Builder. Welcome to the Overland at 5422 W Coplen Farms Road in Salero at Laveen Vistas Journey Collection! This spacious and inviting home opens with a welcoming foyer that leads to two secondary bedrooms, a full bathroom, a flex room, and a convenient powder room. The open living area connects the great room, casual dining space, and kitchen with a central island, flowing seamlessly to a covered patio that is ideal for gathering and everyday enjoyment. A private primary suite sits quietly off the great room and features a generous walk-in closet and a beautifully designed bath. An additional bedroom and bathroom offer comfort for guests, while a two-car garage and an oversized RV garage provide exceptional storage and flexibility. Salero Journey offers a warm, welcoming neighborhood atmosphere just minutes from South Mountain Park, giving you effortless access to the desert's natural beauty. Its prime location near the Loop 202 South Mountain Freeway also provides quick, convenient connections to major destinations throughout the Valley. Additional Highlights Include: multi-slide door at great room, gourmet kitchen, walk-in shower at primary bath, bedroom 4 in place of flex 2, and enclosed garage, double gate in place of standard, RV garage prewire for future HVAC mini split, black painted cabs, 42" uppers at kitchen, gourmet gas kitchen, pebble white quartz countertops at kitchen, upgraded tile and carpet, ceiling fan pre-wire at covered patio, EV prewire at 2-car, engineered marble counters at bathrooms, cabinet hardware, pots and pan drawer, recycle center at kitchen, raised vanity at bath 2 & 3, pre-plumbed for water softener, and gas line for future outdoor kitchen. MLS#7016889

Share Property

Location

5422 W Coplen Farms Road, Laveen, AZ 85339

Status

Sold

Date Sold

August 10, 2026
Amber Oldroyd

Amber Oldroyd

TITLE

REALTOR®

LICENSE

SA674852000

Property Amenities

Interior
Laundry room Inside, Gas Dryer Hookup, Wshr/Dry Hook Up Only
Appliances Built-in Microwave, Dishwasher, Gas Cooktop
Flooring Carpet, Tile
Total Bedrooms: 4
Half Bathrooms: 1
Full Bathrooms: 3
Other Interior Features Walk-in Pantry, Non-laminate Counter, Double Vanity, Eat-in Kitchen, Kitchen Island
Area & Lot
Lot Area 9,000 Sq.Ft.
Living area 2,892 Sq.Ft.
MLS® ID 7016889
Year Built 2026
School District Phoenix Union High School District
High School Betty Fairfax High School
Middle School Laveen Elementary School
Elementary School Laveen Elementary School
Architecture Styles Other
Type Residential
Status Sold
Exterior
Stories 1
Air conditioning HVAC SEER Rating, Central Air, ENERGY STAR Qualified Equipment, Other, Programmable Thmstat
Heat type ENERGY STAR Qualified Equipment, Natural Gas
Water Source City Water
Garage Space 3.0
Sewer Public Sewer
Parking RV Gate, Garage Door Opener, Direct Access, RV Garage
Lot Features North/South Exposure, Desert Front, Dirt Back
Roof Tile
Finance
Sales Price $738,000
HOA Fees $120 monthly
Real Estate Tax $5,960 yearly

Phoenix

A vibrant city that beautifully marries the allure of a bustling metropolis with the charm of desert landscapes.

Work With Us

Led by Amber Oldroyd, Red Rock Home Group combines deep local knowledge, proven strategy, and personalized service to help Arizona buyers and sellers move forward with confidence. Our dedicated team prioritizes clear communication, honest guidance, and a hands-on approach from the first showing to the final signature. With Amber and her team, you gain more than real estate expertise—you gain trusted partners committed to your goals at every step.