Leave a Message

By providing your contact information to Amber Oldroyd, your personal information will be processed in accordance with Amber Oldroyd's Privacy Policy. By checking the box(es) below, you expressly consent to receive marketing or promotional real estate communication from Amber Oldroyd in the manner selected by you. For SMS text messages, message frequency varies. Message and data rates may apply. Consent is not a condition of purchase of any goods or services. You may opt out of receiving further communications from Amber Oldroyd at any time. To opt out of receiving SMS text messages, reply STOP to unsubscribe. SMS text messaging is subject to our Terms of Use.

Thank you for your message. We will be in touch with you shortly.

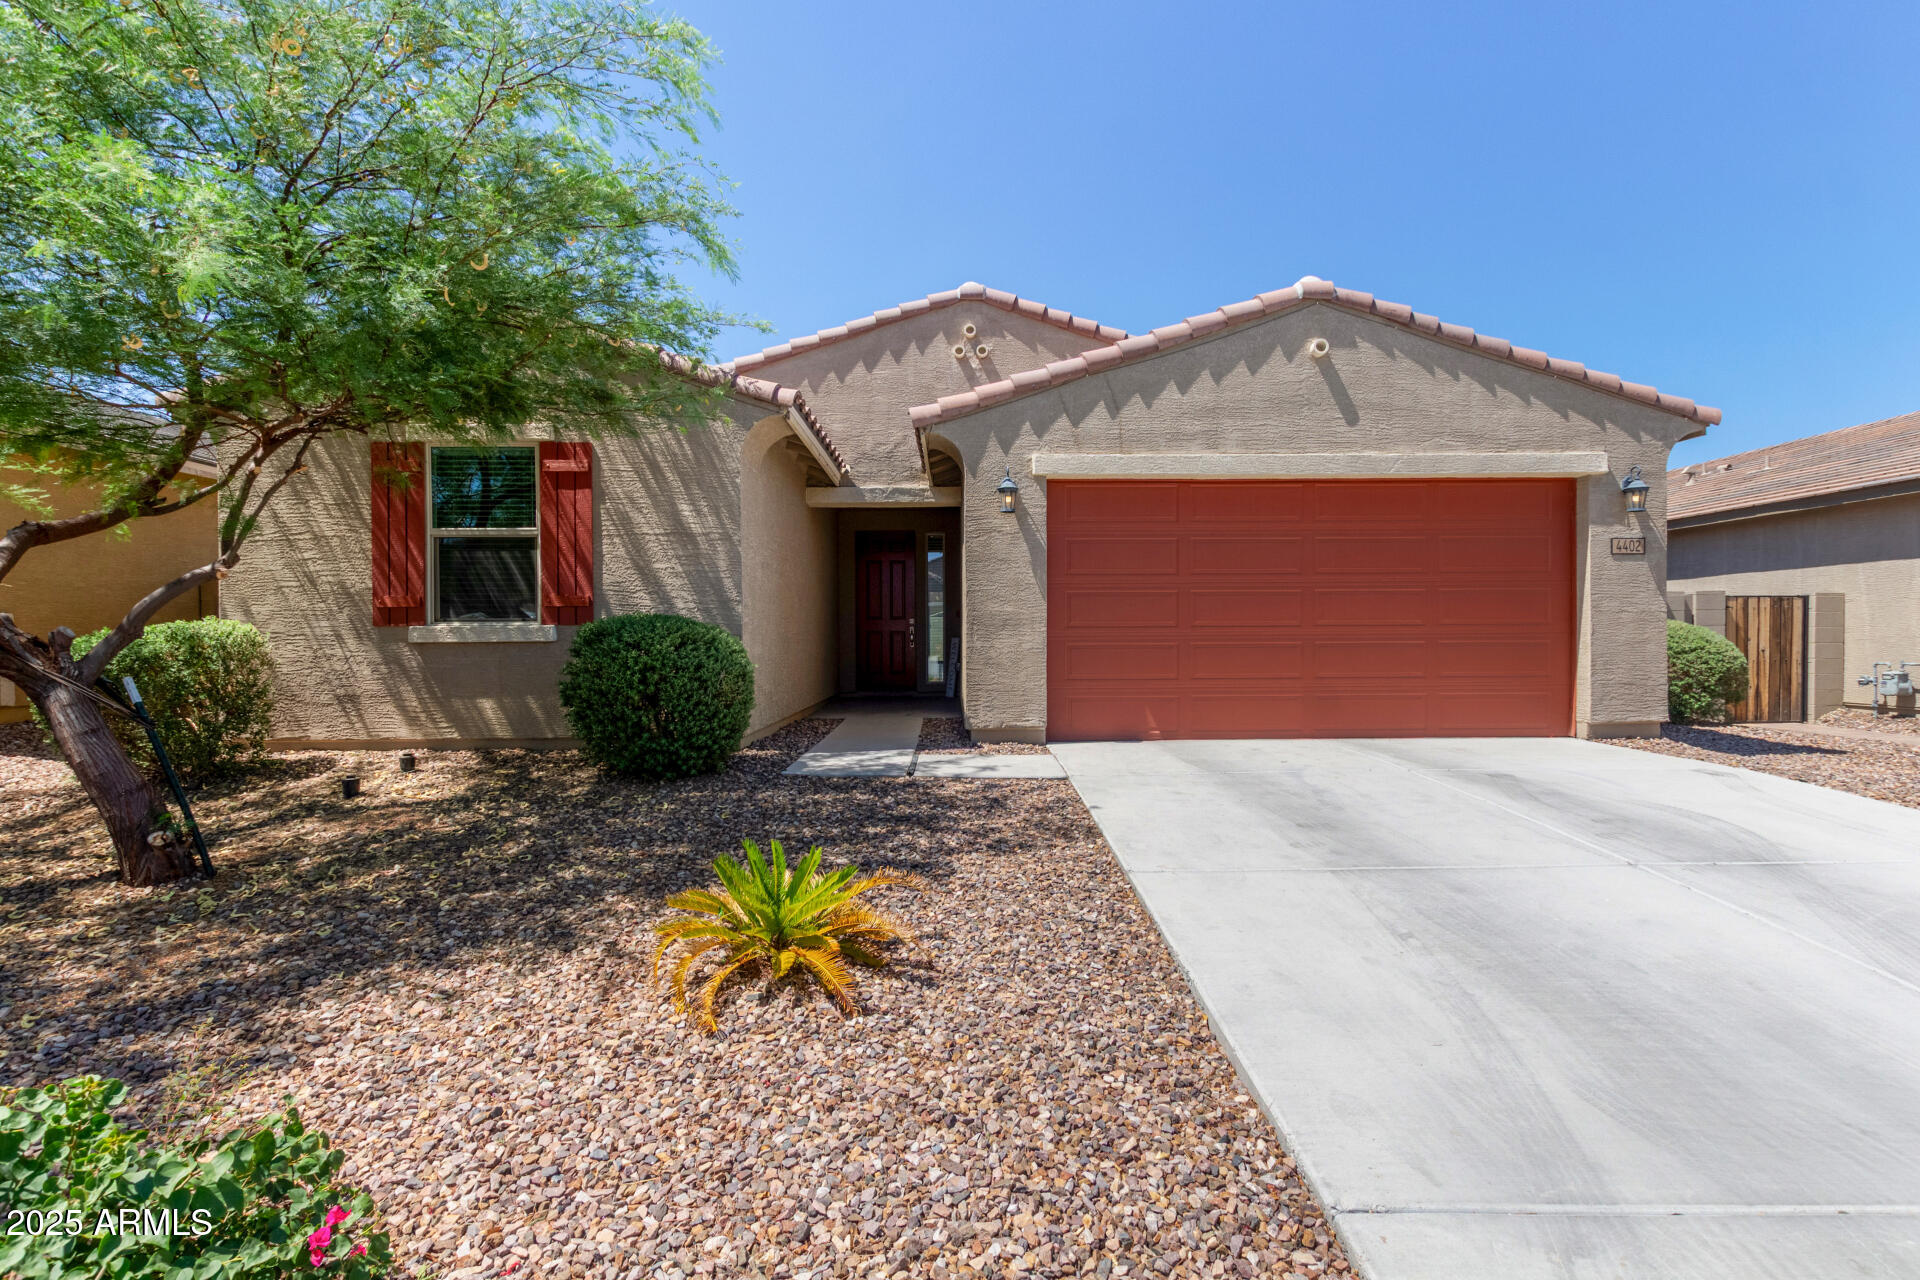
4402 W BUSH BEAN Way
VIEW PHOTOS
Courtesy of E & G Real Estate Services, Joanna Roberson Listing Contact: 480-660-8609 
$2,350/mo

4402 W BUSH BEAN Way

4 Beds 3 Baths 2,345 Sq.Ft. 6,324 Sq.Ft.

Description

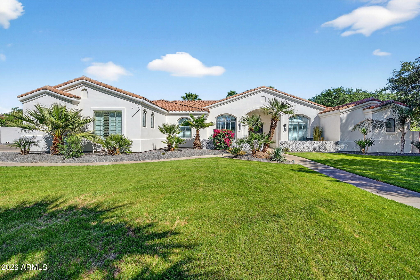
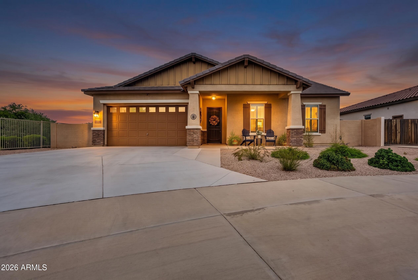
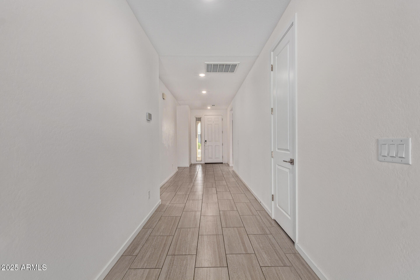
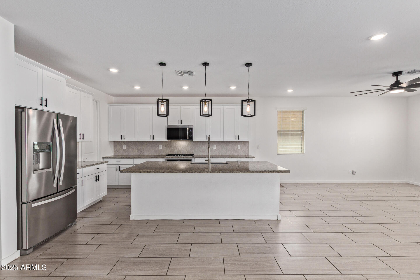
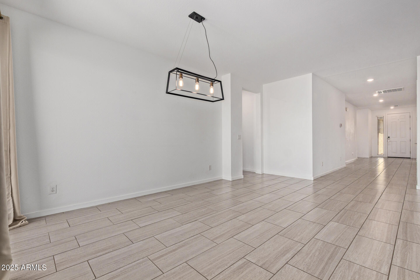
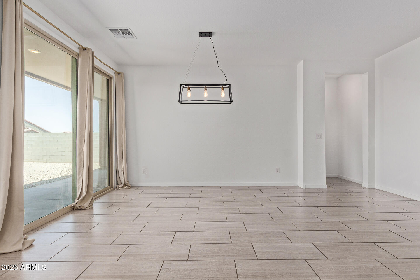
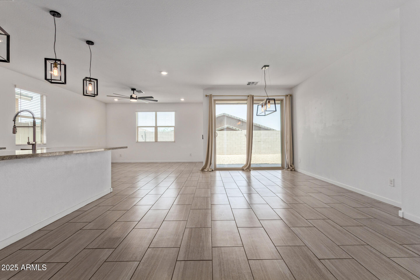
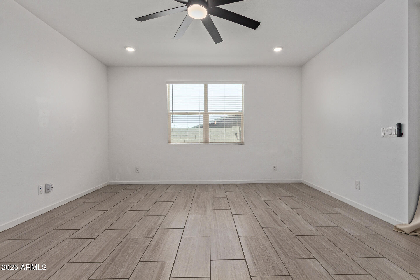
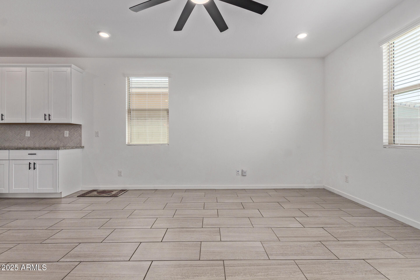
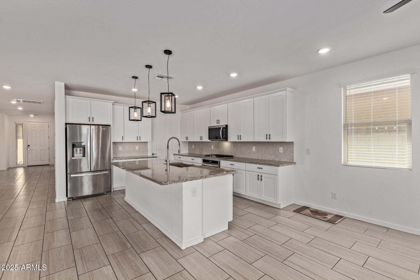
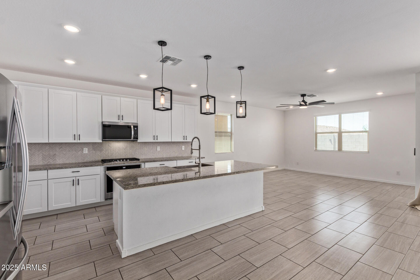
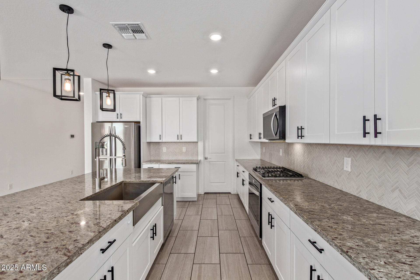
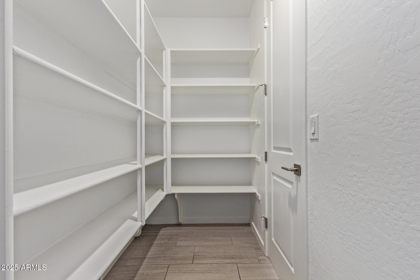
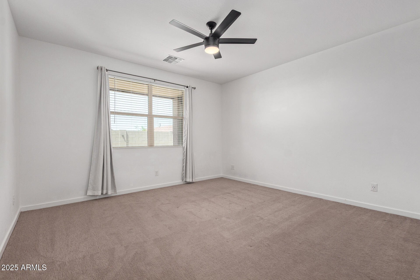
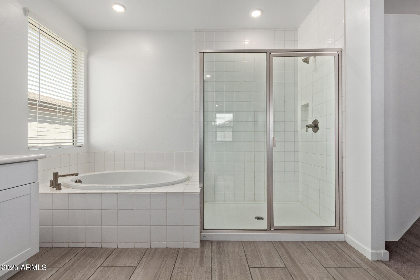
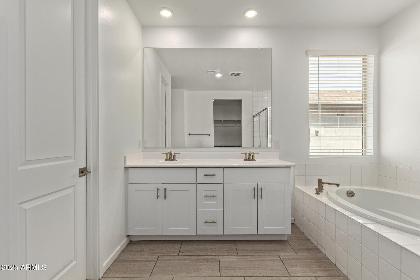
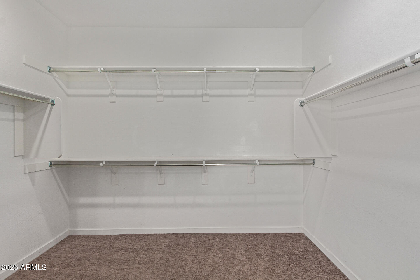
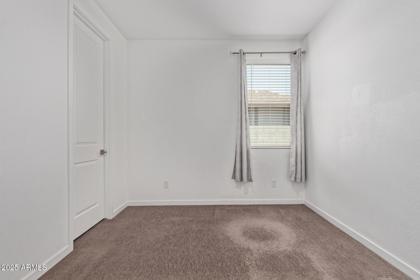
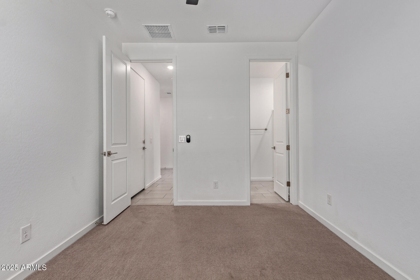
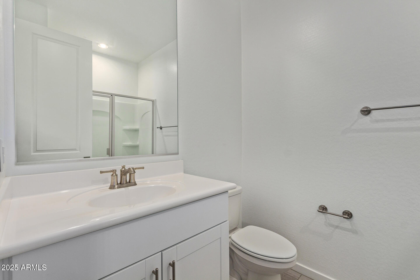
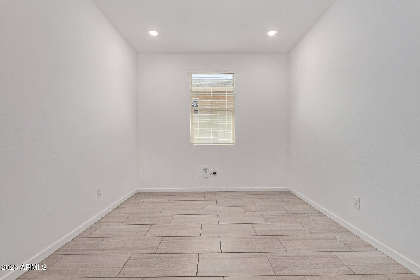
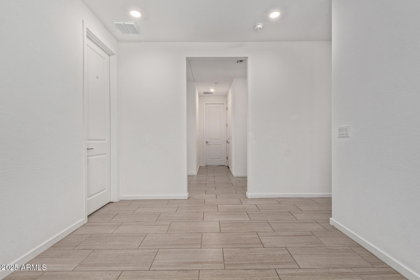
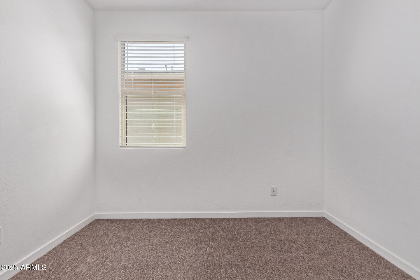
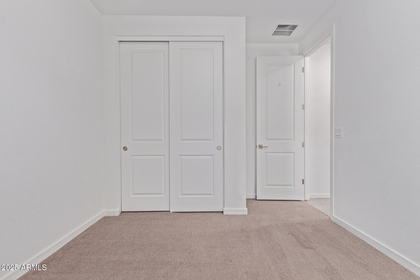
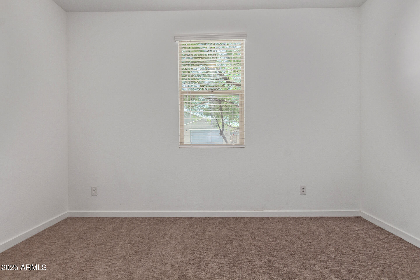
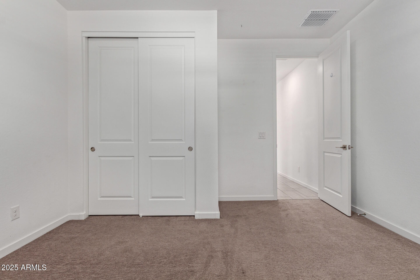
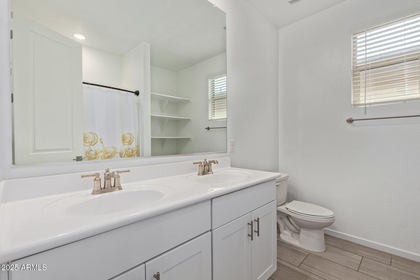
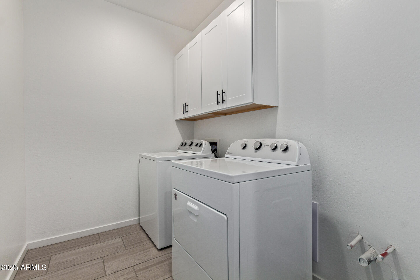
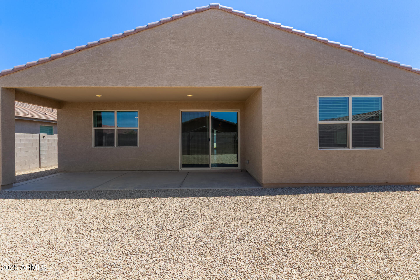
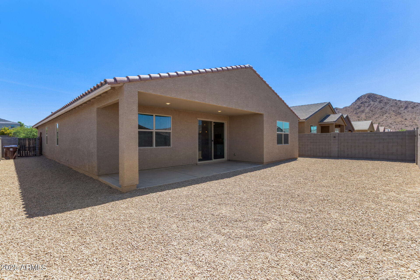
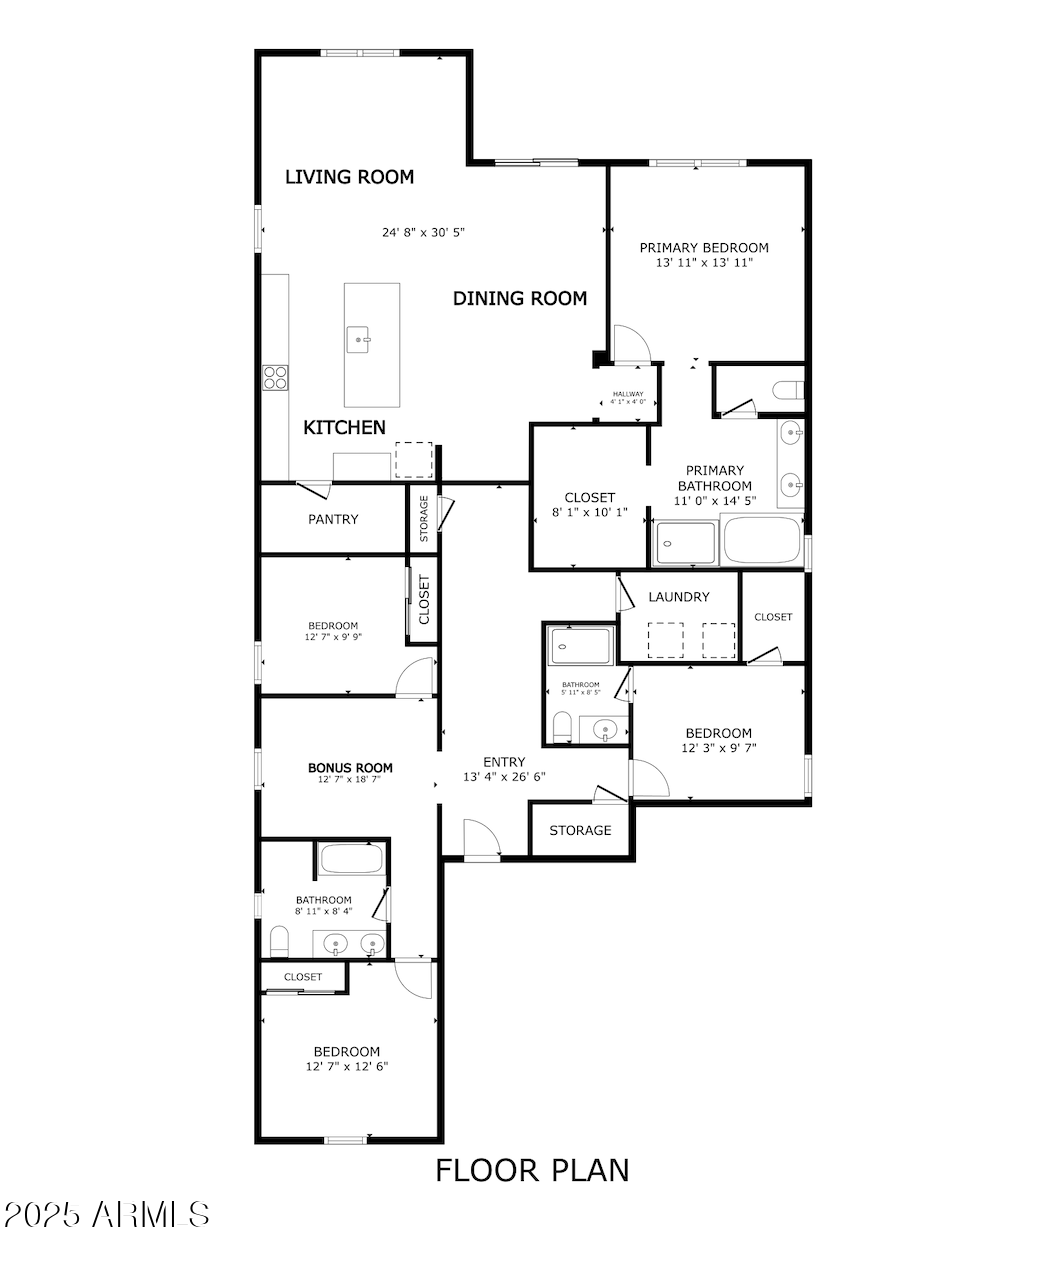
Come and experience the charm of this 4-bedroom home! Inside, you'll find tile flooring, recessed lighting, and a spacious great room perfect for entertaining. Practice your cooking skills in the kitchen, which boasts stainless steel appliances, granite counters, white cabinetry, a walk-in pantry, a stylish tile backsplash, and a center island with a breakfast bar. Unwind in the main bedroom, offering a private bath with dual sinks, a soaking tub, and a walk-in closet. A versatile bonus room can serve as an office, secondary living space, or children's play room. Check out the backyard which features a spacious covered patio and mountain views.

Share Property

Location

4402 W BUSH BEAN Way, San Tan Valley, AZ 85144

Status

Leased

Date Leased

August 16, 2025
Chase LeBaron

Chase LeBaron

TITLE

REALTOR®

LICENSE

SA699251000

Property Amenities

Interior
Laundry room Inside
Fireplace No Fireplace
Appliances Washer, Dryer, Refrigerator, Gas Oven, Disposal, Dishwasher, Gas Cooktop
Flooring Carpet, Tile
Total Bedrooms: 4
Other Interior Features Walk-in Pantry, High Speed Internet, Granite Counters, Double Vanity, Breakfast Bar, Kitchen Island, Full Bth Master Bdrm, Separate Shwr Tub
Area & Lot
Lot Area 6,324 Sq.Ft.
Living area 2,345 Sq.Ft.
MLS® ID 6885142
Year Built 2020
School District Florence Unified School District
High School San Tan Foothills High School
Middle School San Tan Heights Elementary
Elementary School San Tan Heights Elementary
Architecture Styles Ranch
Type Residential
Status Leased
Exterior
Stories 1
Air conditioning Central Air, Ceiling Fan(s)
Heat type Natural Gas
Water Source City Water
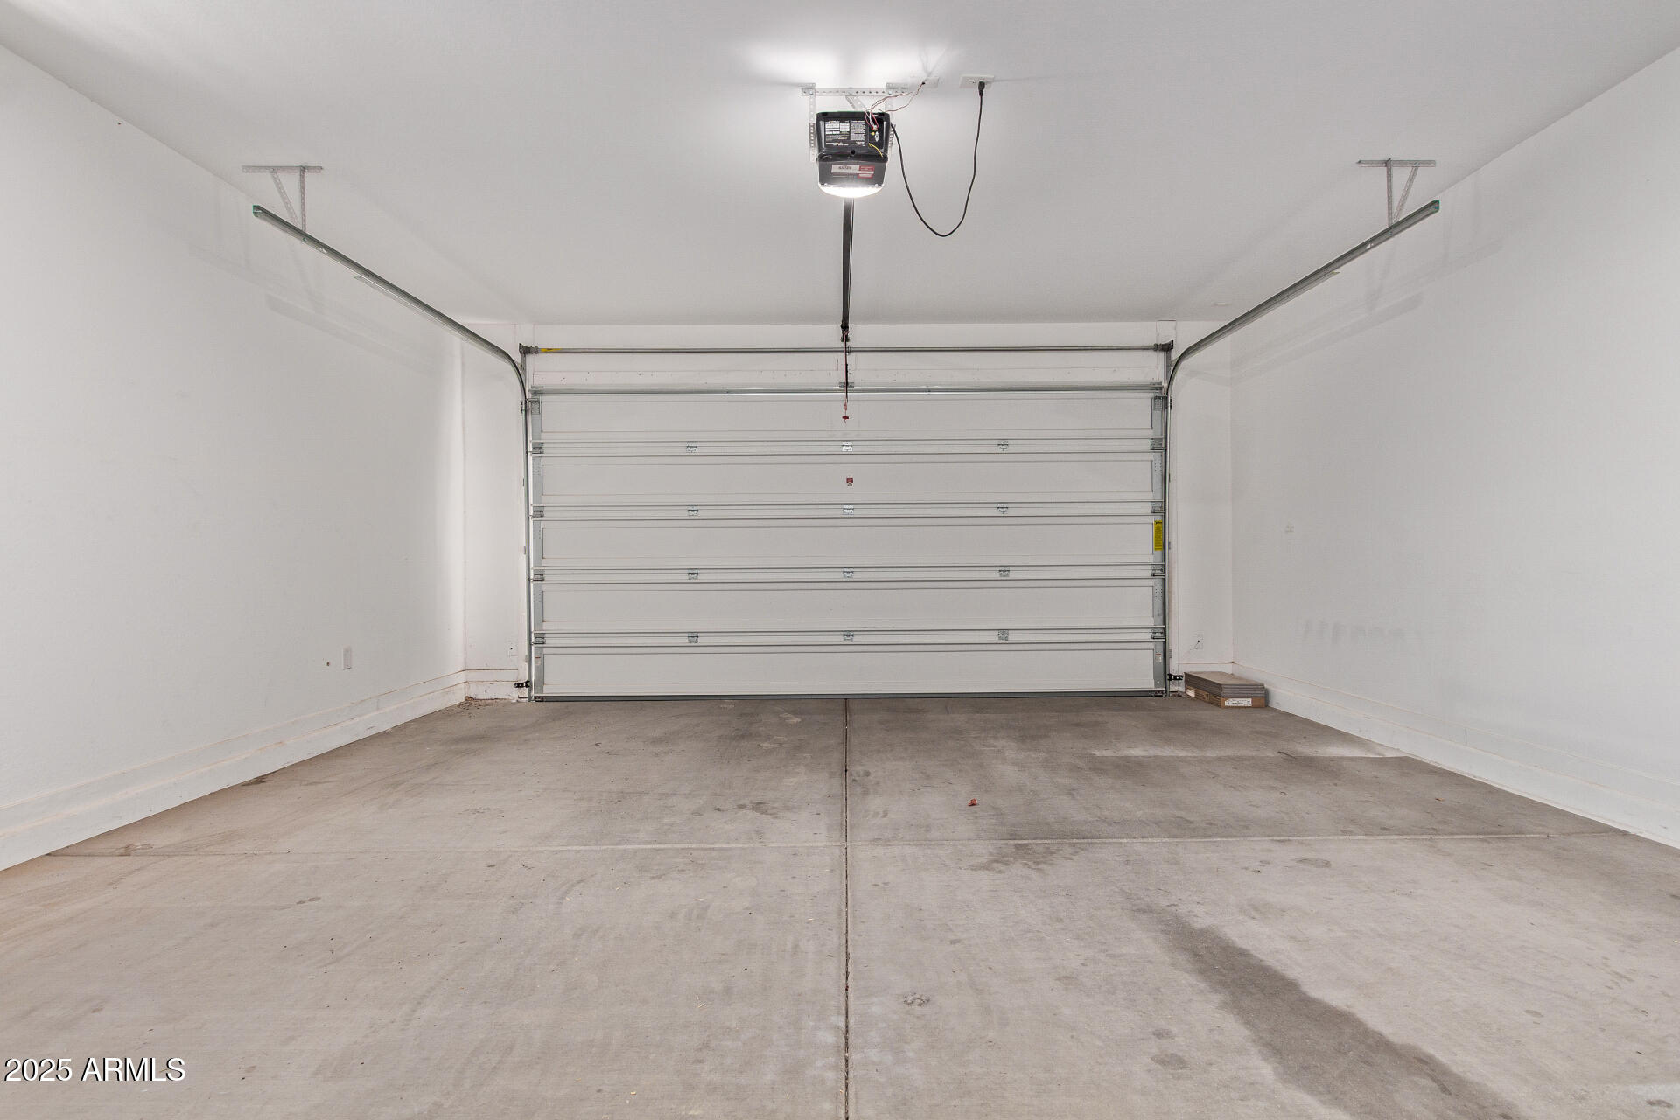
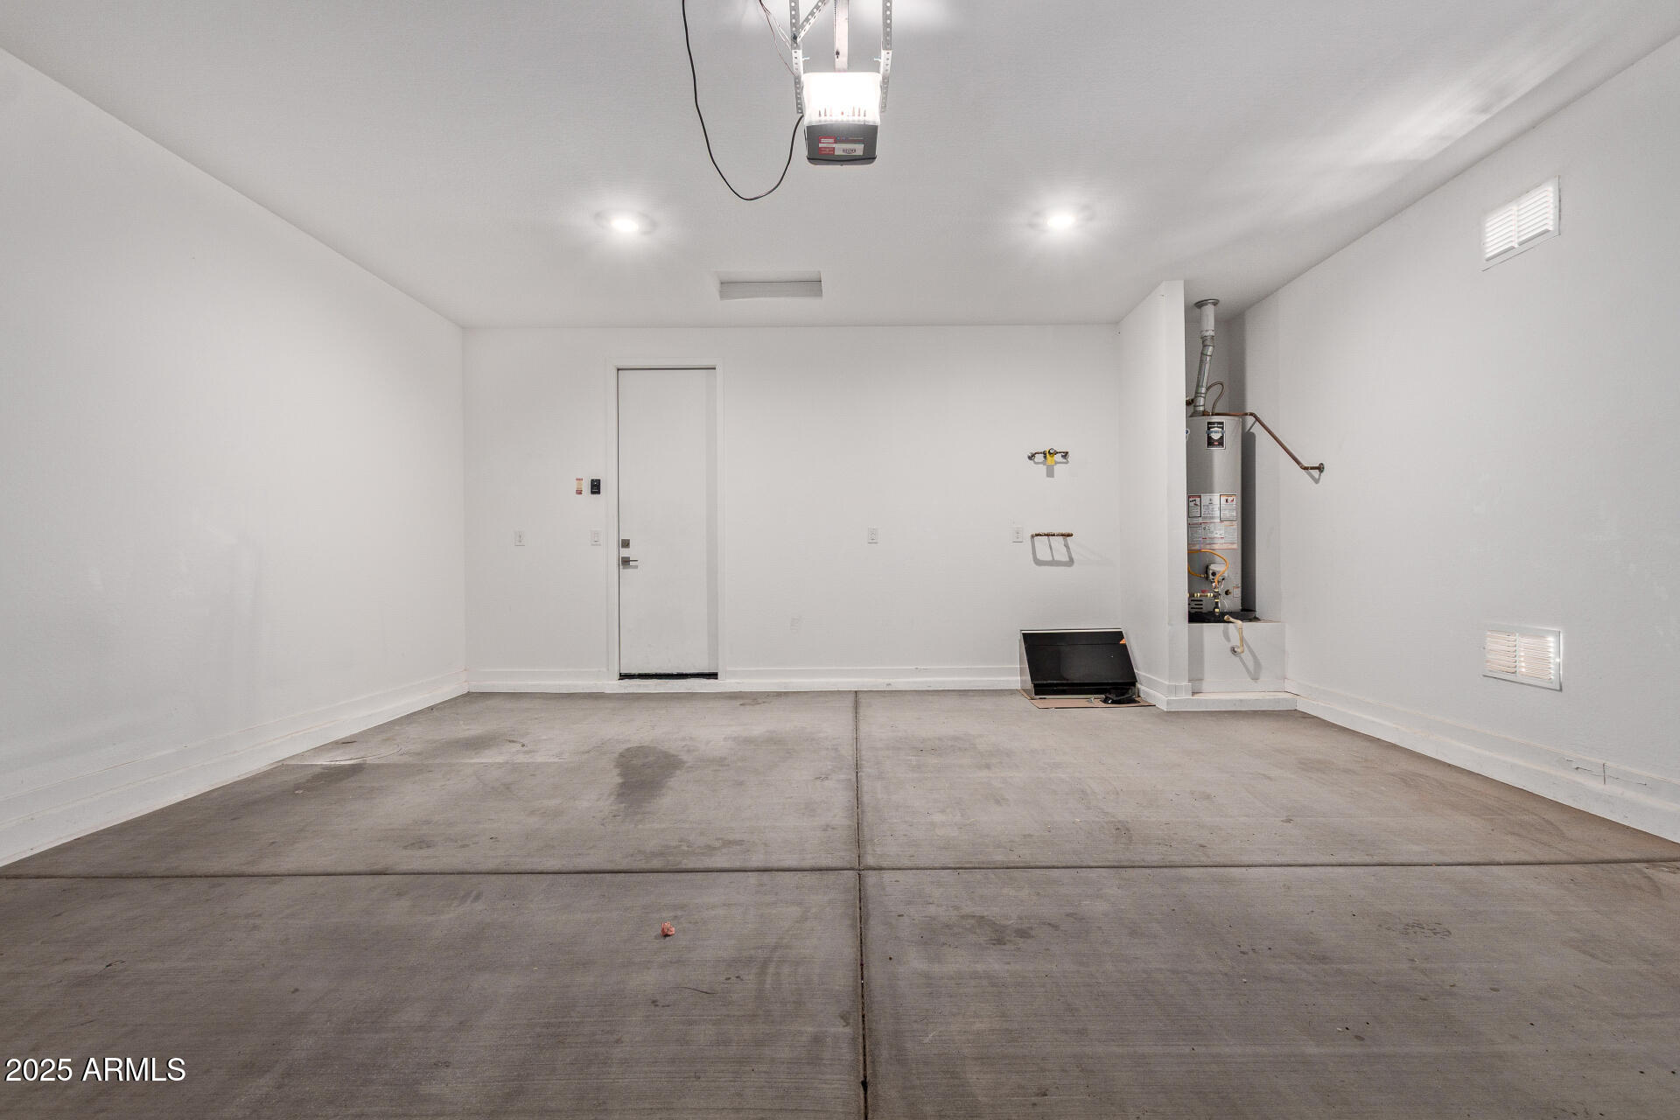
Garage Space 2.0
Sewer Public Sewer
Parking Direct Access, Garage Door Opener
Lot Features North/South Exposure, Desert Front, Gravel/Stone Back
Roof Tile
Finance
Lease Price $2,350/mo

360 Virtual Tour

Take a tour of this property.

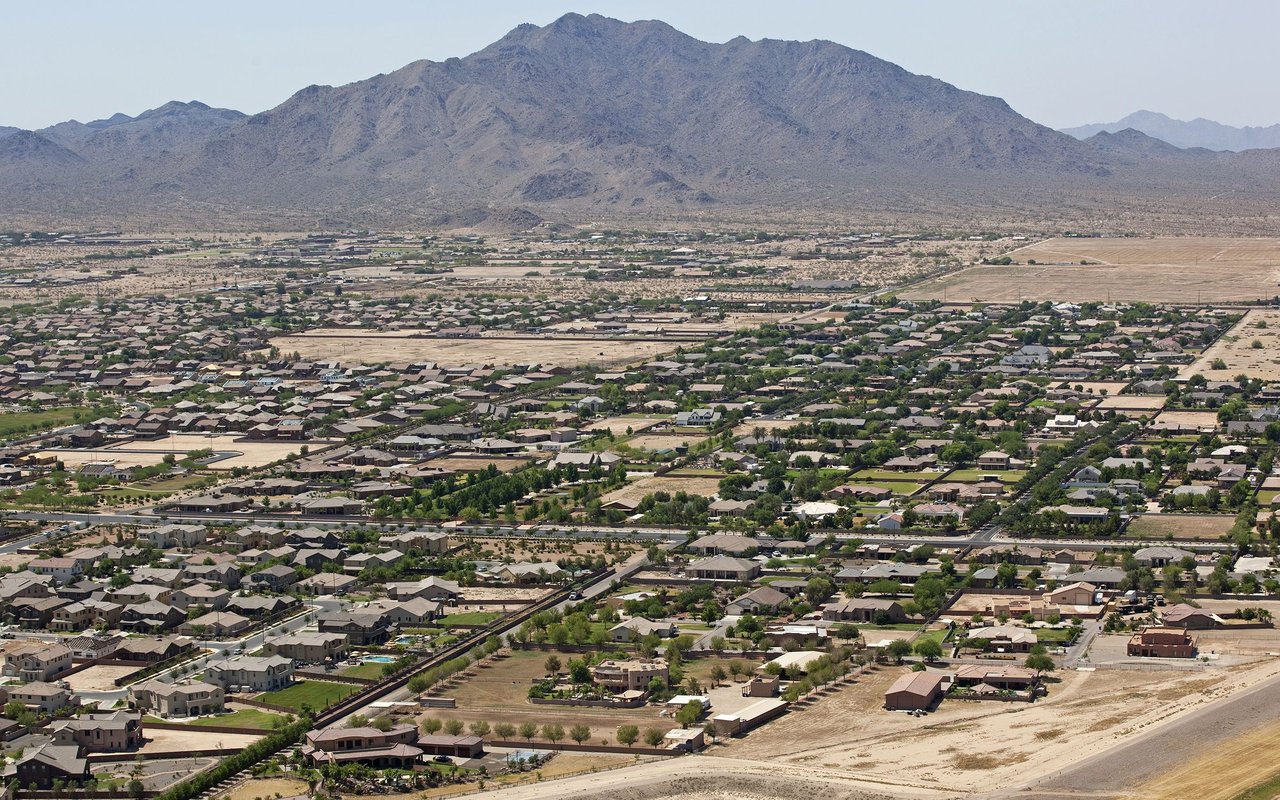
San Tan Valley

A vibrant community nestled in the heart of Pinal County, just southeast of the bustling city of Phoenix.

Work With Us

Led by Amber Oldroyd, Red Rock Home Group combines deep local knowledge, proven strategy, and personalized service to help Arizona buyers and sellers move forward with confidence. Our dedicated team prioritizes clear communication, honest guidance, and a hands-on approach from the first showing to the final signature. With Amber and her team, you gain more than real estate expertise—you gain trusted partners committed to your goals at every step.