Leave a Message

By providing your contact information to Amber Oldroyd, your personal information will be processed in accordance with Amber Oldroyd's Privacy Policy. By checking the box(es) below, you expressly consent to receive marketing or promotional real estate communication from Amber Oldroyd in the manner selected by you. For SMS text messages, message frequency varies. Message and data rates may apply. Consent is not a condition of purchase of any goods or services. You may opt out of receiving further communications from Amber Oldroyd at any time. To opt out of receiving SMS text messages, reply STOP to unsubscribe. SMS text messaging is subject to our Terms of Use.

Thank you for your message. We will be in touch with you shortly.

3353 E ASTER Drive
3353 E ASTER Drive
3353 E ASTER Drive
3353 E ASTER Drive
3353 E ASTER Drive
3353 E ASTER Drive
3353 E ASTER Drive
3353 E ASTER Drive
3353 E ASTER Drive
3353 E ASTER Drive
3353 E ASTER Drive
3353 E ASTER Drive
3353 E ASTER Drive
3353 E ASTER Drive
3353 E ASTER Drive
3353 E ASTER Drive
3353 E ASTER Drive
3353 E ASTER Drive
3353 E ASTER Drive
3353 E ASTER Drive
3353 E ASTER Drive
3353 E ASTER Drive
3353 E ASTER Drive
3353 E ASTER Drive
3353 E ASTER Drive
3353 E ASTER Drive
3353 E ASTER Drive
3353 E ASTER Drive
3353 E ASTER Drive
3353 E ASTER Drive
3353 E ASTER Drive
3353 E ASTER Drive
3353 E ASTER Drive
3353 E ASTER Drive
3353 E ASTER Drive
3353 E ASTER Drive
3353 E ASTER Drive
3353 E ASTER Drive
3353 E ASTER Drive
3353 E ASTER Drive
3353 E ASTER Drive
3353 E ASTER Drive
3353 E ASTER Drive
3353 E ASTER Drive
3353 E ASTER Drive
3353 E ASTER Drive
3353 E ASTER Drive
3353 E ASTER Drive
3353 E ASTER Drive
3353 E ASTER Drive
3353 E ASTER Drive
3353 E ASTER Drive
3353 E ASTER Drive
3353 E ASTER Drive
3353 E ASTER Drive
3353 E ASTER Drive
3353 E ASTER Drive
3353 E ASTER Drive
3353 E ASTER Drive
3353 E ASTER Drive
3353 E ASTER Drive
3353 E ASTER Drive
3353 E ASTER Drive
3353 E ASTER Drive
3353 E ASTER Drive
3353 E ASTER Drive
3353 E ASTER Drive
3353 E ASTER Drive
3353 E ASTER Drive
3353 E ASTER Drive
3353 E ASTER Drive
3353 E ASTER Drive
VIEW PHOTOS
Courtesy of Superlative Realty, Alan Chu Listing Contact: 480-363-6137 
$1,250,000

3353 E ASTER Drive

5 Beds 4 Baths 3,813 Sq.Ft. 0.3 Acres

Description

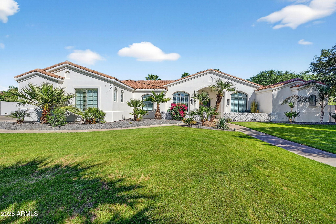
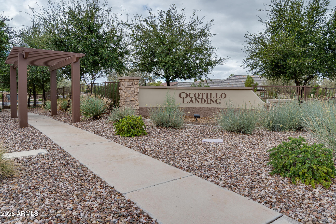
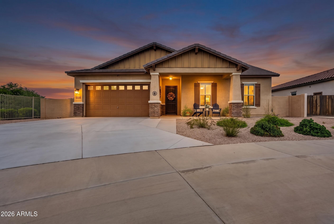
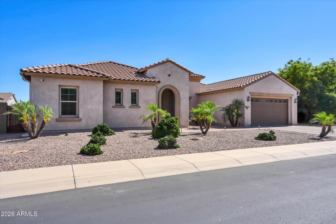
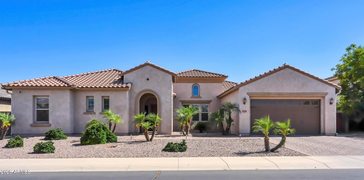
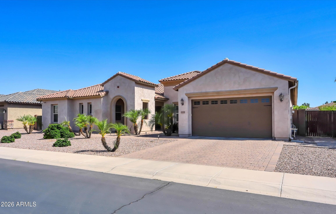
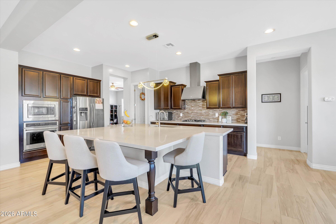
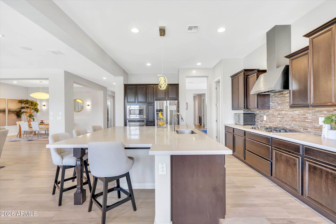
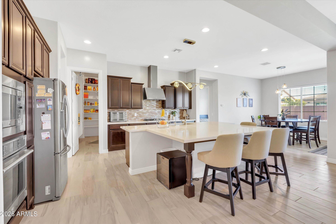
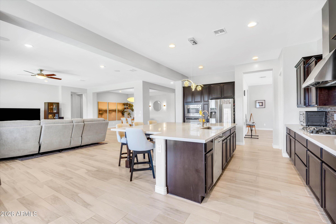
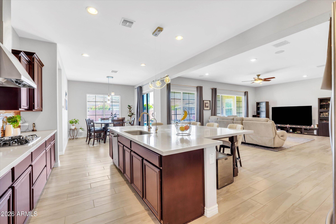
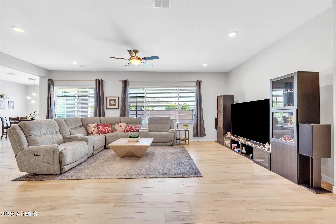
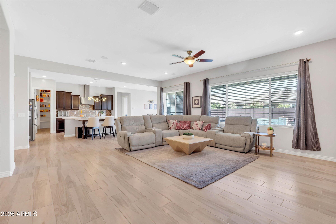
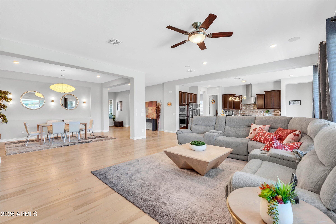
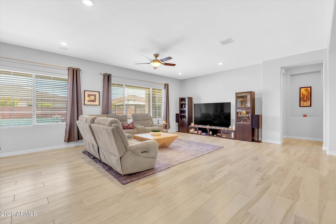
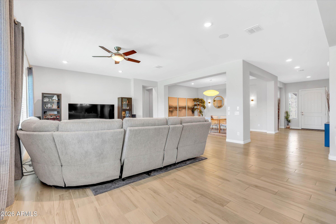
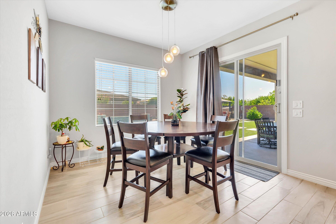
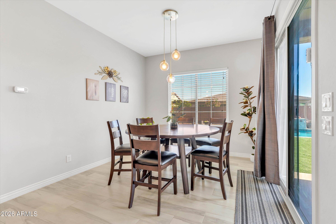
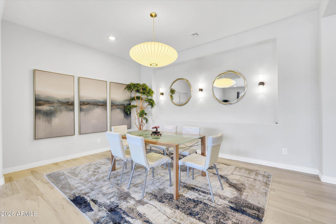
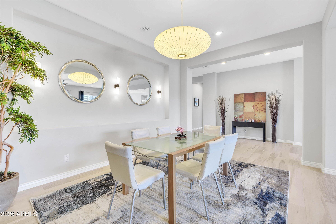
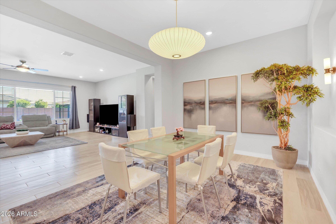
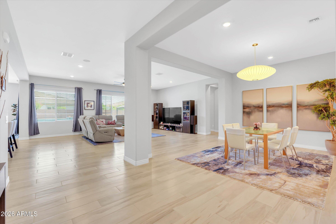
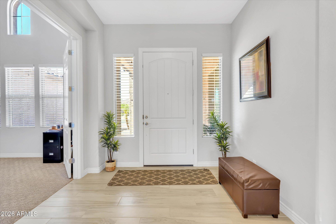
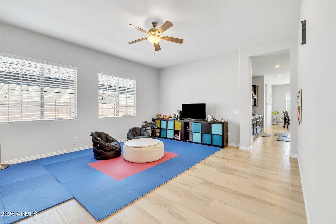
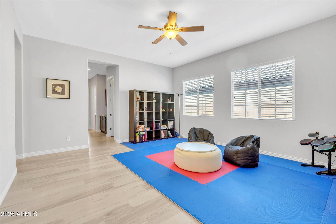
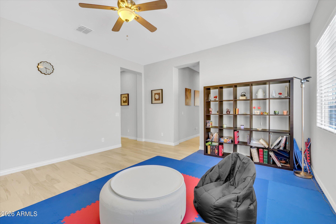
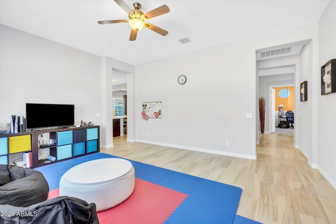
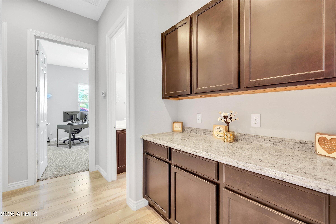
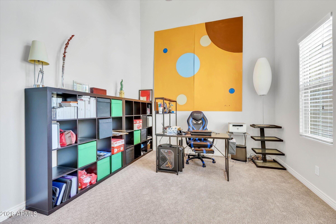
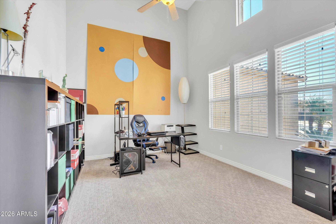
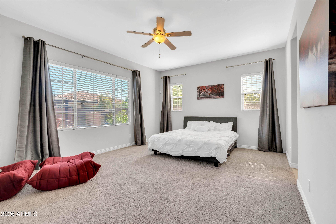
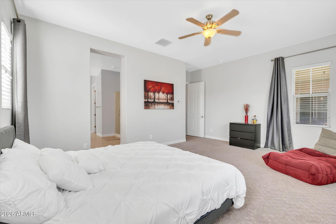
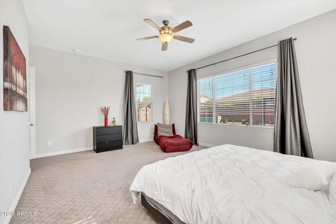
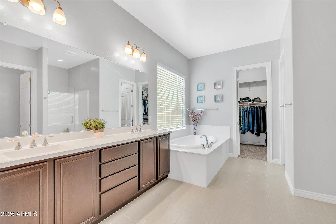
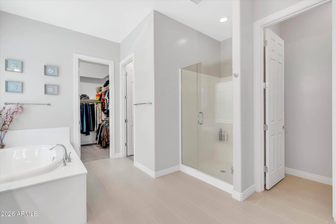
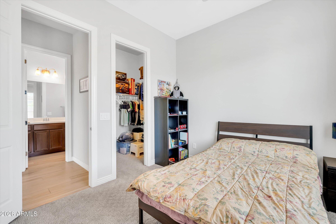
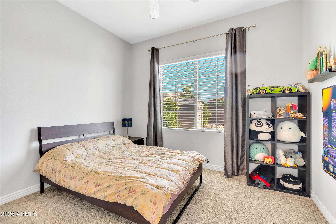
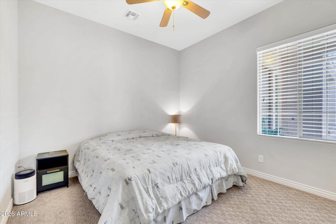
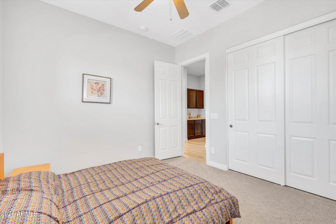
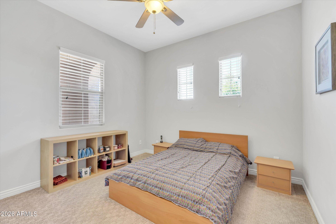
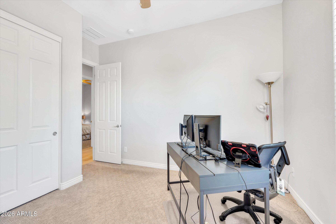
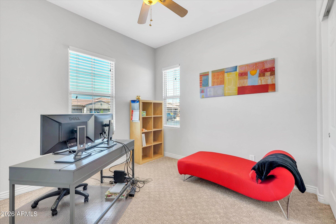
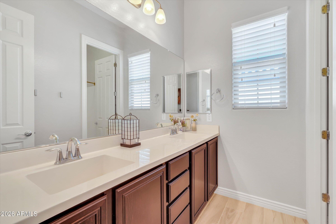
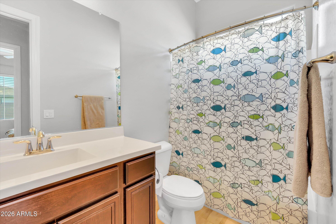
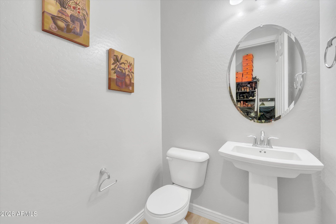
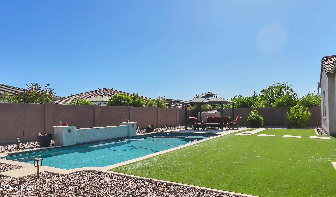
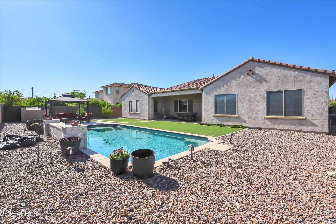
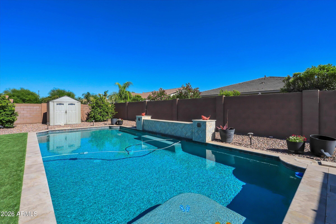
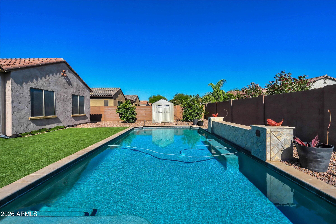
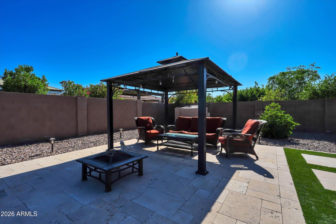
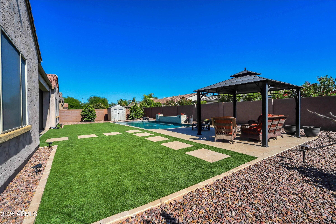
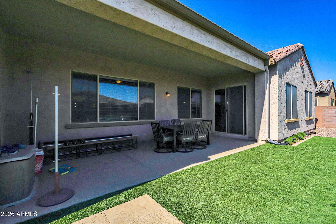
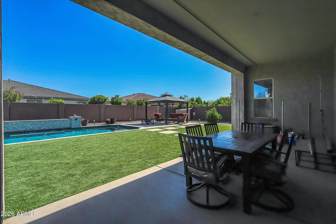
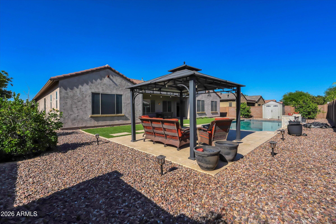
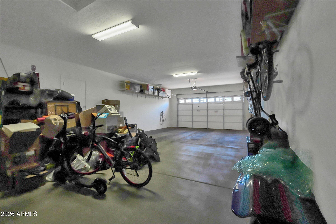
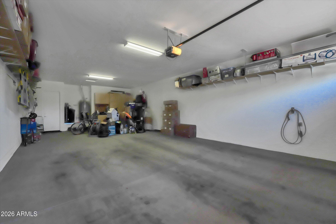
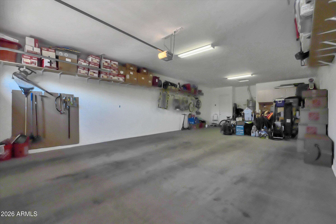
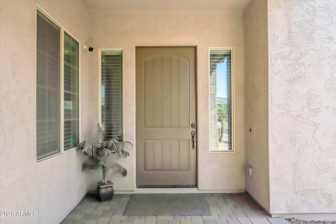
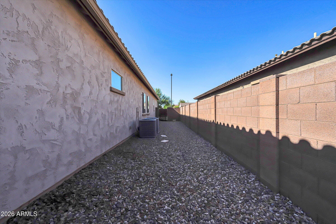
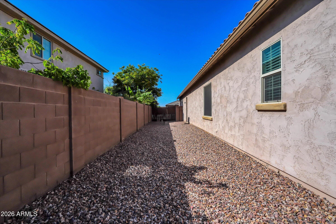
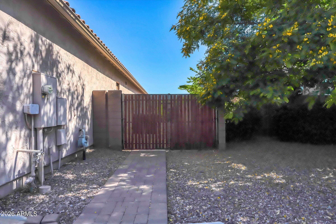
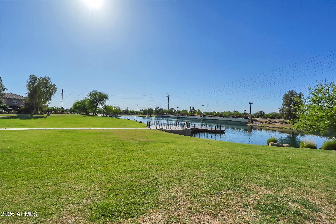
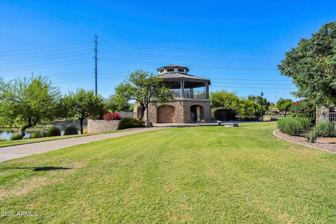
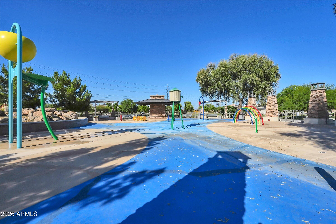
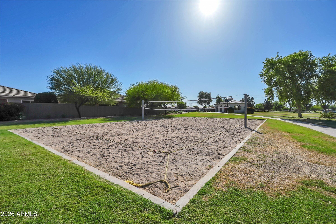
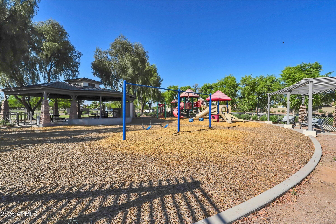
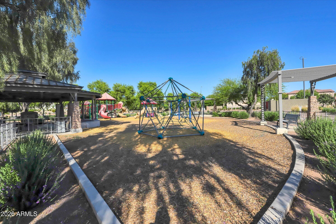
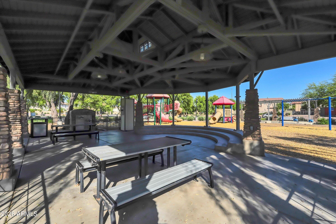
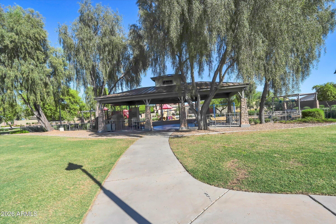
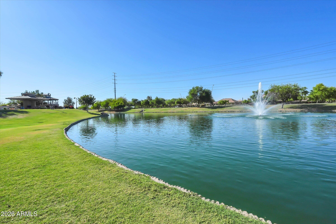
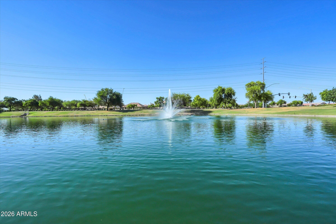
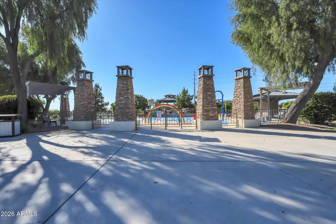
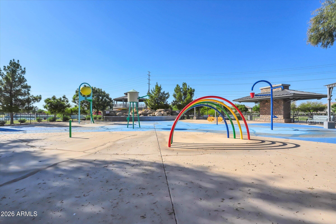
Beautiful home located in sought after gated community of Layton Lakes. Single-story, 5-bedroom layout on an extra wide lot ( 1/3 acre). With 3.5 baths, a 4-car garage, and ceilings ranging from 10 to 16 feet, the scale of this home is immediately striking. The gourmet kitchen anchors an open floor plan finished with top-of-the-line flooring and two-tone paint throughout. A flex room functions well as a play area or home gym. Outside, the backyard is fully built out: pool with gazebo, travertine deck, and artificial turf that stays pristine year-round. Layton Lakes residents enjoy resort-caliber amenities steps from the front gate -- lakes with walking trails, a ninja park, splash pad, tennis, basketball, and volleyball courts. This home represents genuine value in one of the East Valleys premier gated neighborhoods.

Share Property

Location

3353 E ASTER Drive, Chandler, AZ 85286

Status

Sold

Date Sold

August 24, 2026
Chase LeBaron

Chase LeBaron

TITLE

REALTOR®

LICENSE

SA699251000

Property Amenities

Interior
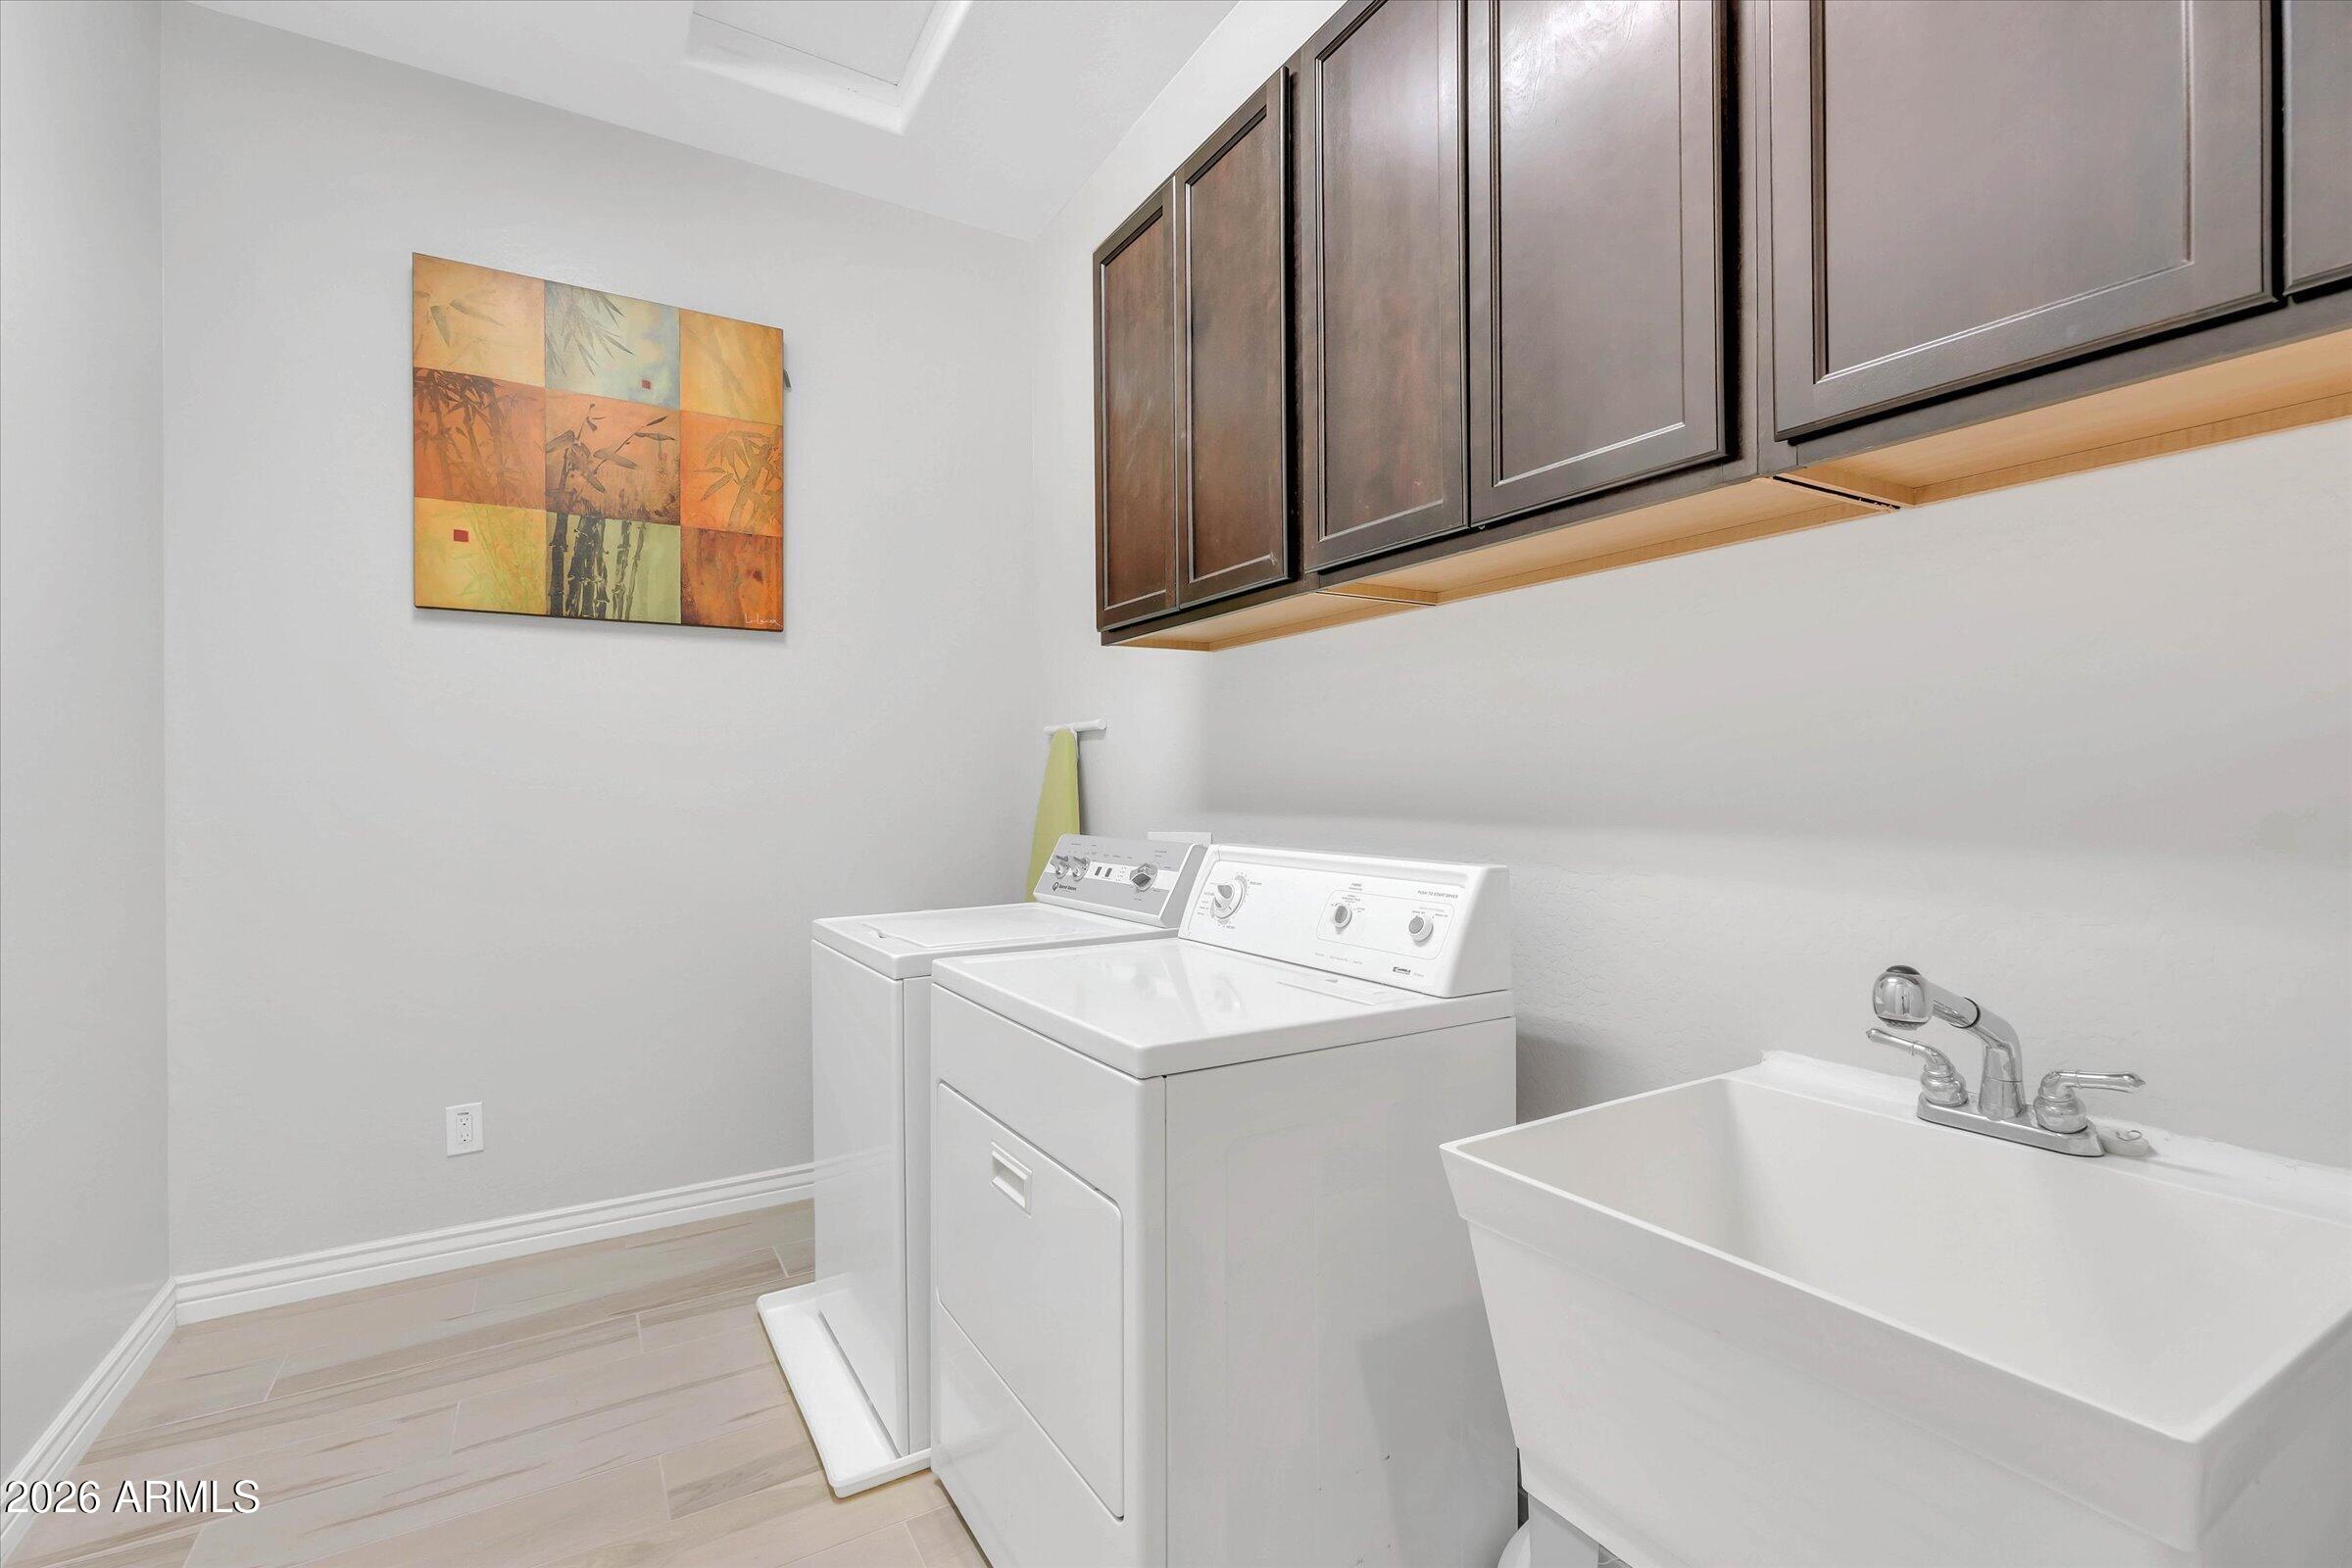
Laundry room Wshr/Dry Hook Up Only
Appliances Water Softener Owned, Reverse Osmosis, Built-in Microwave, Dishwasher, Disposal, Gas Cooktop, Water Purifier
Flooring Carpet, Tile
Total Bedrooms: 5
Half Bathrooms: 1
Full Bathrooms: 3
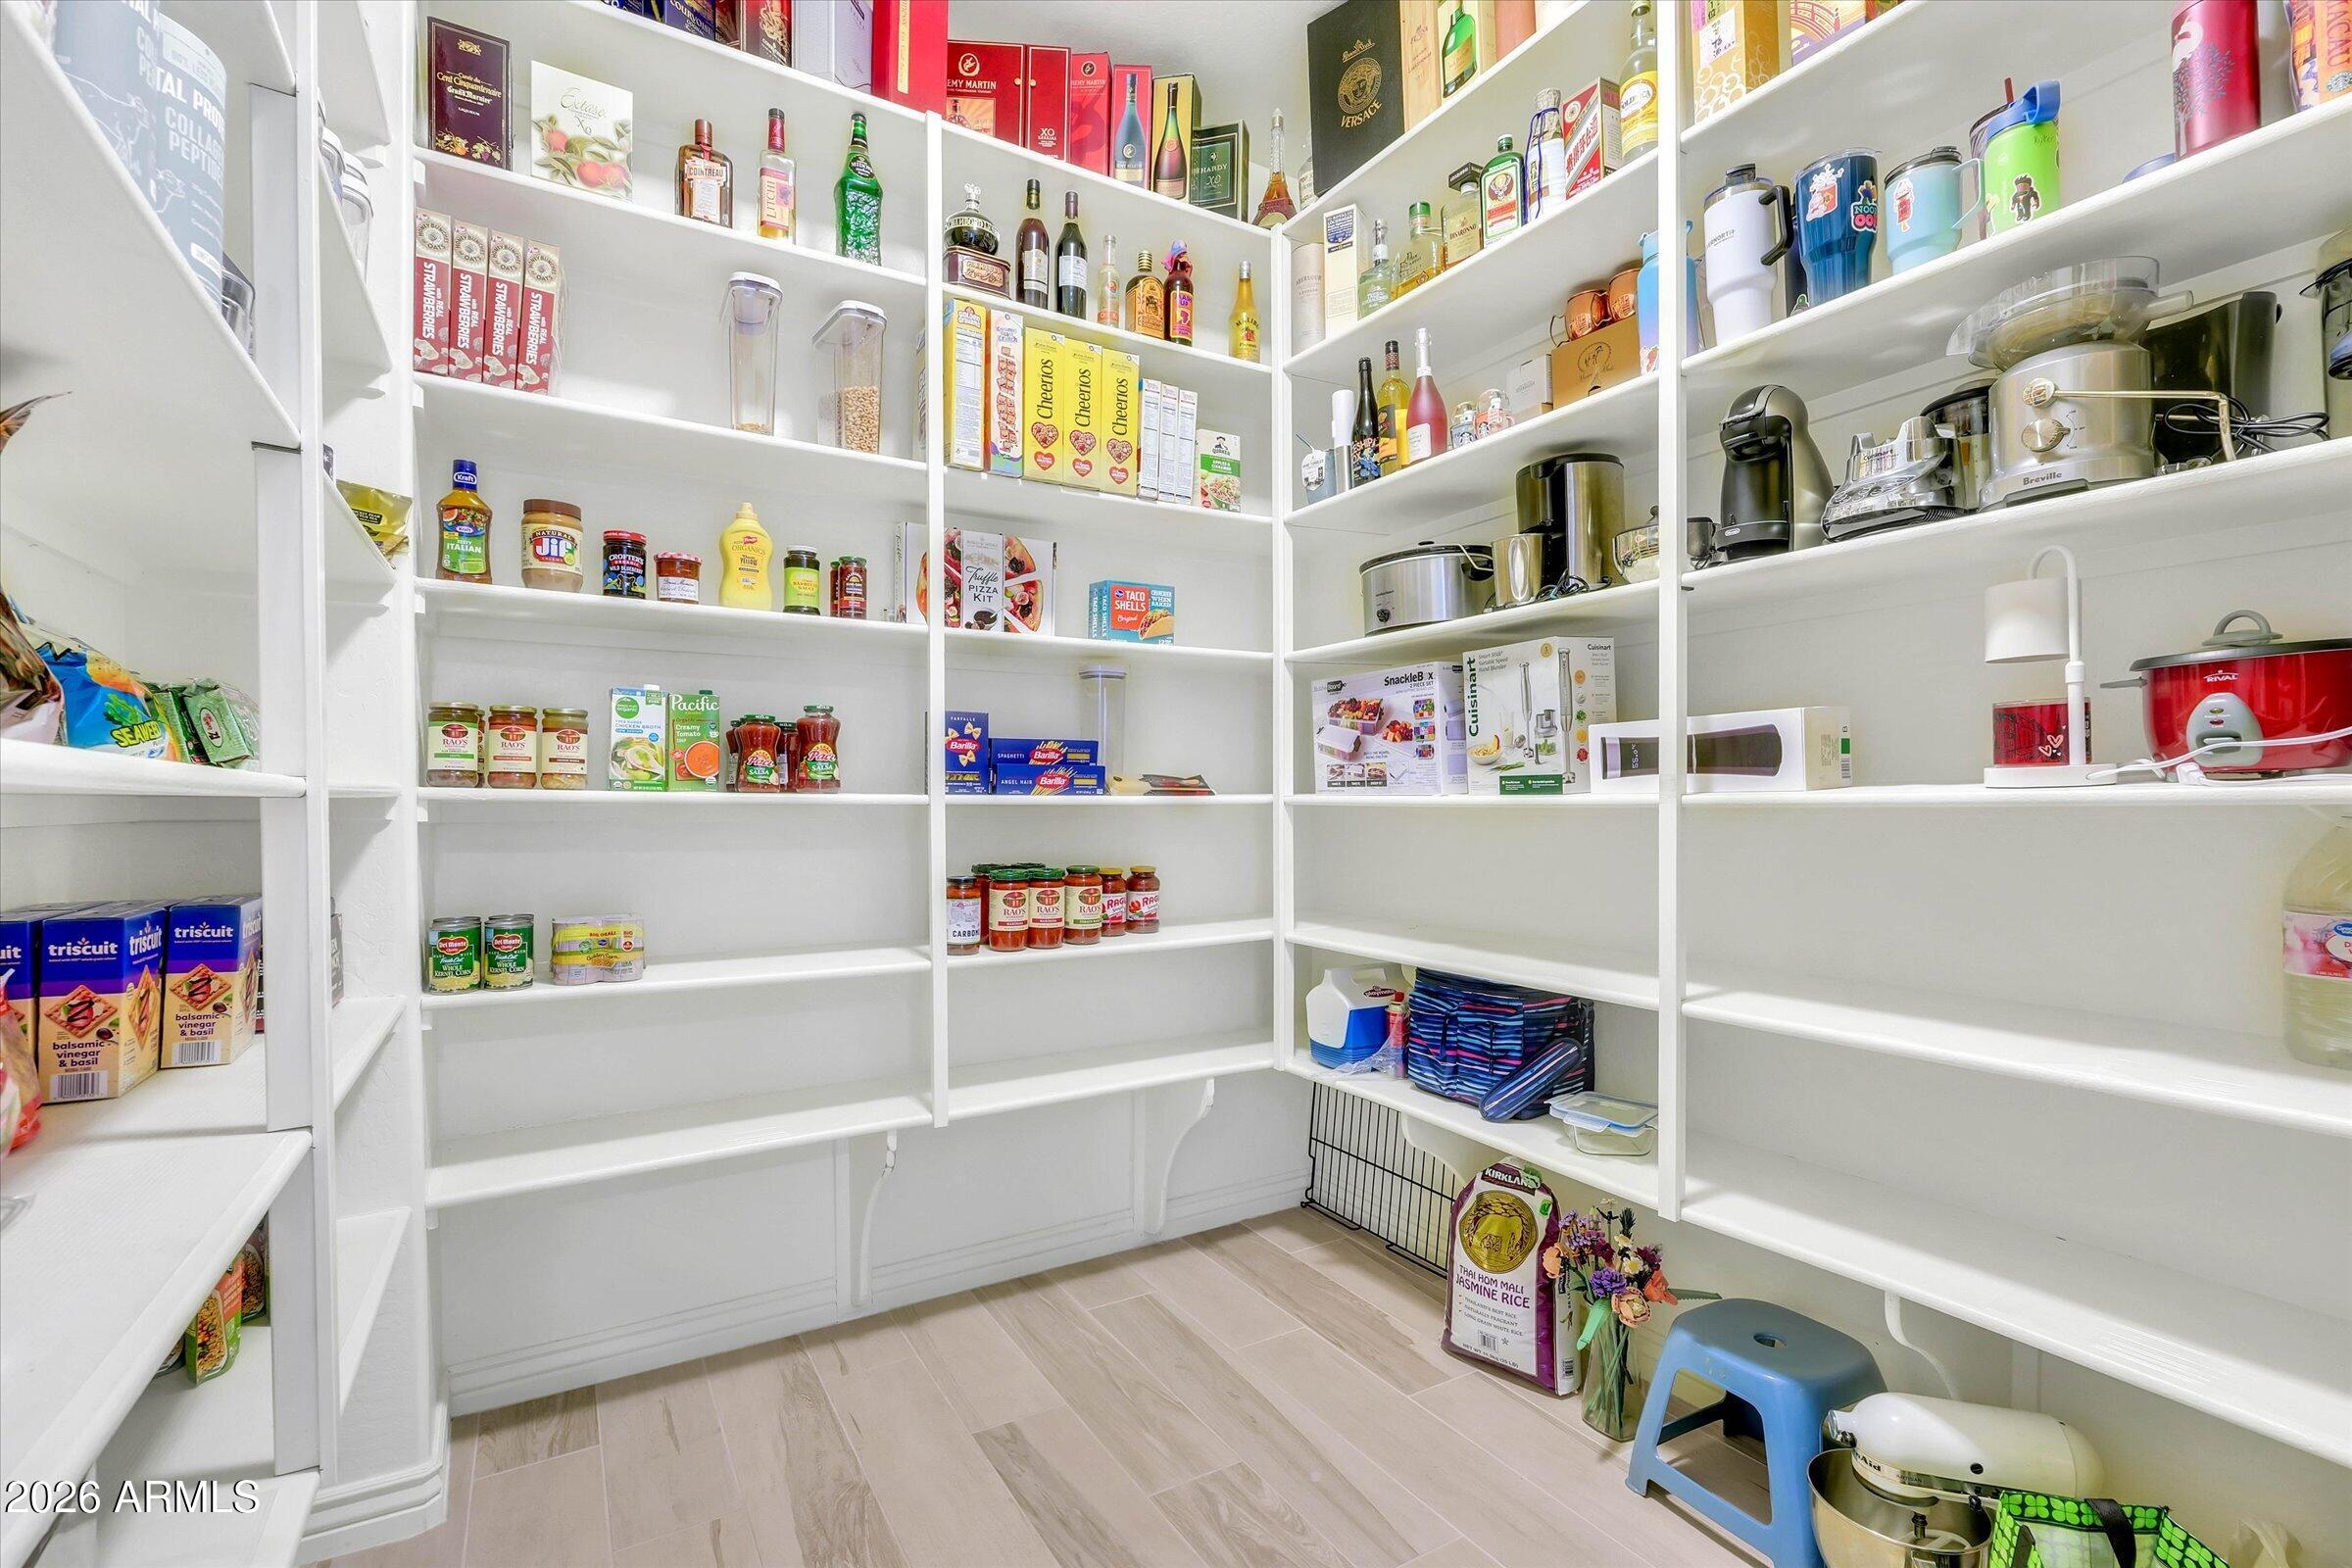
Other Interior Features Walk-in Pantry, High Speed Internet, Smart Home, Double Vanity, 9 Flat Ceilings, Kitchen Island, Pantry, Full Bth Master Bdrm, Separate Shwr Tub
Area & Lot
Lot Area 0.3 Acres
Living area 3,813 Sq.Ft.
MLS® ID 7023712
Year Built 2015
School District Chandler Unified District #80
High School Perry High School
Middle School Santan Junior High School
Elementary School Haley Elementary
Type Residential
Status Sold
Exterior
Stories 1
Pool Variable Speed Pump
Air conditioning Central Air, Ceiling Fan(s), Programmable Thmstat
Heat type Natural Gas
Disability Features Remote Devices
Water Source City Water
Garage Space 4.0
Security Features Security System Owned
Sewer Public Sewer
Other Exterior Features Playground, Private Street(s), Private Yard, Storage
Parking Tandem Garage, Garage Door Opener, Extended Length Garage, Attchd Gar Cabinets, Separate Strge Area, Electric Vehicle Charging Station(s)
Lot Features North/South Exposure, Sprinklers In Rear, Sprinklers In Front, Desert Front, Synthetic Grass Back, Auto Timer H 2 O Front, Auto Timer H 2 O Back
Roof Tile
Finance
Sales Price $1,250,000
HOA Fees $560 quarterly
Real Estate Tax $3,818 yearly

Chandler

A vibrant city in Maricopa County that perfectly blends the charm of a close-knit community with the excitement of urban living.

Work With Us

Led by Amber Oldroyd, Red Rock Home Group combines deep local knowledge, proven strategy, and personalized service to help Arizona buyers and sellers move forward with confidence. Our dedicated team prioritizes clear communication, honest guidance, and a hands-on approach from the first showing to the final signature. With Amber and her team, you gain more than real estate expertise—you gain trusted partners committed to your goals at every step.