
Leave a Message

By providing your contact information to Amber Oldroyd, your personal information will be processed in accordance with Amber Oldroyd's Privacy Policy. By checking the box(es) below, you expressly consent to receive marketing or promotional real estate communication from Amber Oldroyd in the manner selected by you. For SMS text messages, message frequency varies. Message and data rates may apply. Consent is not a condition of purchase of any goods or services. You may opt out of receiving further communications from Amber Oldroyd at any time. To opt out of receiving SMS text messages, reply STOP to unsubscribe. SMS text messaging is subject to our Terms of Use.

Thank you for your message. We will be in touch with you shortly.

32402 N 50TH Street
32402 N 50TH Street
32402 N 50TH Street
32402 N 50TH Street
32402 N 50TH Street
32402 N 50TH Street
32402 N 50TH Street
32402 N 50TH Street
32402 N 50TH Street
32402 N 50TH Street
32402 N 50TH Street
32402 N 50TH Street
32402 N 50TH Street
32402 N 50TH Street
32402 N 50TH Street
32402 N 50TH Street
32402 N 50TH Street
32402 N 50TH Street
32402 N 50TH Street
32402 N 50TH Street
32402 N 50TH Street
32402 N 50TH Street
32402 N 50TH Street
32402 N 50TH Street
32402 N 50TH Street
32402 N 50TH Street
32402 N 50TH Street
32402 N 50TH Street
32402 N 50TH Street
32402 N 50TH Street
32402 N 50TH Street
32402 N 50TH Street
32402 N 50TH Street
32402 N 50TH Street
32402 N 50TH Street
32402 N 50TH Street
32402 N 50TH Street
32402 N 50TH Street
32402 N 50TH Street
32402 N 50TH Street
32402 N 50TH Street
32402 N 50TH Street
32402 N 50TH Street
32402 N 50TH Street
32402 N 50TH Street
32402 N 50TH Street
32402 N 50TH Street
32402 N 50TH Street
VIEW PHOTOS
Courtesy of Coldwell Banker Realty, Tina L. Halpin Listing Contact: 480-236-4973 
$1,150,000

32402 N 50TH Street

4 Beds 3 Baths 2,738 Sq.Ft. 10,800 Sq.Ft.

Description

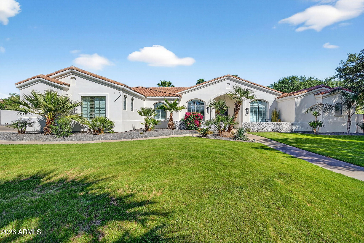
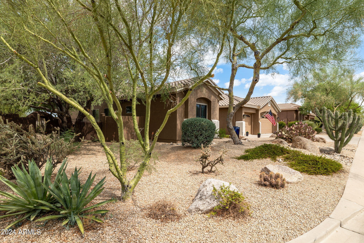
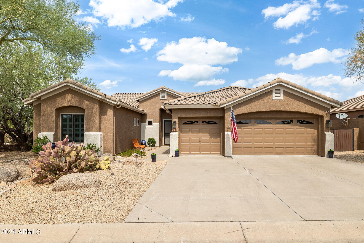
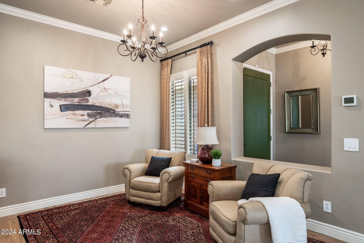
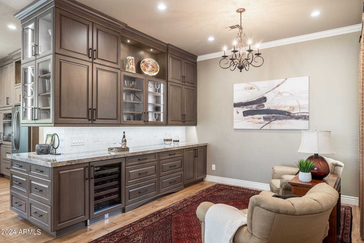
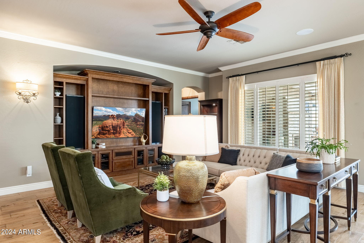
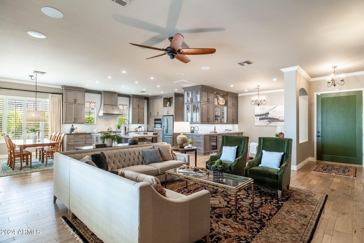
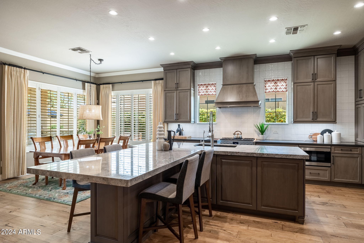
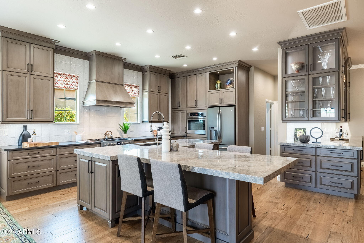
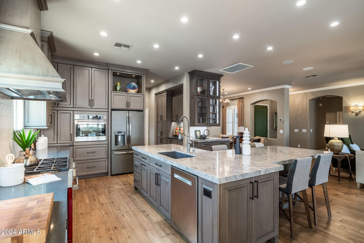
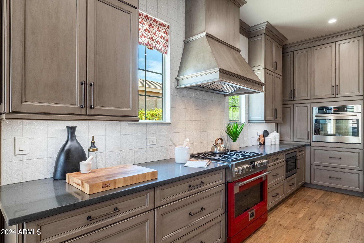
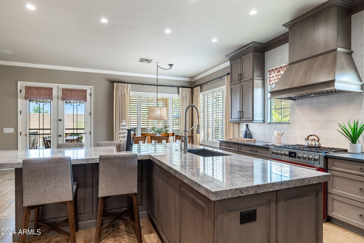
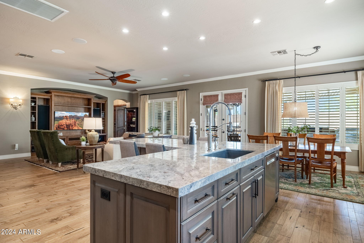
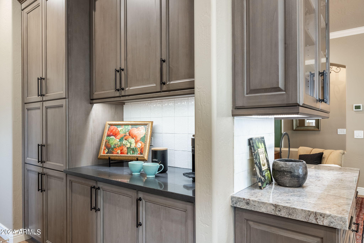
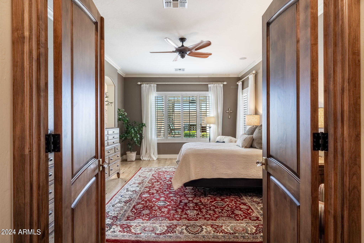
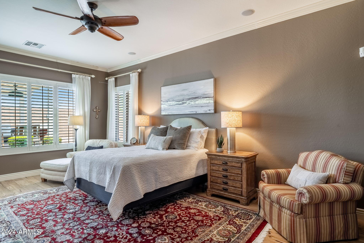
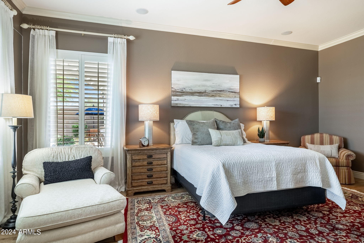
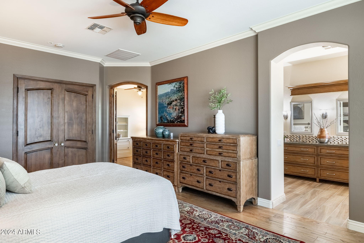
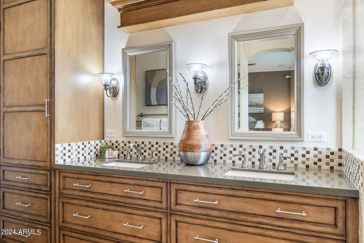
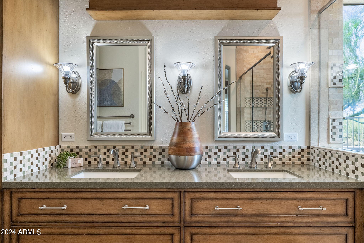
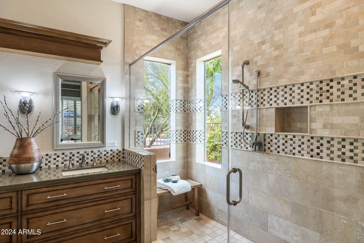
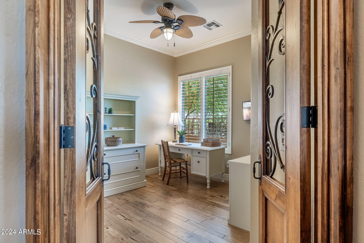
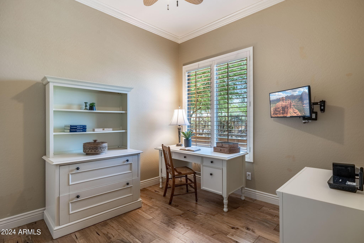
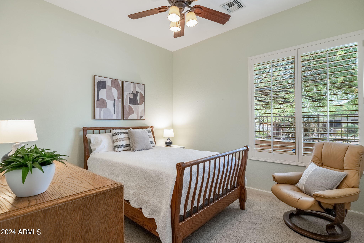
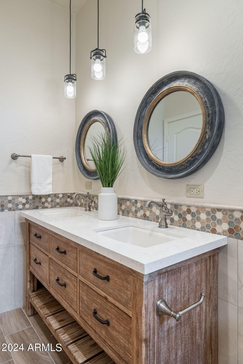
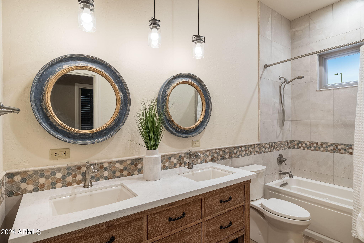
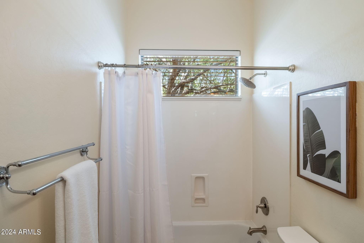
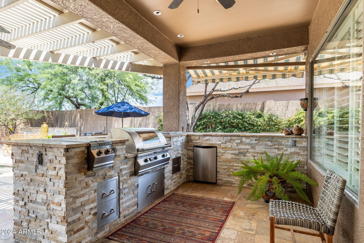
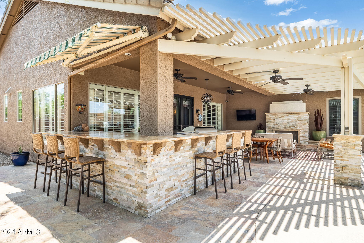
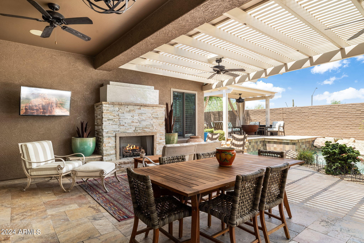
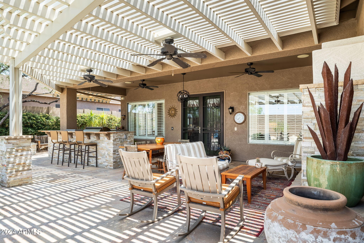
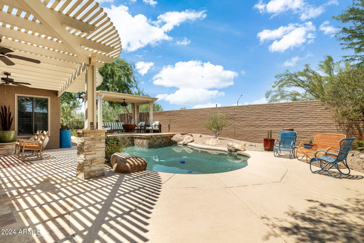
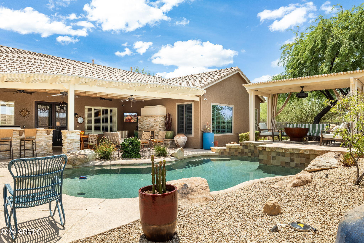
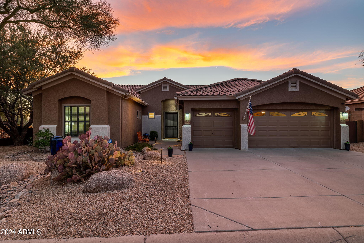
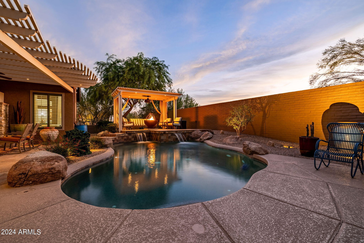
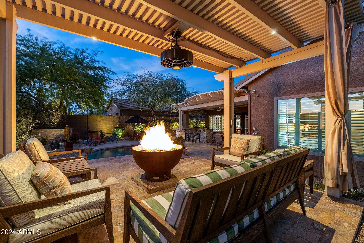
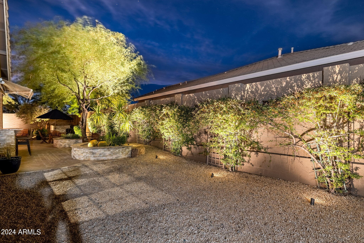
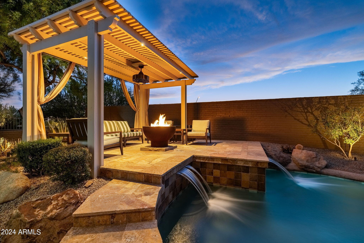
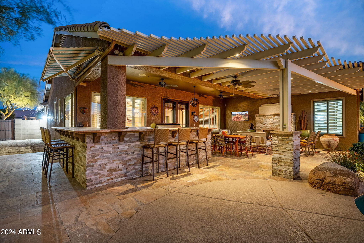
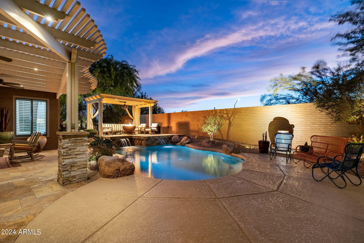
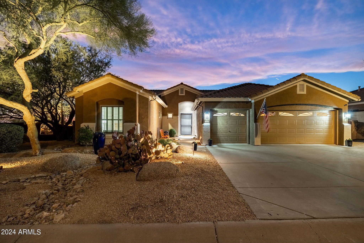
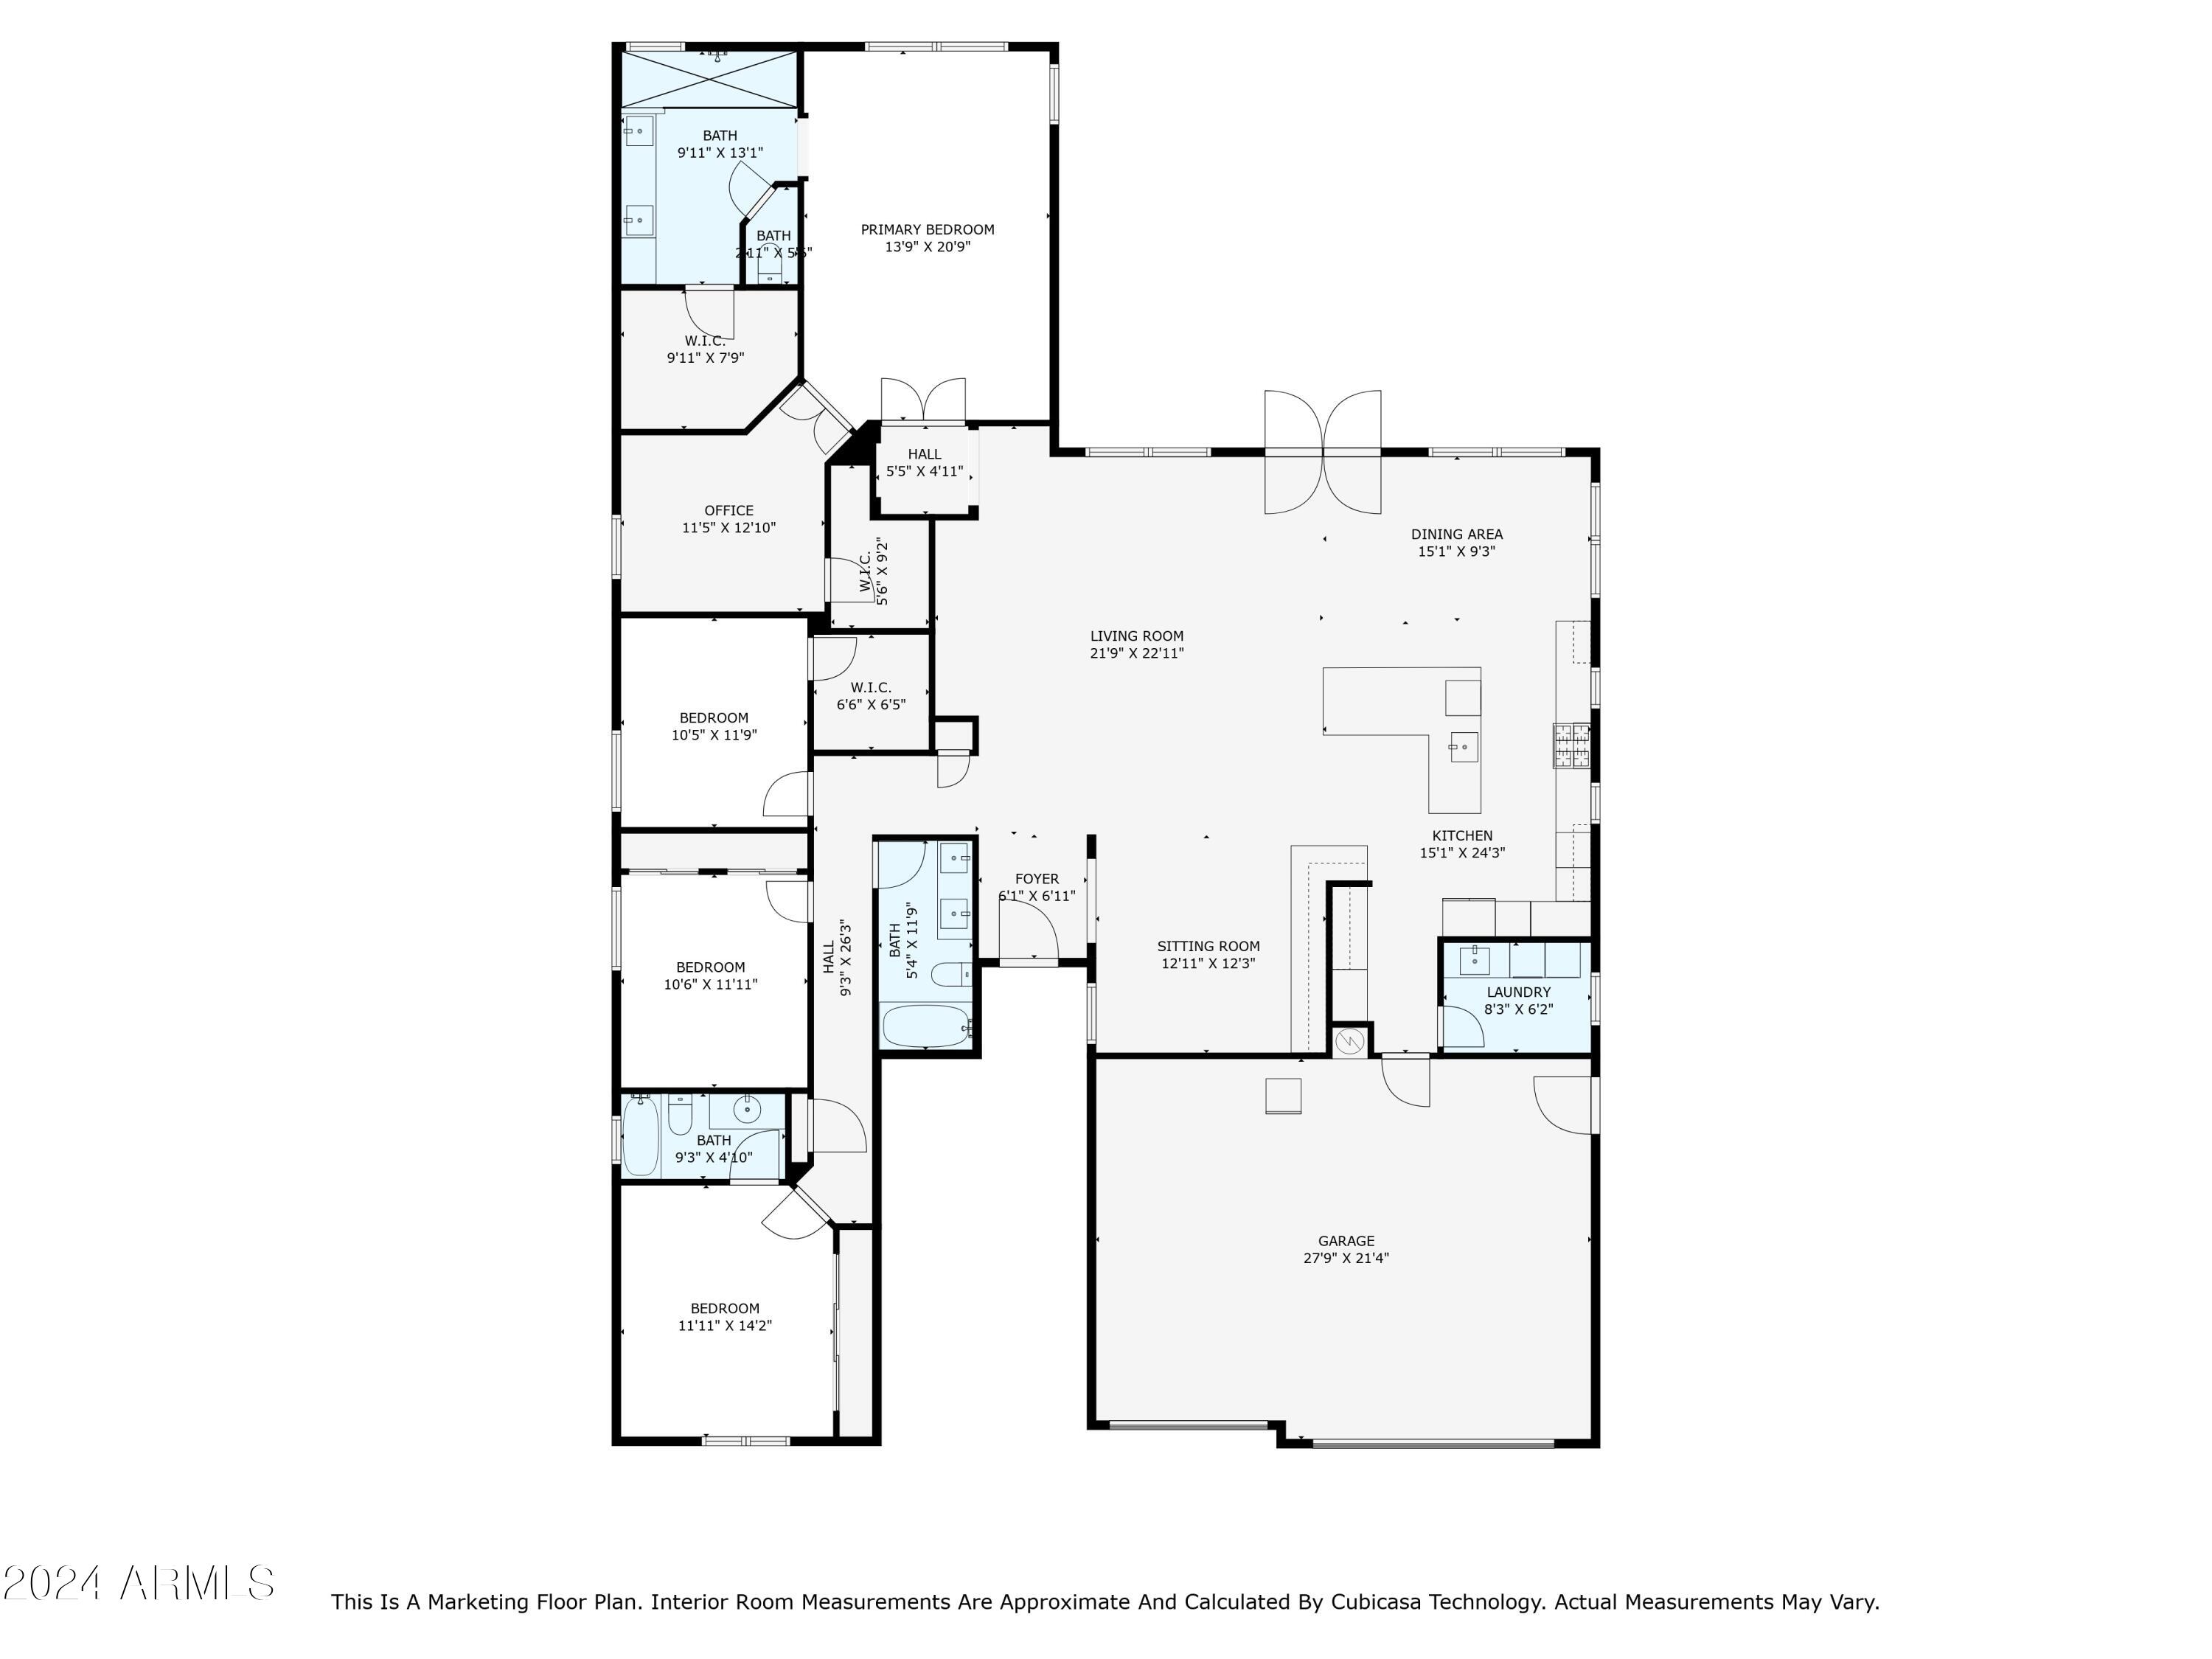
Timeless elegance embraces you in this remodeled home. Modern living room seamlessly flows into the den, dining, & kitchen, creating a contemporary living space. Kitchen features a grand quartzite island w/seating, Fulgor gas stove, 2 ovens, quartz counters, & stunning high-end cabinets. Enjoy beautiful Mesquite flooring, crown molding, pantry, pull-out storage, den cabinetry, custom built ent. center & surround sound! Master bath has XL walk-in shower, quartz counters & specialty cabinets. Backyard is an entertainer's haven with a stylish stacked stone bar, seats 8, gas bbq, fridge, fireplace & 2 covered patios adorned with pergolas; one patio sits elevated, complemented by a misting system. Dive into relaxation with a pool featuring a waterfall, heat/cool pump for year-round enjoyment.

Share Property

Location

32402 N 50TH Street, Cave Creek, AZ 85331

Status

Sold

Date Sold

October 24, 2024
Amber Oldroyd

Amber Oldroyd

TITLE

REALTOR®

LICENSE

SA674852000

Property Amenities

Interior
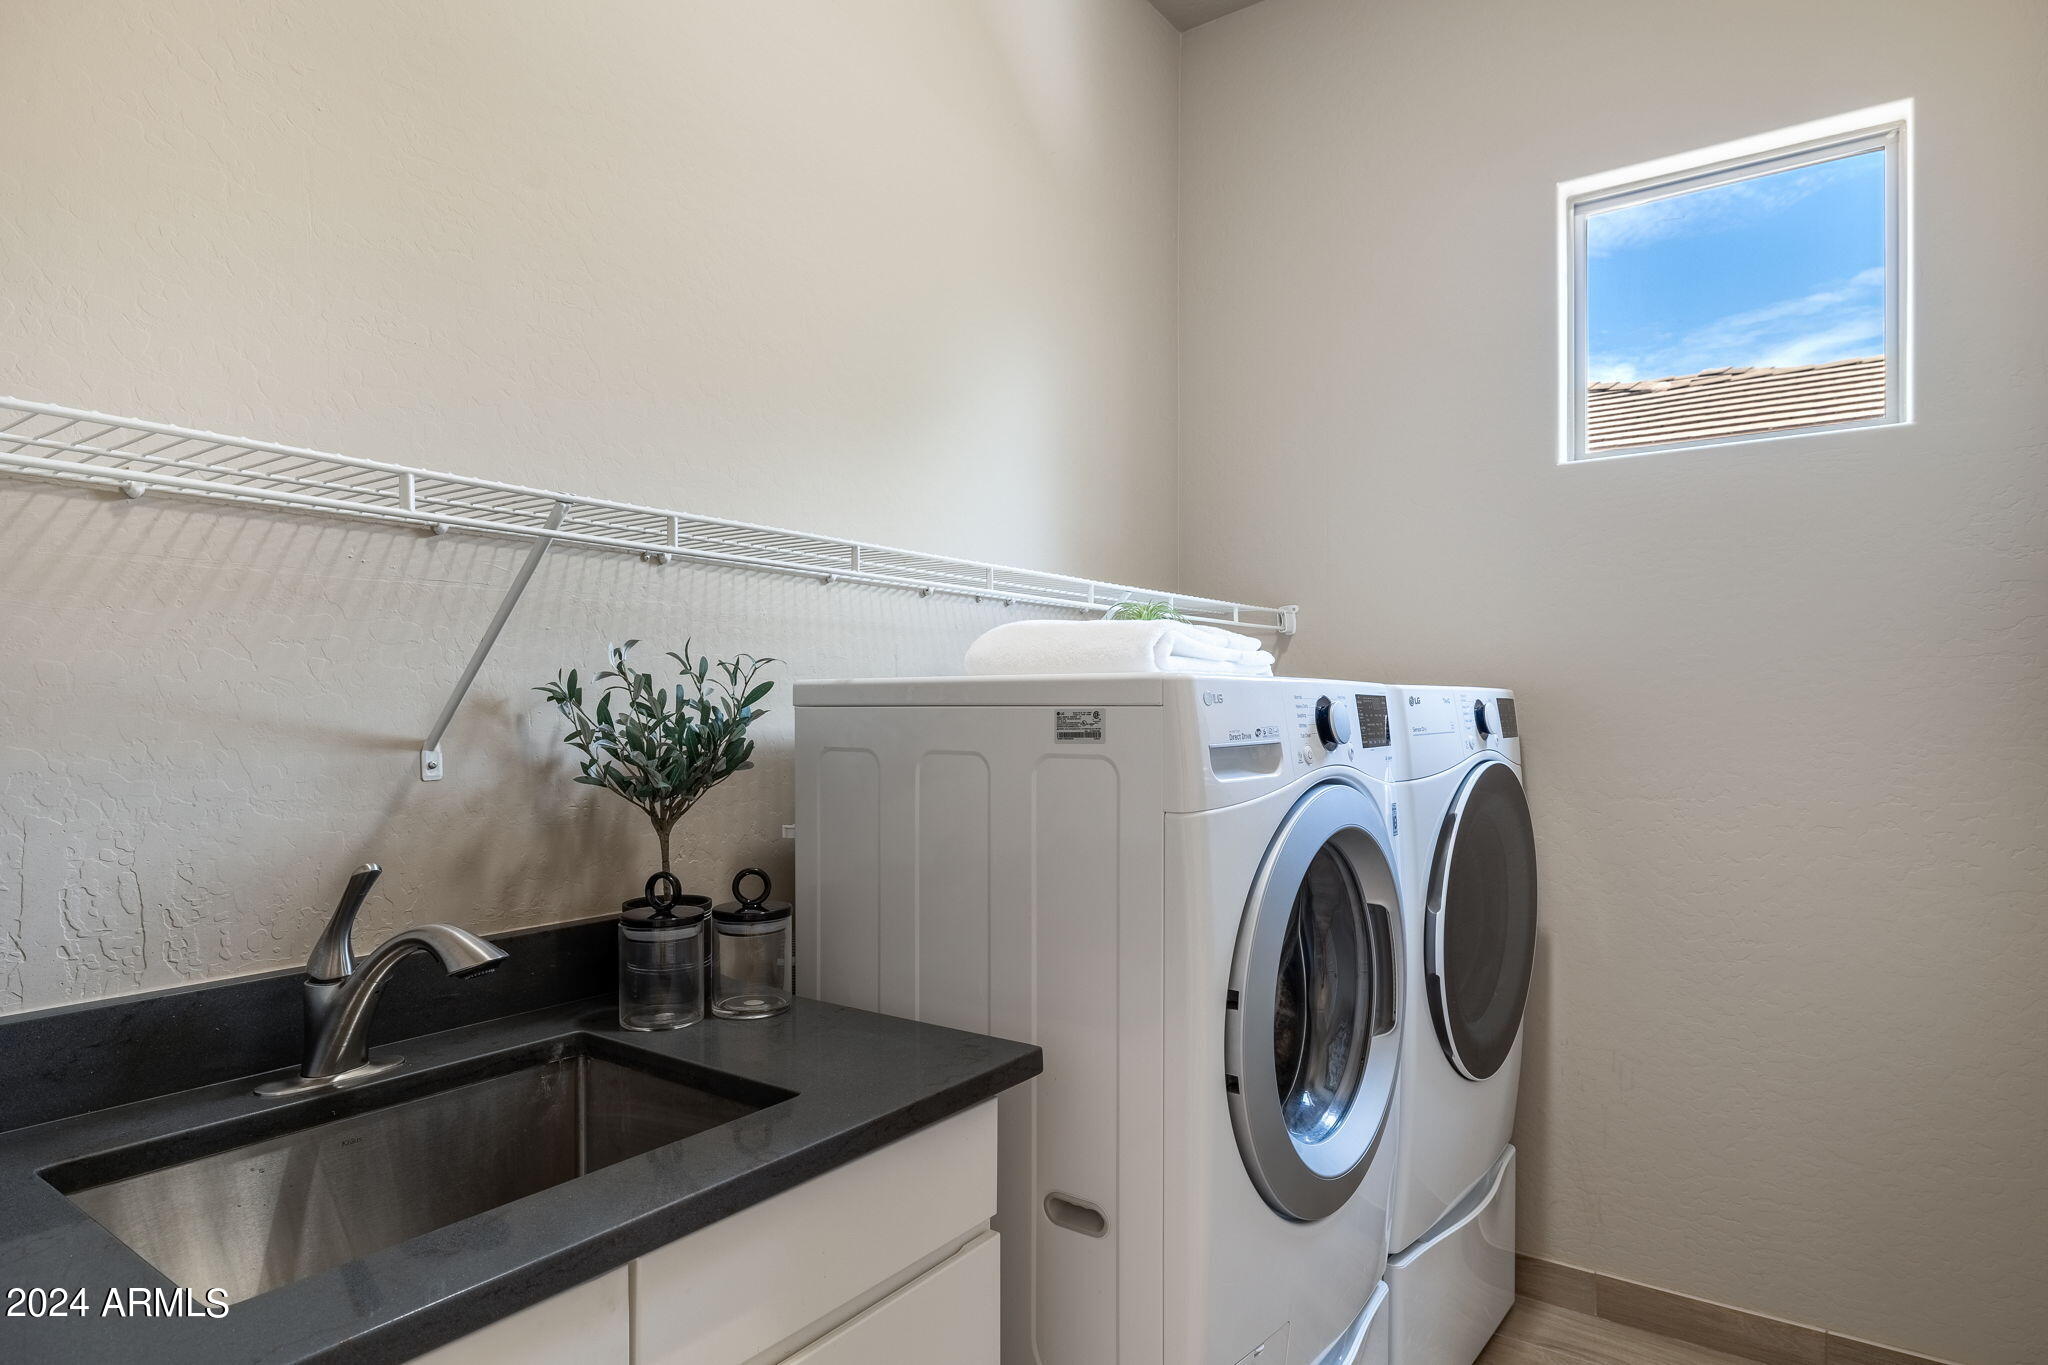
Laundry room Inside, Gas Dryer Hookup
Fireplace Fire Pit, Exterior Fireplace, Gas
Appliances Dryer, Washer, Water Softener Owned, Reverse Osmosis, Refrigerator, Built-in Microwave, Dishwasher, Disposal, Gas Range, Gas Oven, Water Purifier
Flooring Carpet, Tile, Wood
Total Bedrooms: 4
Other Interior Features High Speed Internet, Granite Counters, Double Vanity, Eat-in Kitchen, Breakfast Bar, 9 Flat Ceilings, No Interior Steps, Kitchen Island, Pantry, 3/4 Bath Master Bdrm
Area & Lot
Lot Area 10,800 Sq.Ft.
Living area 2,738 Sq.Ft.
MLS® ID 6737976
Year Built 2002
School District Cave Creek Unified District
High School Cactus Shadows High School
Middle School Sonoran Trails Middle School
Elementary School Black Mountain Elementary School
Architecture Styles Ranch
Type Residential
Status Sold
Exterior
Stories 1
Pool Heated
Air conditioning Central Air, Ceiling Fan(s), See Remarks
Heat type Natural Gas
Disability Features Zero-Grade Entry
Water Source City Water
Garage Space 3.0
Security Features Security System Owned
Sewer Sewer in Cnctd, Public Sewer
Other Exterior Features Misting System, Built-in Barbecue
Parking RV Gate, Garage Door Opener, Direct Access, Attchd Gar Cabinets
Lot Features Sprinklers In Rear, Sprinklers In Front, Corner Lot, Desert Back, Desert Front, Gravel/Stone Front
Roof Tile, Concrete
Finance
Sales Price $1,150,000
HOA Fees $633
Real Estate Tax $2,738 yearly

360 Virtual Tour

Take a tour of this property.

Phoenix

A vibrant city that beautifully marries the allure of a bustling metropolis with the charm of desert landscapes.

Work With Us

Led by Amber Oldroyd, Red Rock Home Group combines deep local knowledge, proven strategy, and personalized service to help Arizona buyers and sellers move forward with confidence. Our dedicated team prioritizes clear communication, honest guidance, and a hands-on approach from the first showing to the final signature. With Amber and her team, you gain more than real estate expertise—you gain trusted partners committed to your goals at every step.