Leave a Message

By providing your contact information to Amber Oldroyd, your personal information will be processed in accordance with Amber Oldroyd's Privacy Policy. By checking the box(es) below, you expressly consent to receive marketing or promotional real estate communication from Amber Oldroyd in the manner selected by you. For SMS text messages, message frequency varies. Message and data rates may apply. Consent is not a condition of purchase of any goods or services. You may opt out of receiving further communications from Amber Oldroyd at any time. To opt out of receiving SMS text messages, reply STOP to unsubscribe. SMS text messaging is subject to our Terms of Use.

Thank you for your message. We will be in touch with you shortly.

27832 N SILVERADO RANCH Road
VIEW PHOTOS
Courtesy of My Home Group Real Estate, Kimberley Couturier Listing Contact: 480-685-2760 
$1,199,000

27832 N SILVERADO RANCH Road

4 Beds 4 Baths 3,532 Sq.Ft. 0.26 Acres

Description

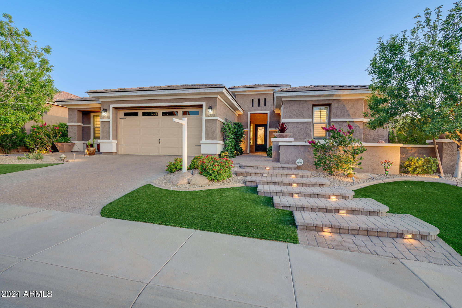
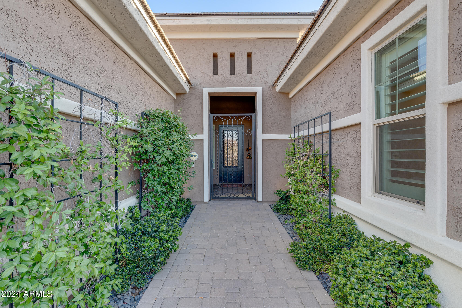
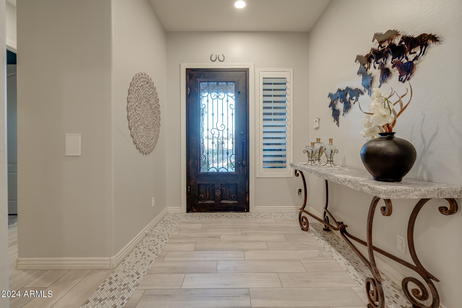
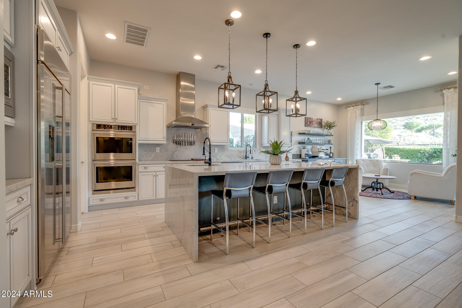
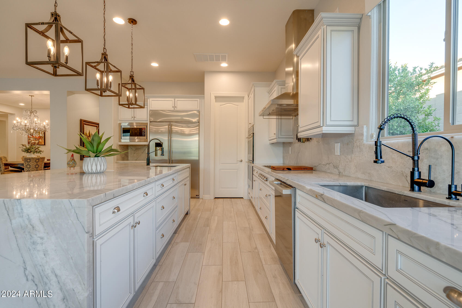
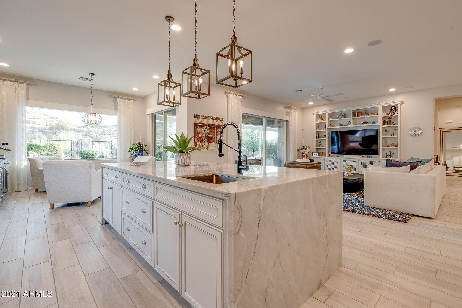
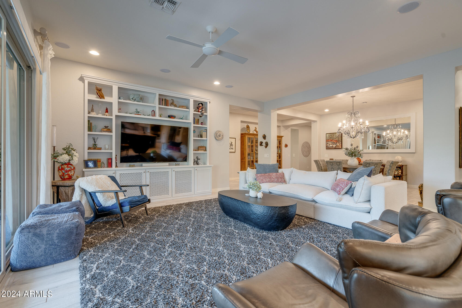
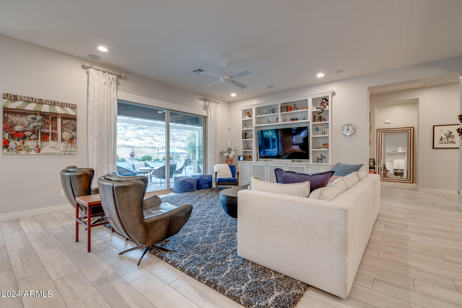
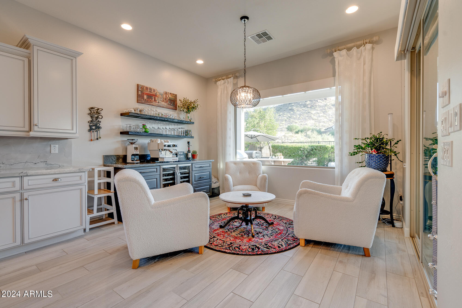
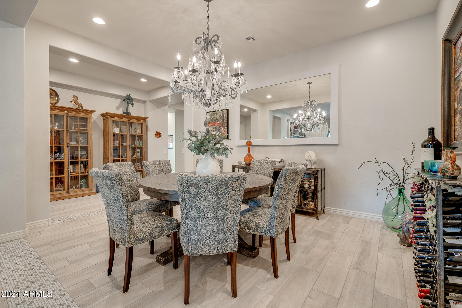
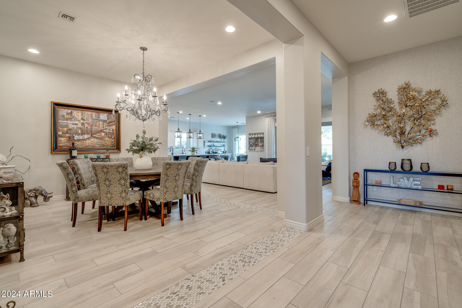
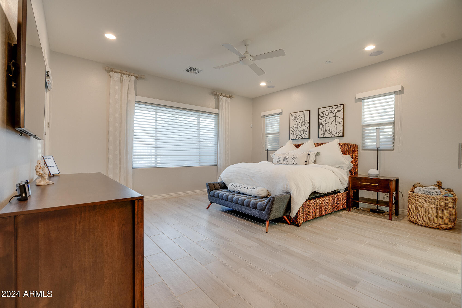
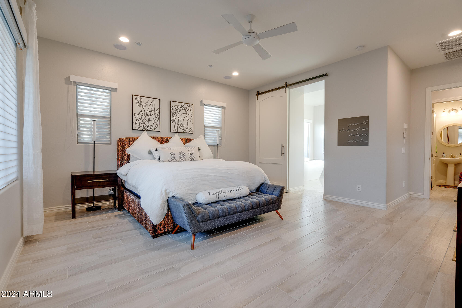
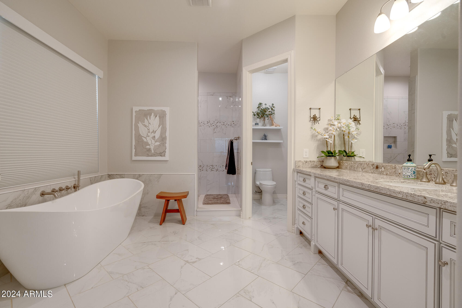
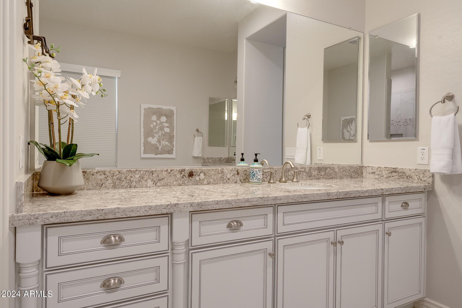
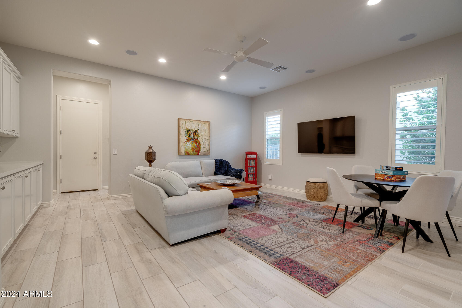
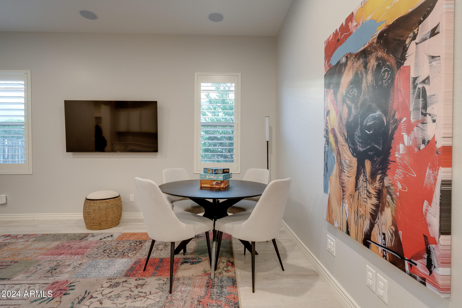
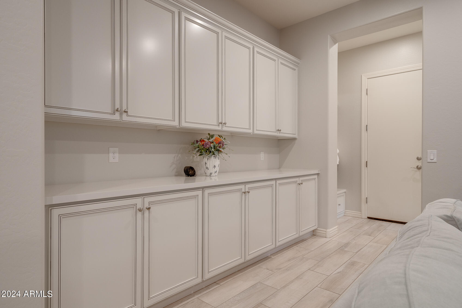
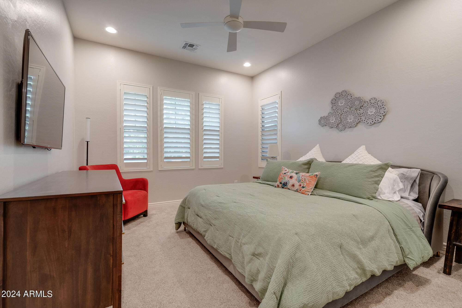
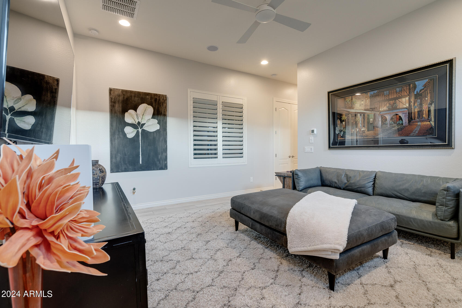
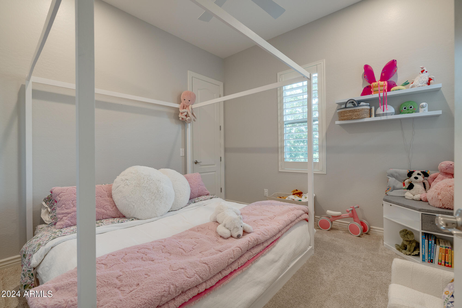
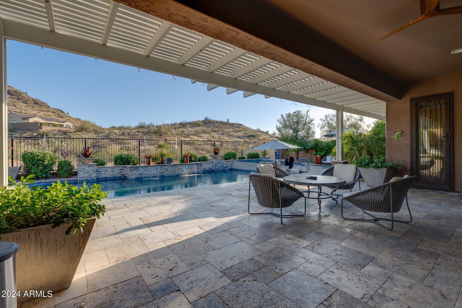
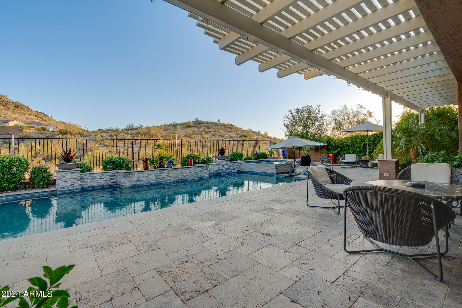
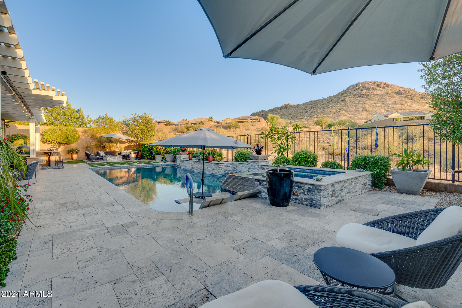
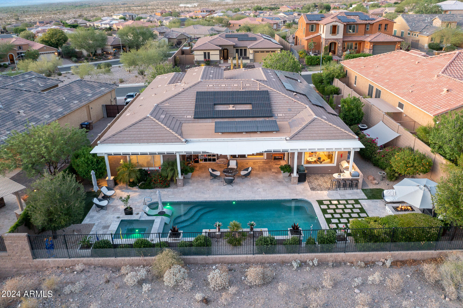
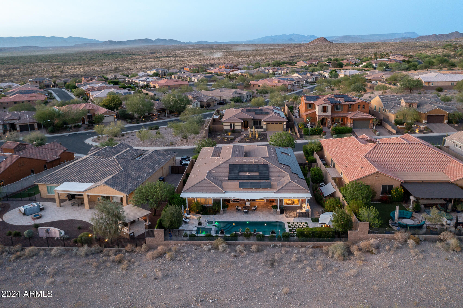
Discover the tranquility of mountain vistas and the Sonoran Desert with this stunning home! This highly sought-after Whistler plan by Taylor Morrison is nestled in the esteemed Northlands community of North Peoria. Revel in nearby hiking and ATV trails, nearby Lake Pleasant, and breathtaking sunsets. Located in the prestigious Summit Section, this home backs onto the magnificent Calderwood Butte, offering sweeping panoramic views. With exceptional curb appeal, this home is bathed in natural light. The gourmet kitchen boasts upgraded quartzite waterfall countertops, white pinstriped cabinets, and stainless steel appliances, flowing seamlessly into a coffee/wine sitting area looking out to the amazing view. *BUT WAIT, THERE'S MORE* The kitchen is open to the spacious family room with a large built-in entertainment center. The generous primary bedroom features a custom closet with ample storage. With three additional bedrooms and 2.5 bathrooms, there's plenty of space for family and guests.
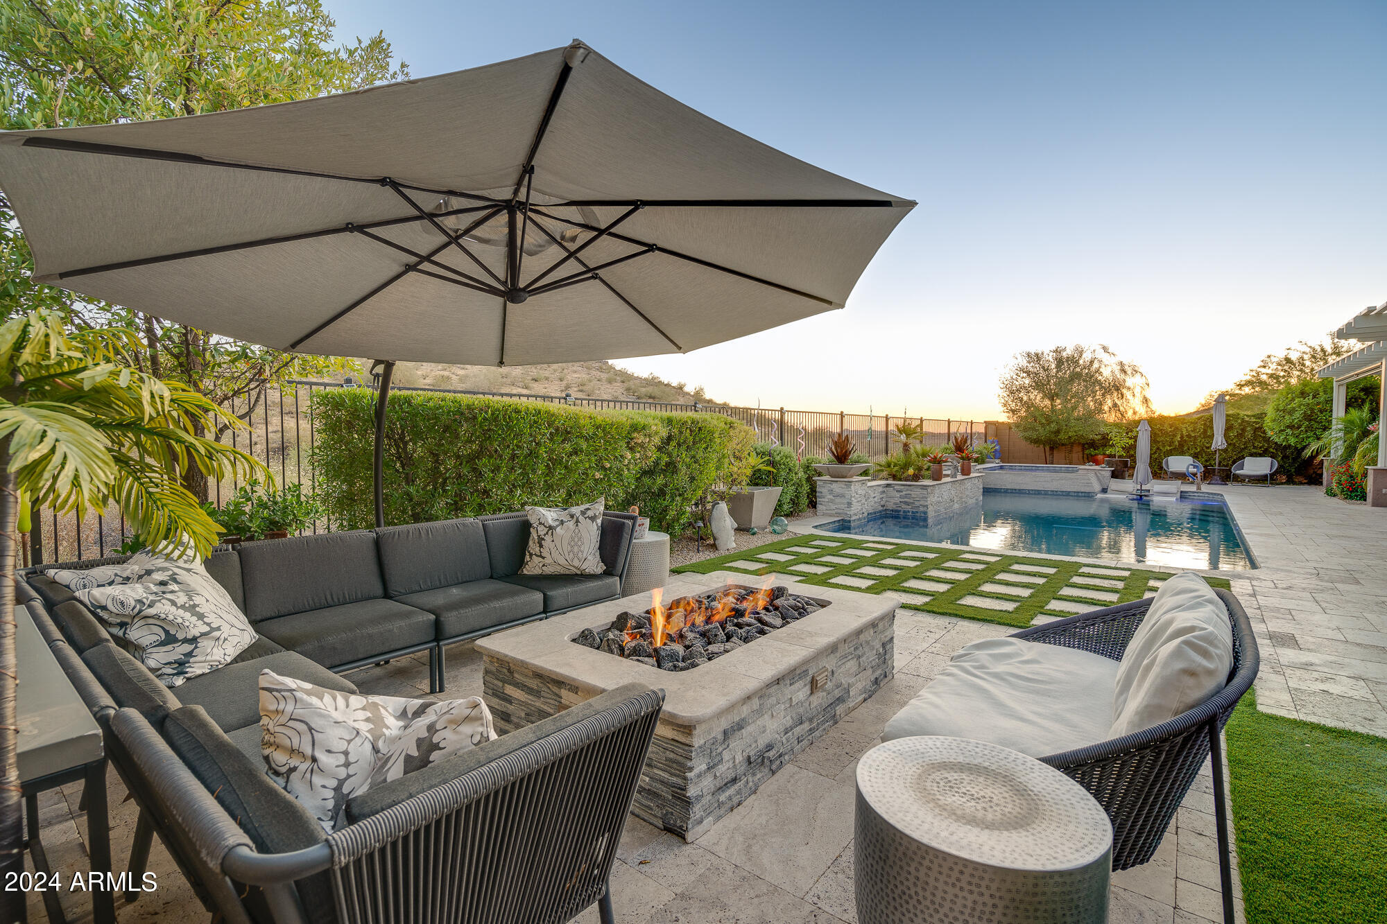
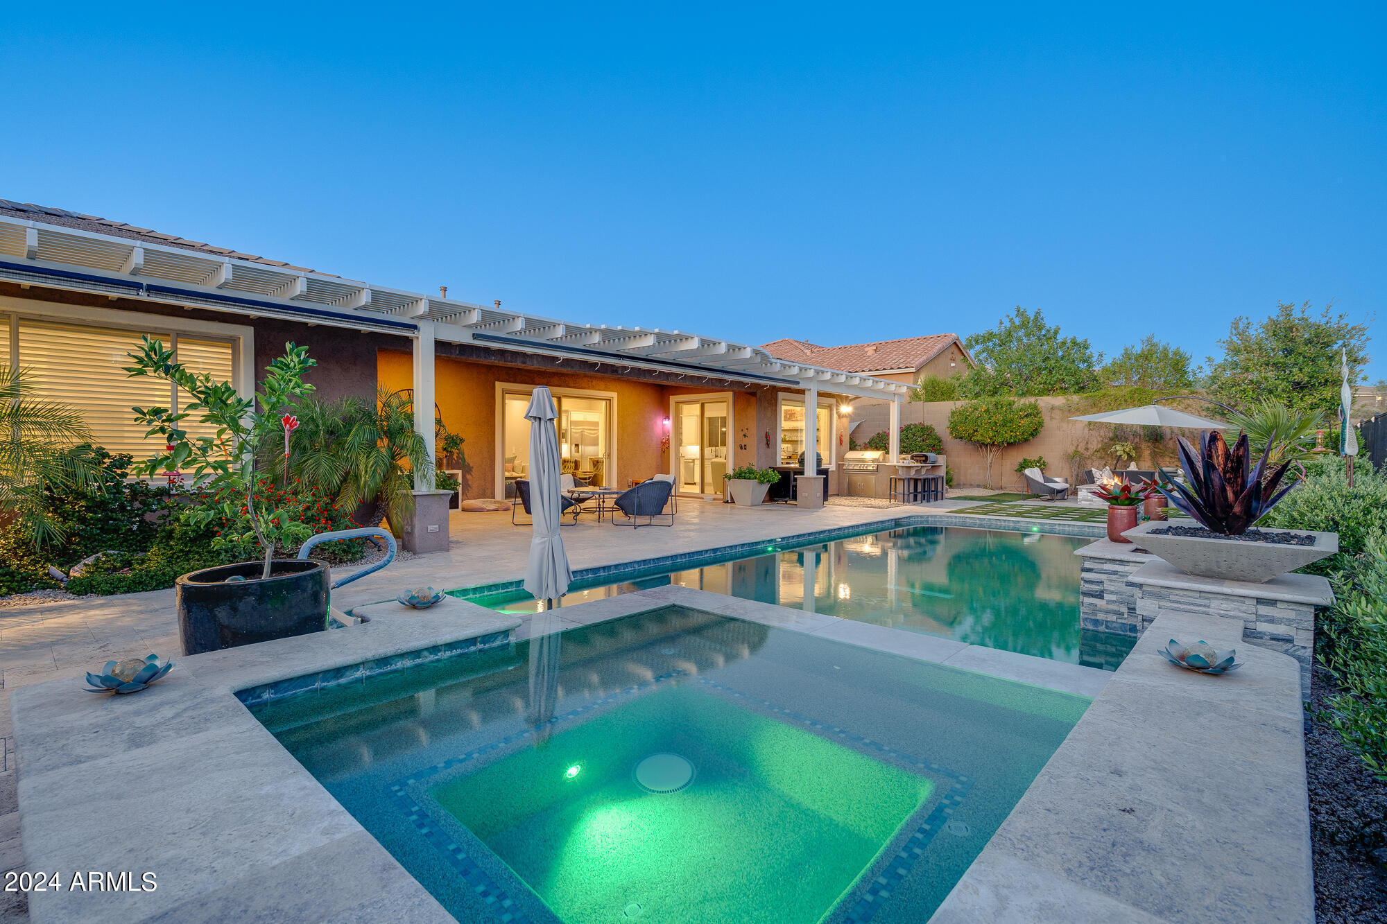
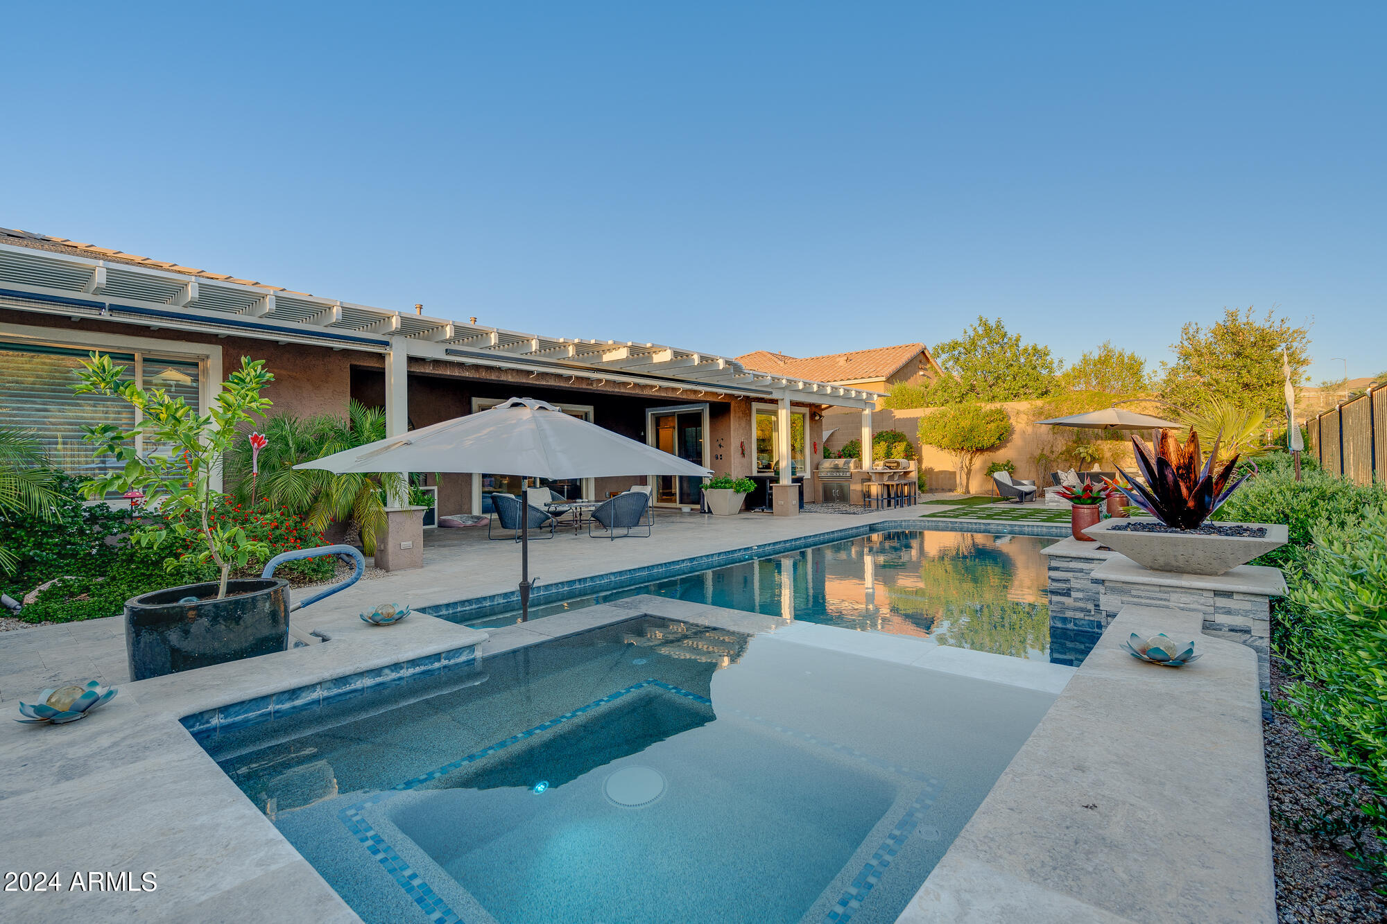
Unwind under the extra-wide pergola, savor the views, enjoy a cocktail, and listen to the soothing sounds of your pool's waterfalls. Whether you love hiking, spending a day at the lake, or simply enjoying the tranquility of your surroundings, this remarkable home offers it all. Don't miss out - come see it today!!

Share Property

Location

27832 N SILVERADO RANCH Road, Peoria, AZ 85383

Status

Sold

Date Sold

February 26, 2025
Kim Couturier

Kim Couturier

TITLE

REALTOR®

LICENSE

SA565442000

Property Amenities

Interior
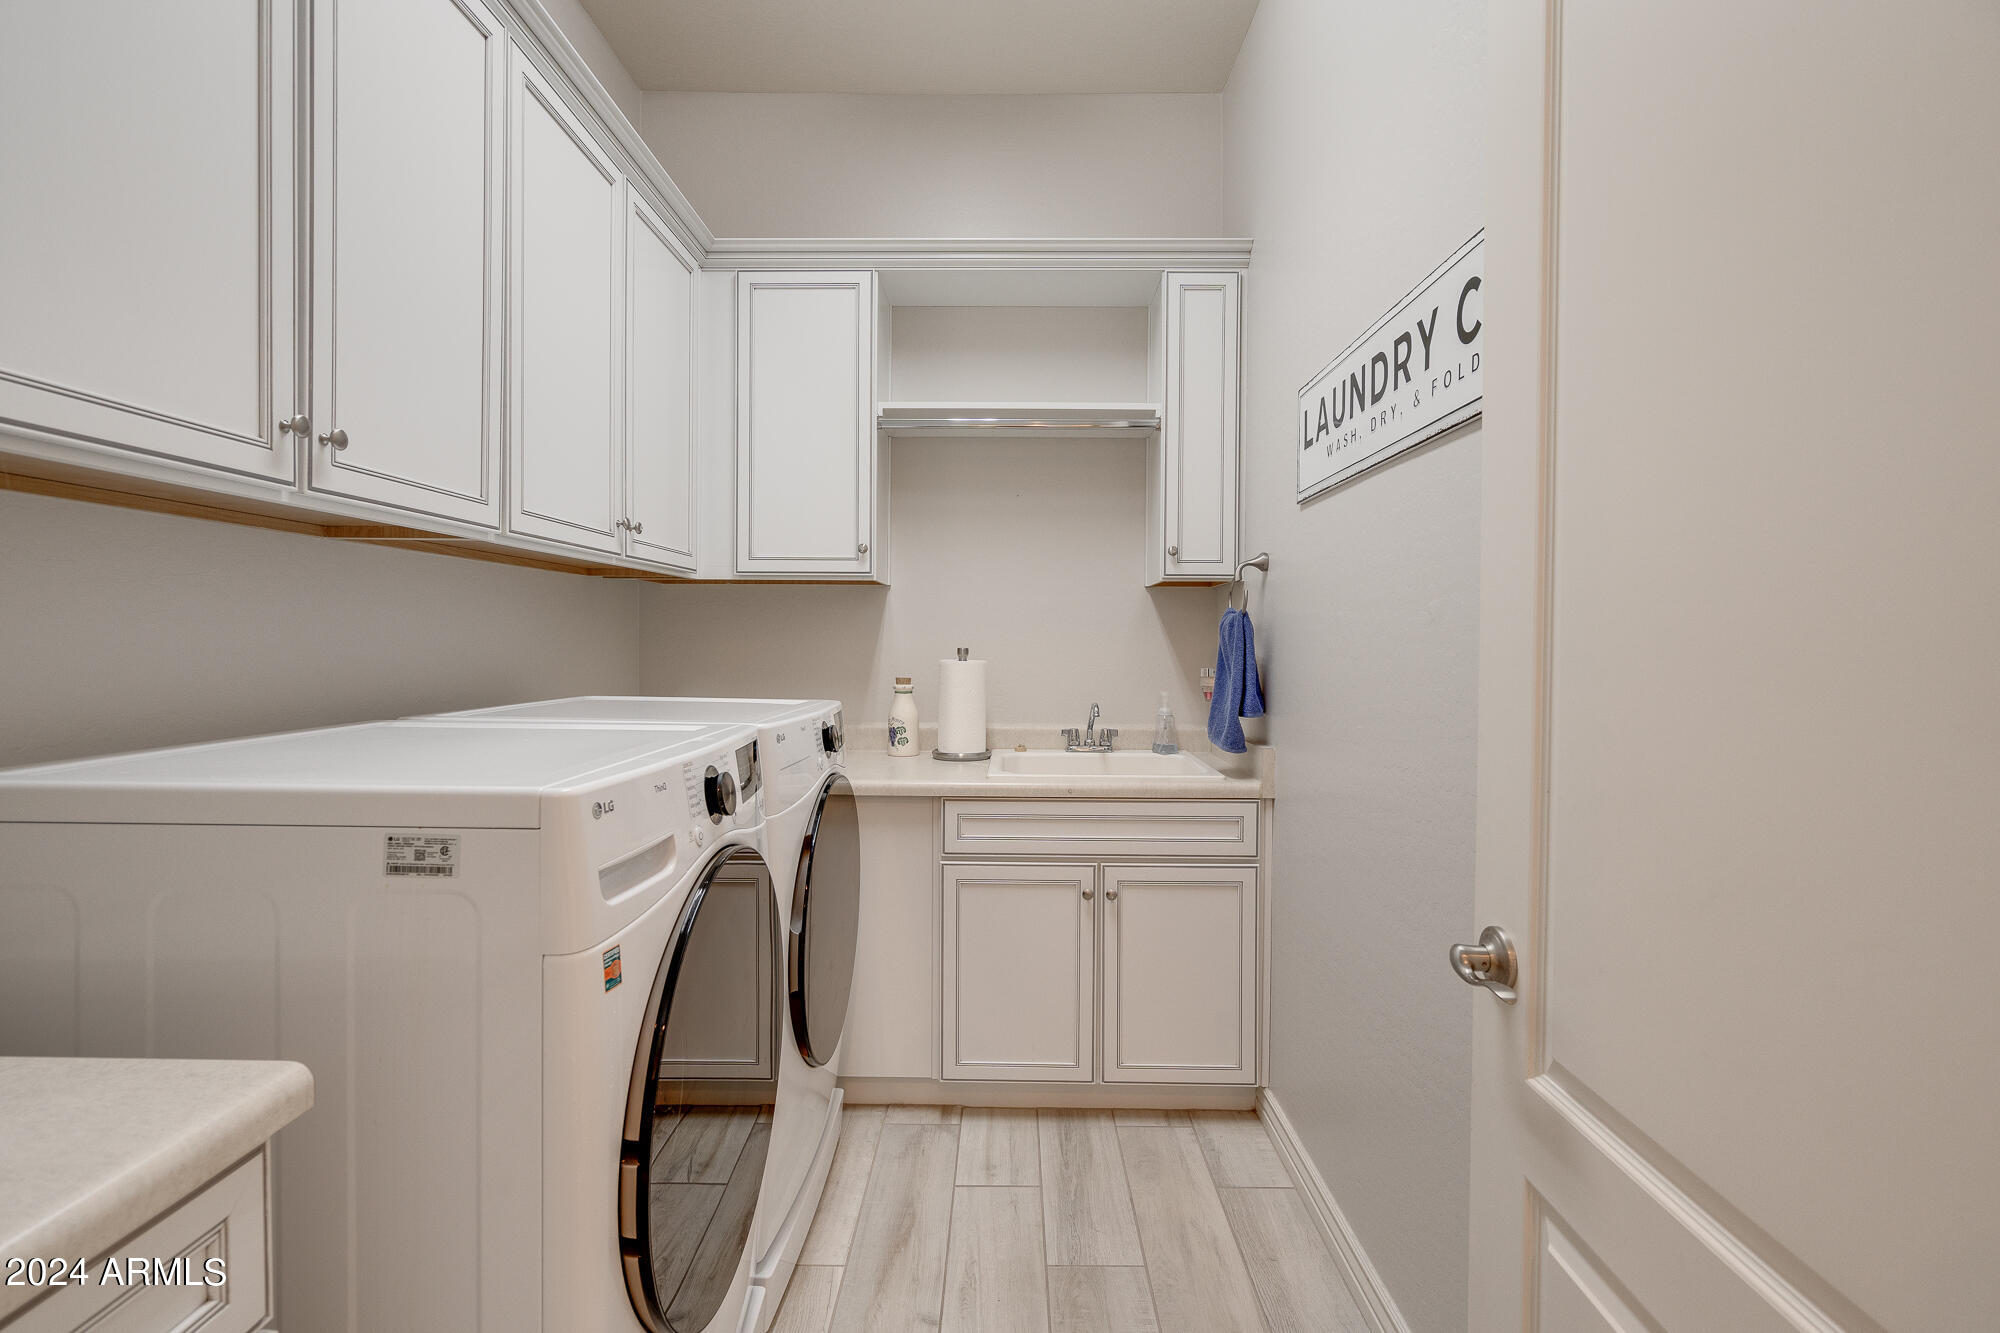
Laundry room Inside
Fireplace Fire Pit, Other
Appliances Dryer, Washer, Water Softener Owned, Built In Recycling, Reverse Osmosis, Refrigerator, Built-in Microwave, Dishwasher, Disposal, Gas Cooktop, Water Purifier
Flooring Carpet, Tile
Total Bedrooms: 4
Half Bathrooms: 1
Full Bathrooms: 3
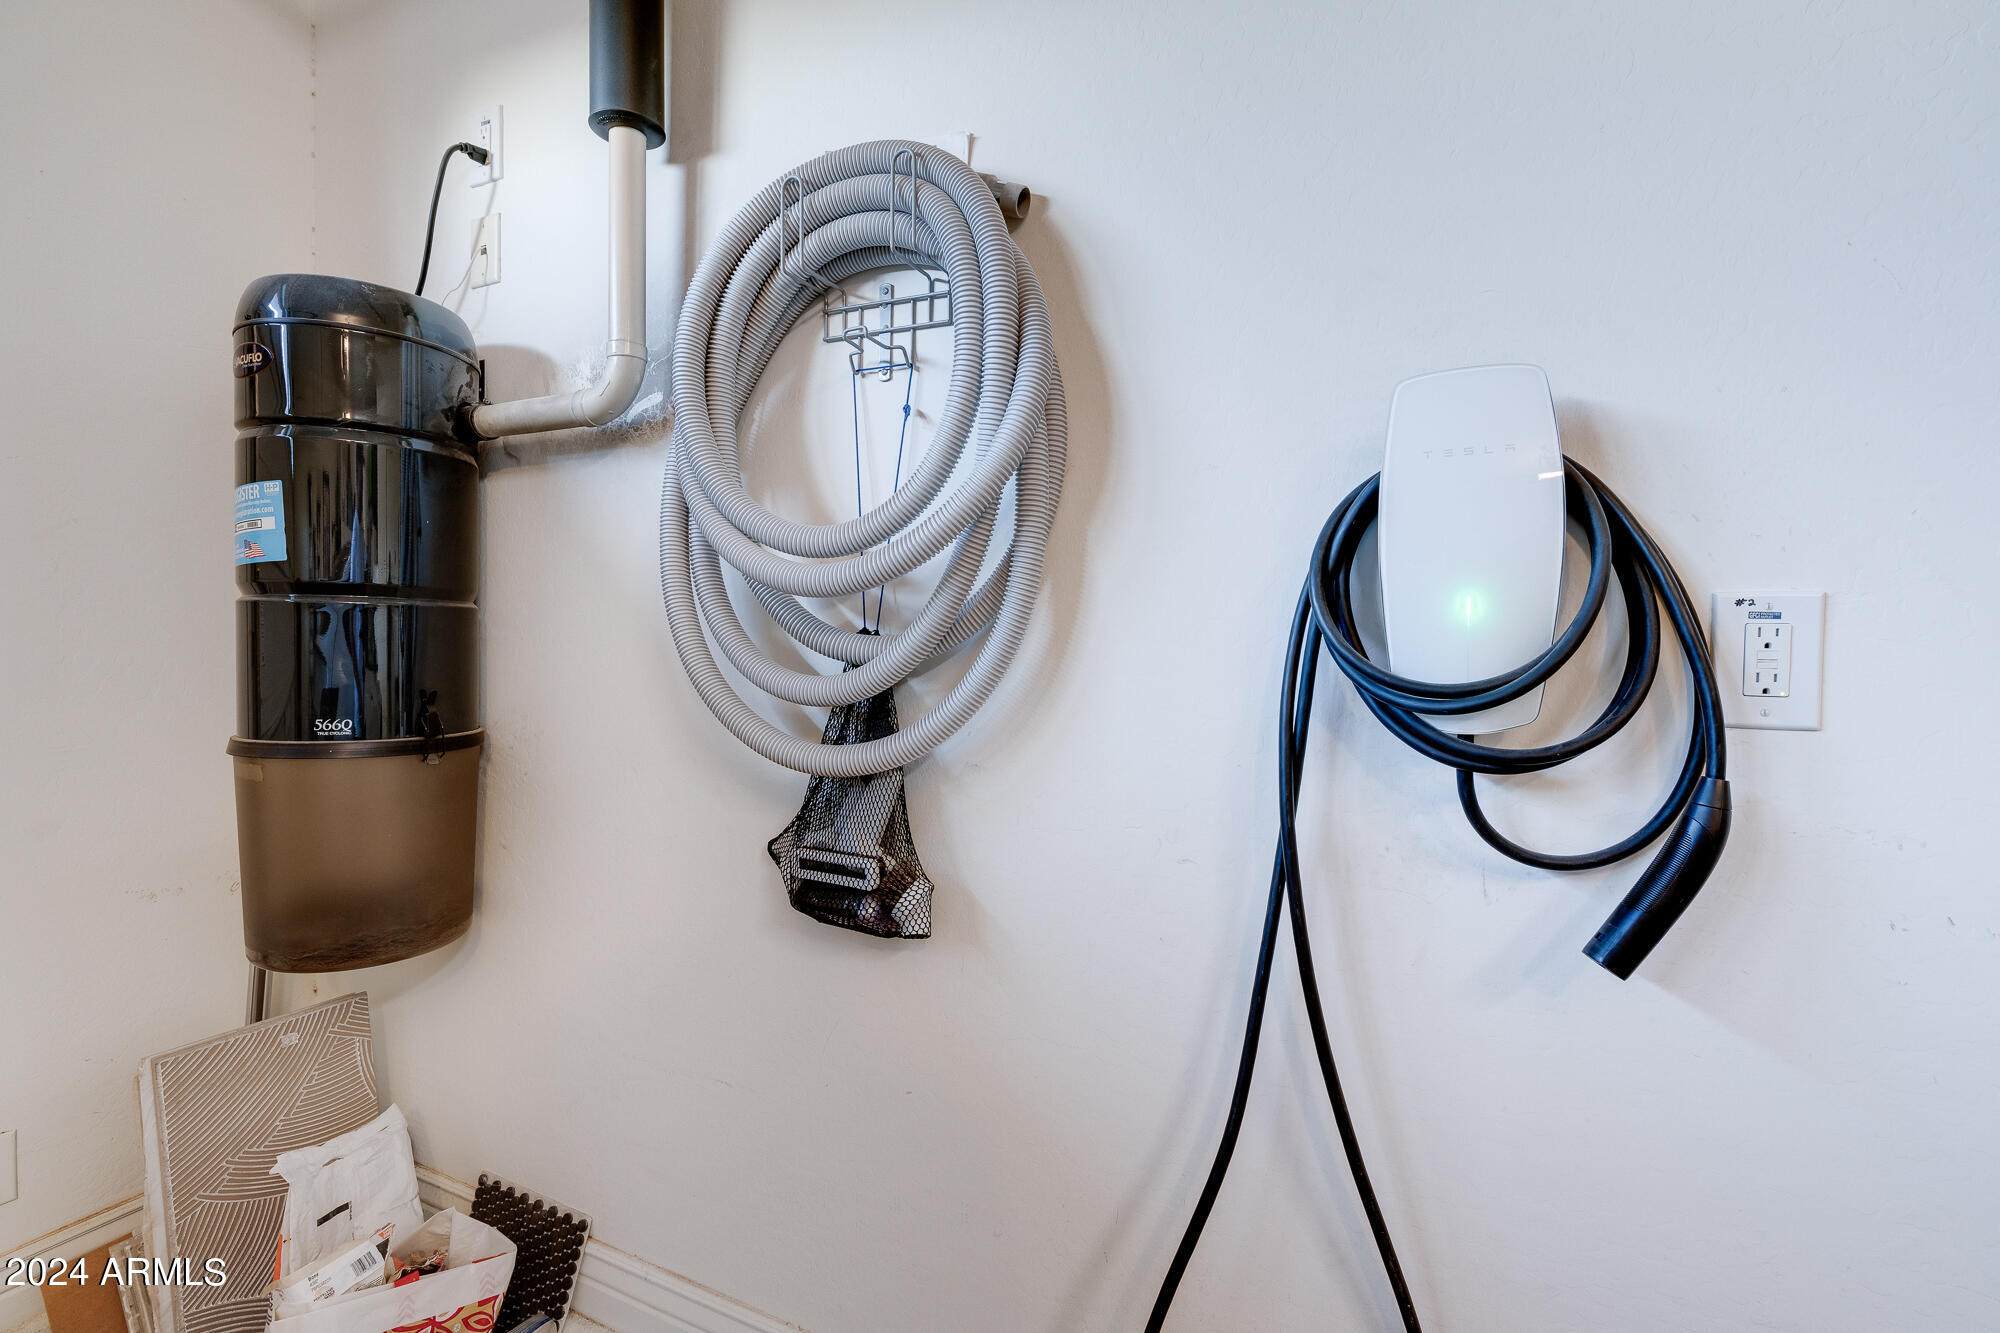
Other Interior Features Walk-in Pantry, Non-laminate Counter, High Speed Internet, Double Vanity, Eat-in Kitchen, Central Vacuum, Kitchen Island, Pantry, Full Bth Master Bdrm, Separate Shwr Tub
Area & Lot
Lot Area 0.26 Acres
Living area 3,532 Sq.Ft.
MLS® ID 6752926
Year Built 2016
School District Peoria Unified School District
High School Liberty High School
Middle School Vistancia Elementary School
Elementary School Vistancia Elementary School
View Description Mountain(s)
Architecture Styles Ranch
Type Residential
Status Sold
Exterior
Stories 1
Pool Variable Speed Pump, Solar Thermal Sys, Heated
Air conditioning Central Air, Ceiling Fan(s), Programmable Thmstat
Heat type Natural Gas
Water Source Pvt Water Company
Garage Space 3.0
Security Features Security System Owned
Sewer Public Sewer
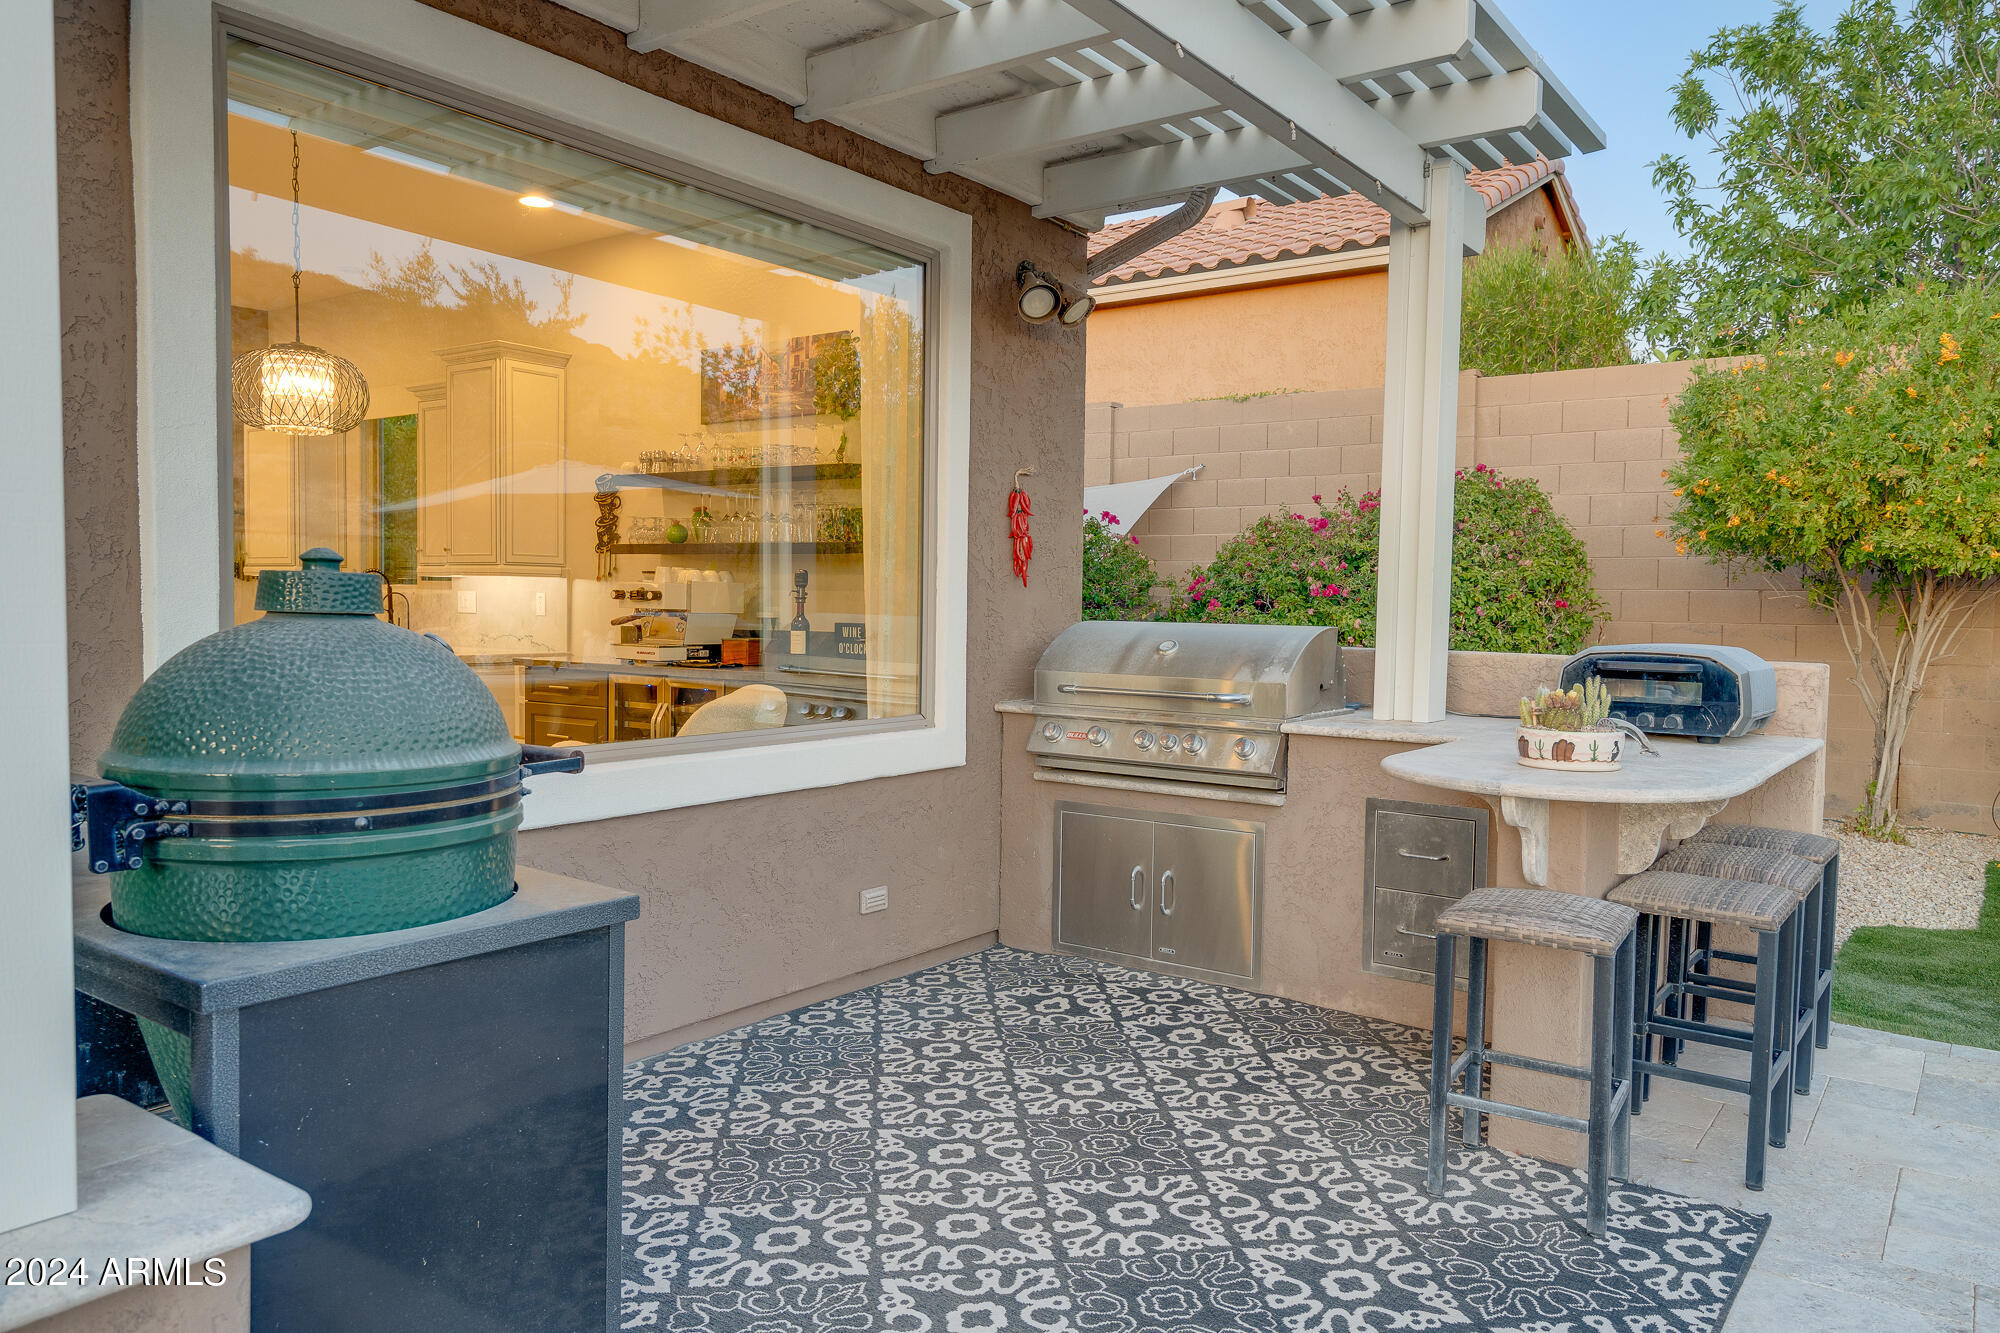
Other Exterior Features Misting System, Private Yard, Built-in Barbecue
Parking Tandem Garage, Garage Door Opener, Direct Access, Attchd Gar Cabinets, Electric Vehicle Charging Station(s)
Lot Features North/South Exposure, Grass Front, Synthetic Grass Frnt, Synthetic Grass Back, Auto Timer H 2 O Front, Auto Timer H 2 O Back
Roof Tile
Finance
Sales Price $1,199,000
HOA Fees $108 monthly
Real Estate Tax $4,257 yearly

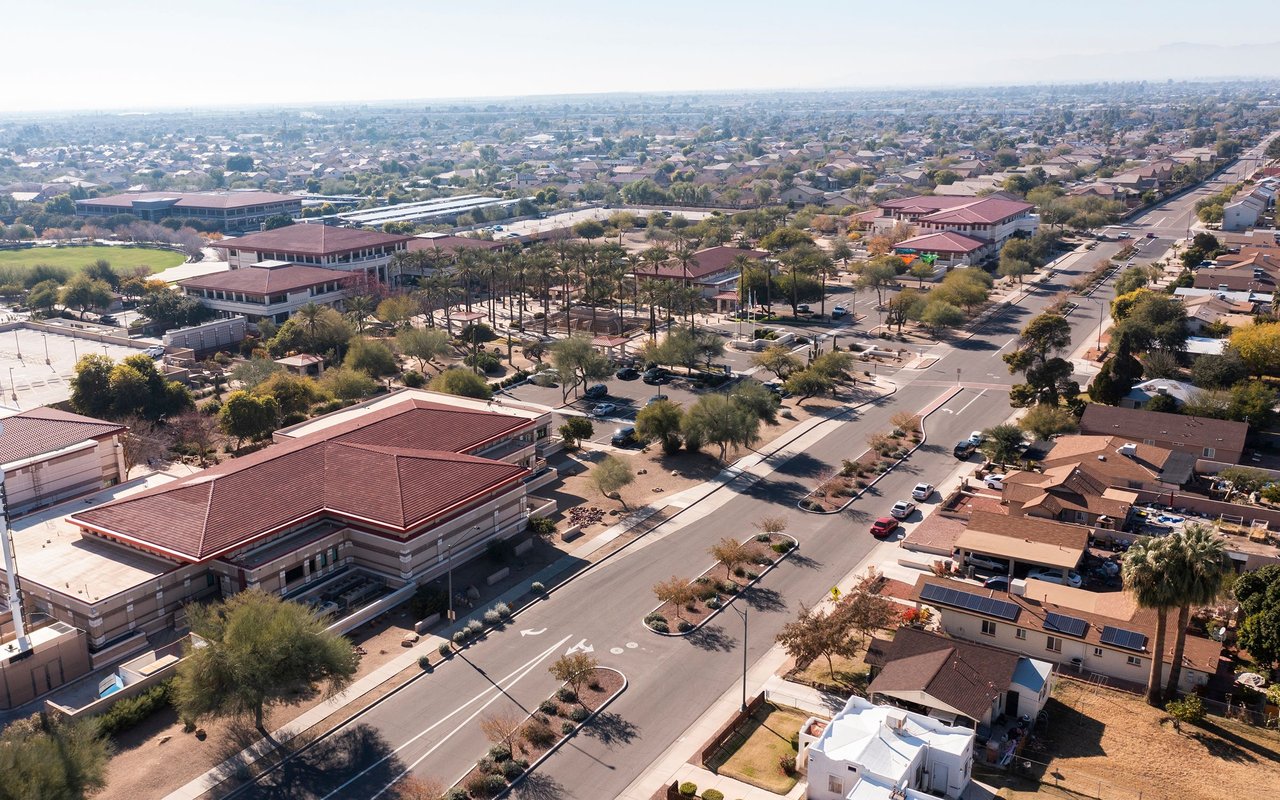
Peoria

A vibrant city nestled in the heart of Maricopa County, just northwest of Phoenix.

Work With Us

Led by Amber Oldroyd, Red Rock Home Group combines deep local knowledge, proven strategy, and personalized service to help Arizona buyers and sellers move forward with confidence. Our dedicated team prioritizes clear communication, honest guidance, and a hands-on approach from the first showing to the final signature. With Amber and her team, you gain more than real estate expertise—you gain trusted partners committed to your goals at every step.