Leave a Message

By providing your contact information to Amber Oldroyd, your personal information will be processed in accordance with Amber Oldroyd's Privacy Policy. By checking the box(es) below, you expressly consent to receive marketing or promotional real estate communication from Amber Oldroyd in the manner selected by you. For SMS text messages, message frequency varies. Message and data rates may apply. Consent is not a condition of purchase of any goods or services. You may opt out of receiving further communications from Amber Oldroyd at any time. To opt out of receiving SMS text messages, reply STOP to unsubscribe. SMS text messaging is subject to our Terms of Use.

Thank you for your message. We will be in touch with you shortly.

1282 N FRESNO Street
VIEW PHOTOS
Courtesy of My Home Group Real Estate, Chase Lebaron Listing Contact: 435-525-1120 
$465,000

1282 N FRESNO Street

3 Beds 2 Baths 1,507 Sq.Ft. 5,500 Sq.Ft.

Description

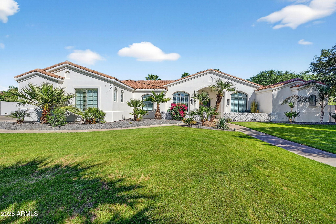
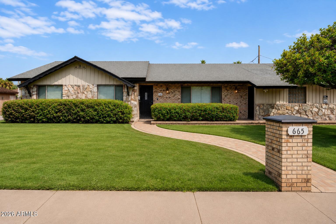
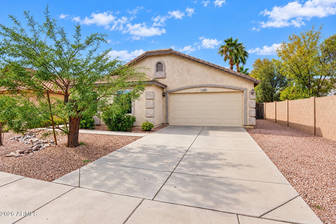
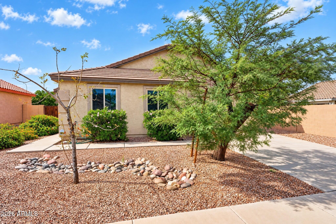
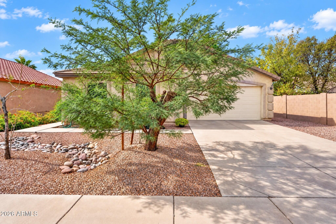
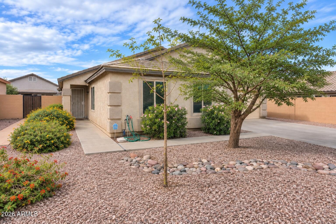
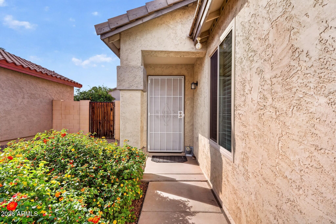
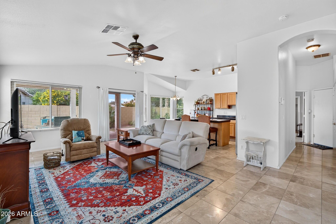
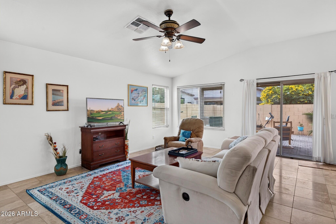
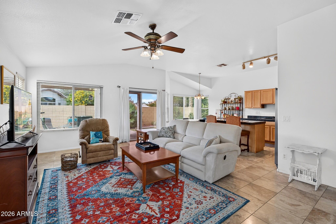
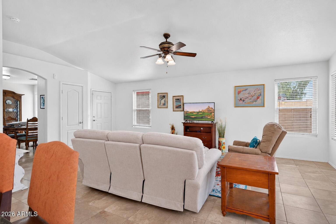
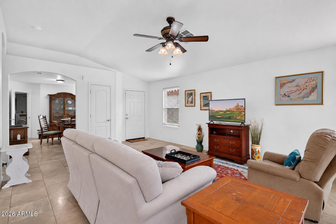
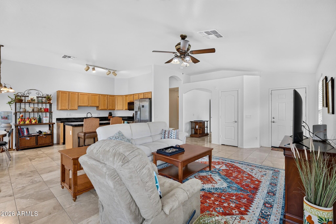
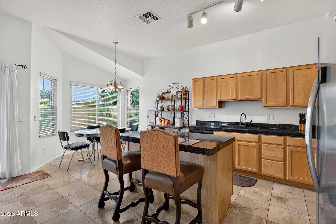
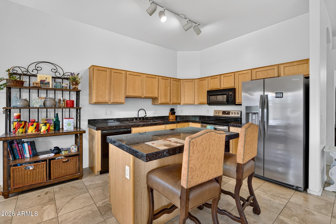
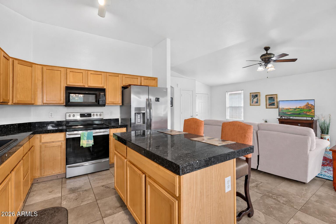
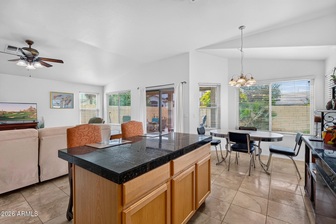
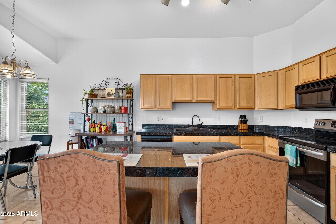
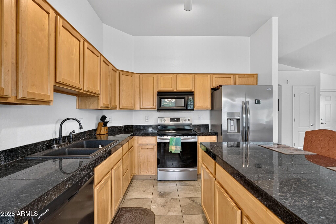
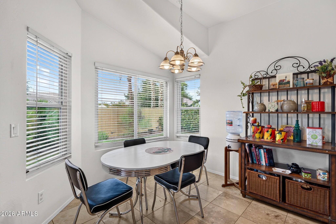
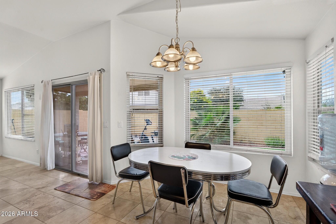
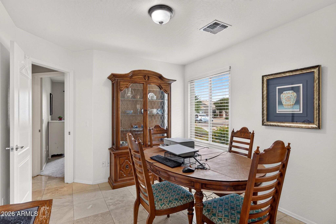
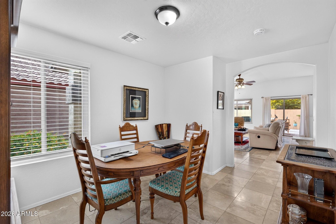
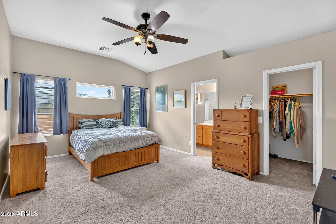
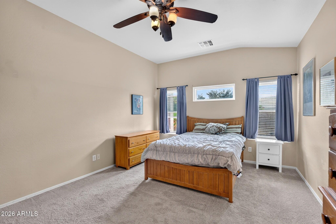
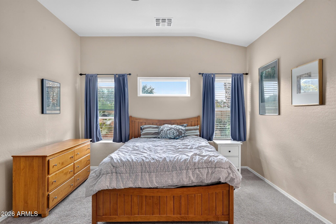
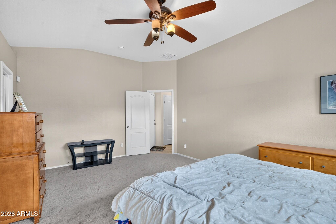
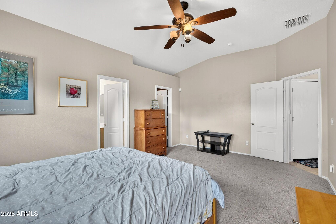
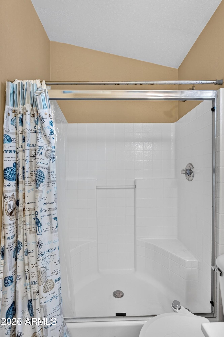
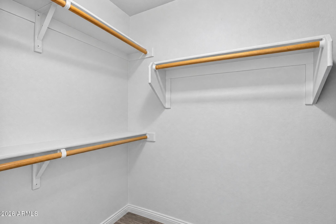
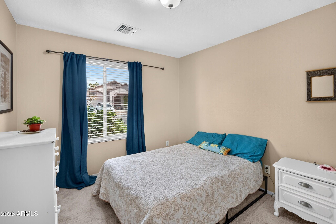
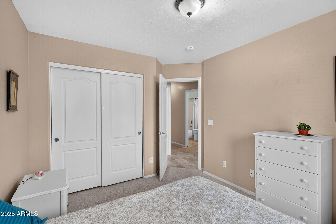
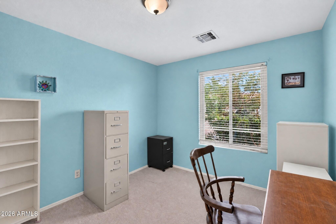
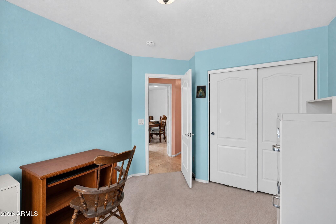
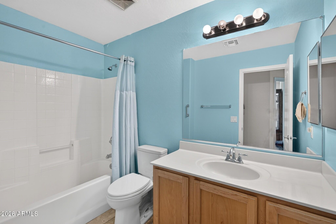
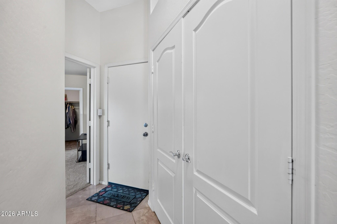
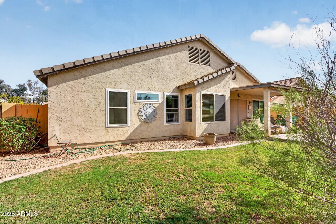
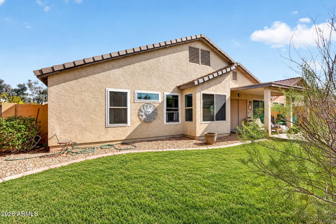
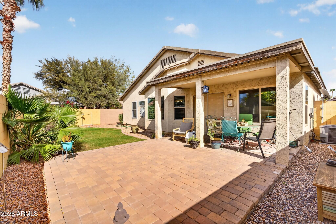
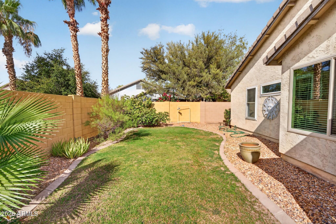
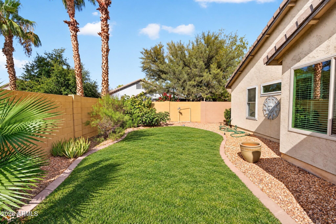
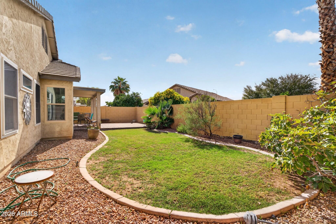
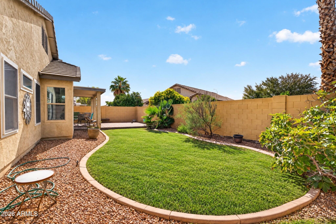
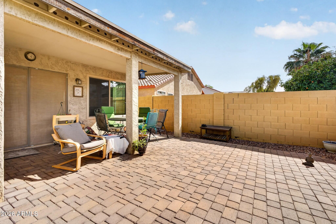
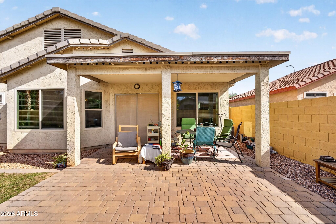
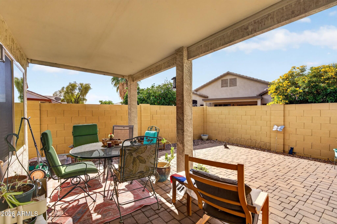
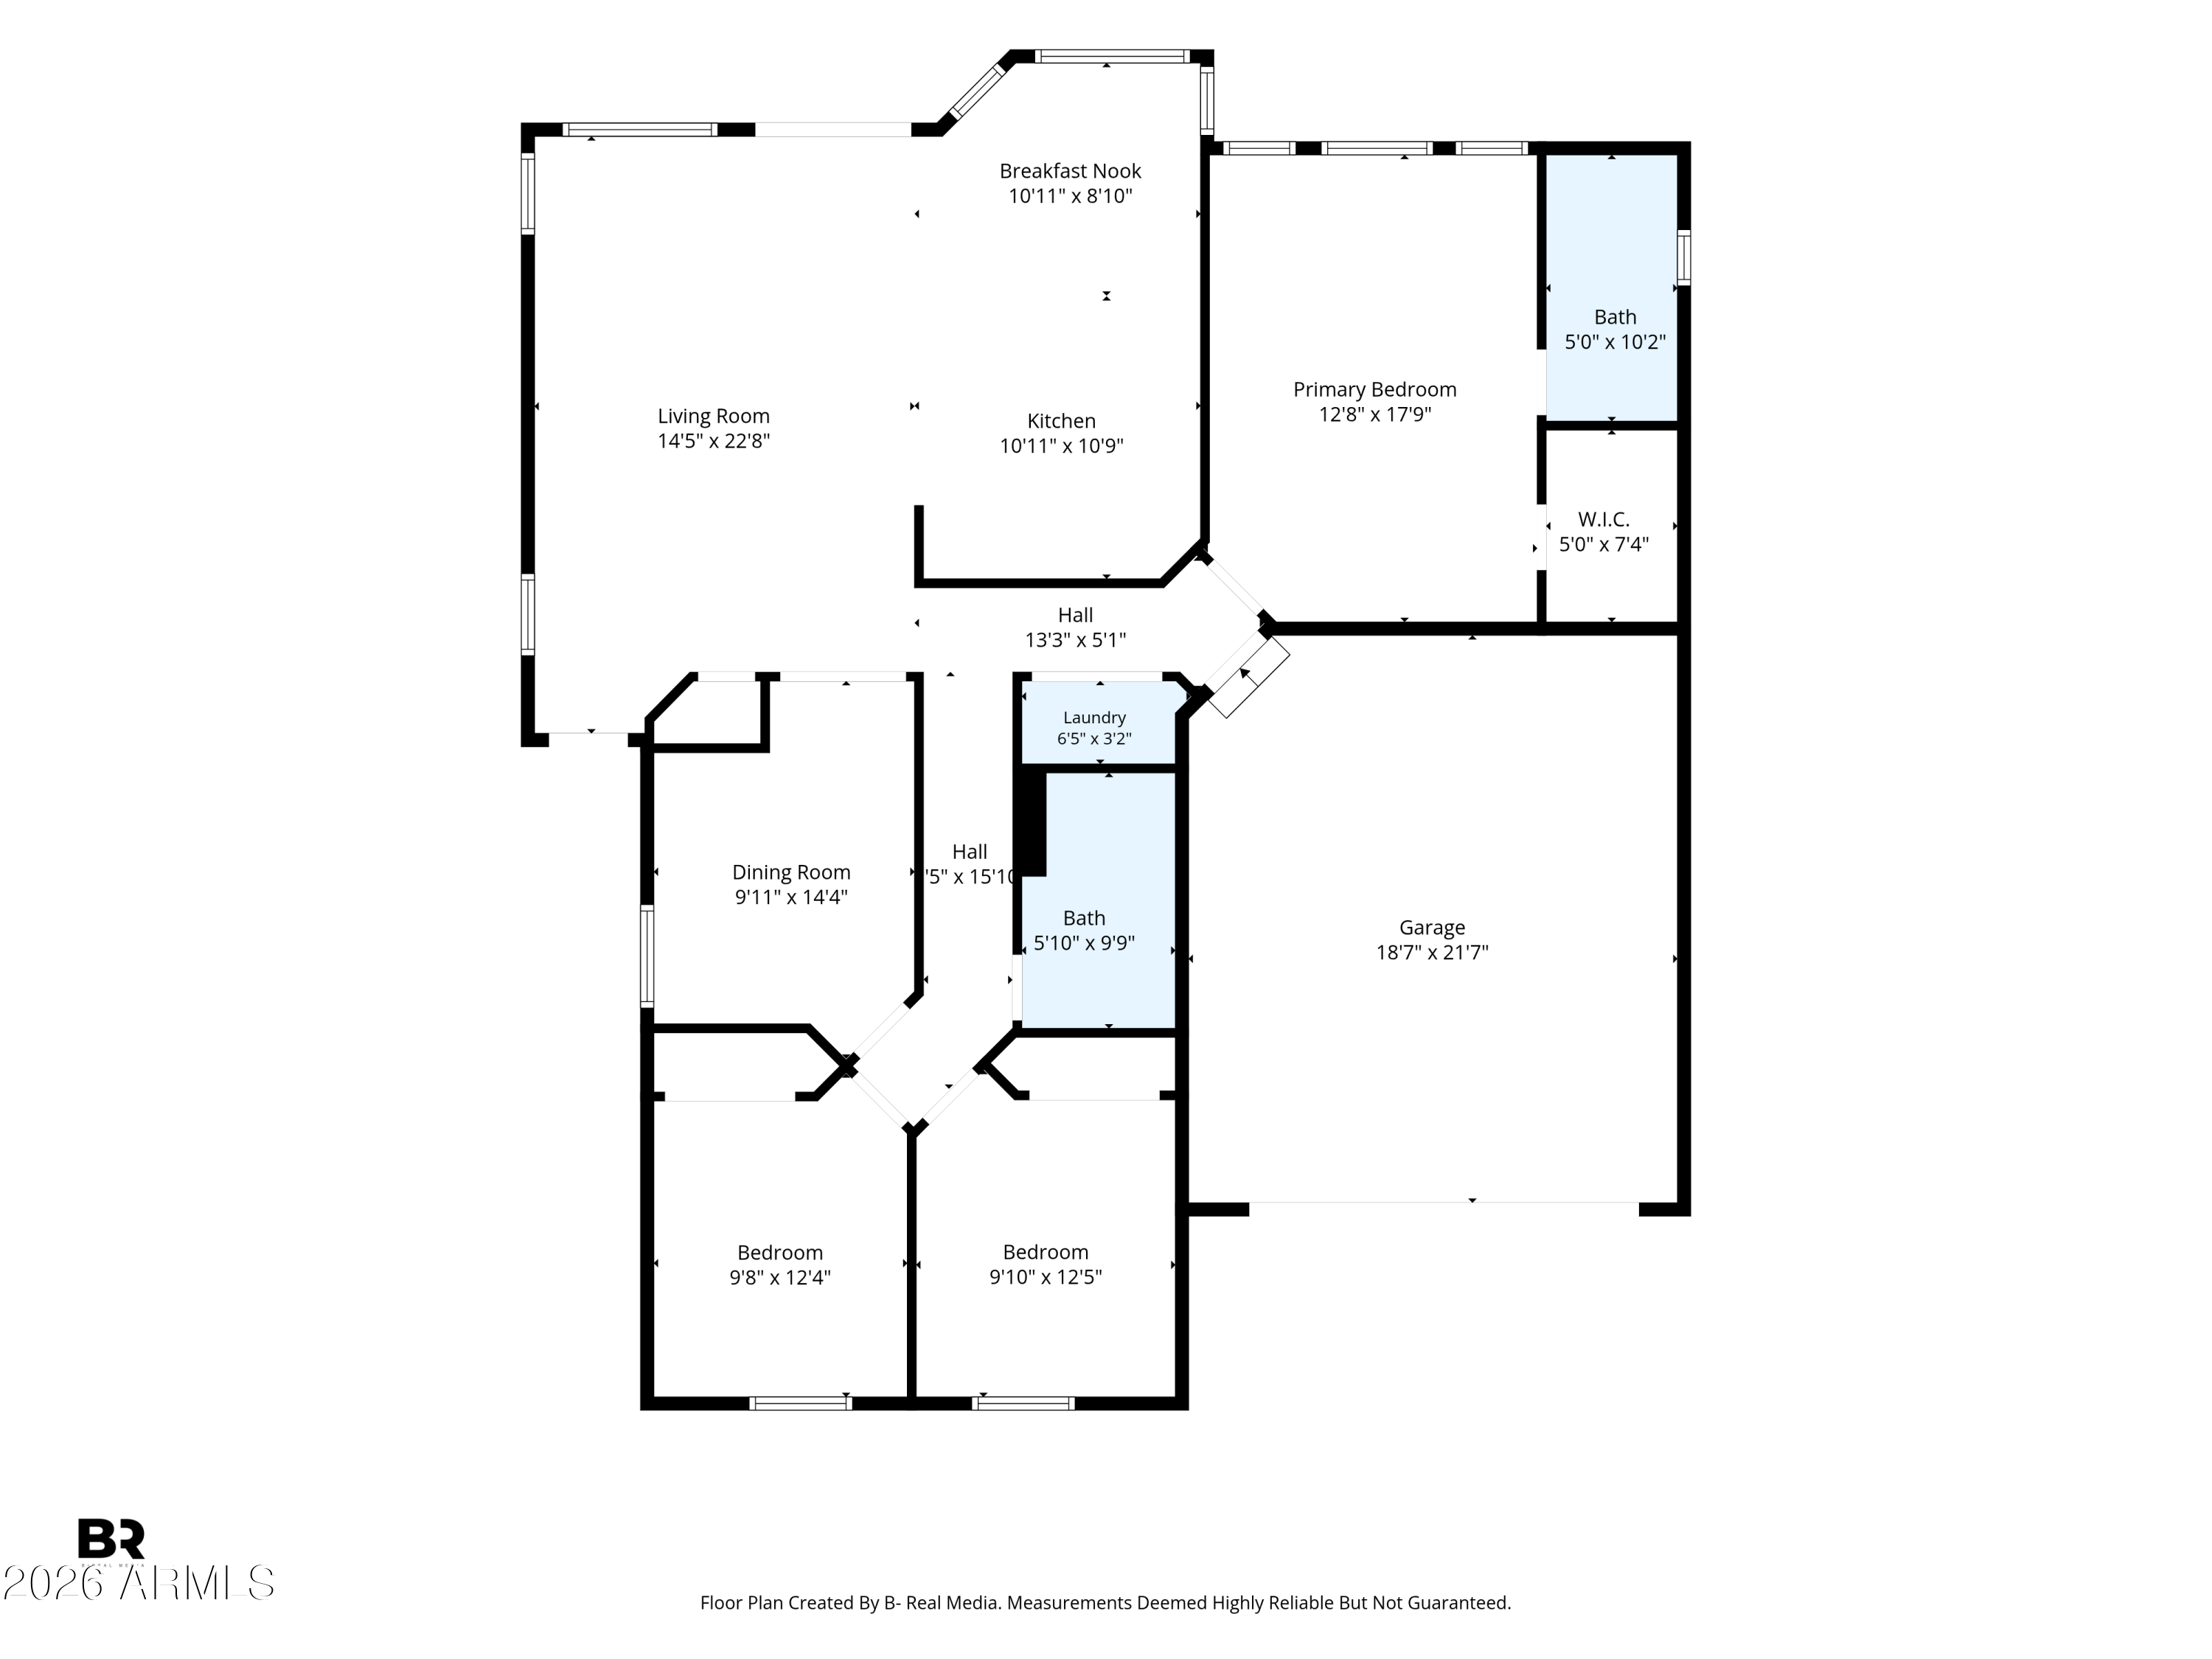
Move in ready 3 bedroom, 2 bath home with 1,507 sq ft in a neighborhood surrounded by green belts and parks. Tons of natural light and a quiet interior thanks to brand new double pane, sound dampening windows. The kitchen features stone countertops, an island, and travertine tile. The house also offers an extra space perfect for a dining area or office. Major updates are done: new windows (2026), new dishwasher and stove (2024 to 2025), A/C from 2020 with a new capacitor in 2026, water heater from 2022, and brand new carpet in the primary bedroom. Step outside to a covered paver patio and grassy backyard with a mature fig tree and established plantings. Mature trees and shrubs finish off the front yard.

Share Property

Location

1282 N FRESNO Street, Chandler, AZ 85225

Status

For Sale
Chase LeBaron

Chase LeBaron

TITLE

REALTOR®

LICENSE

SA699251000

Property Amenities

Interior
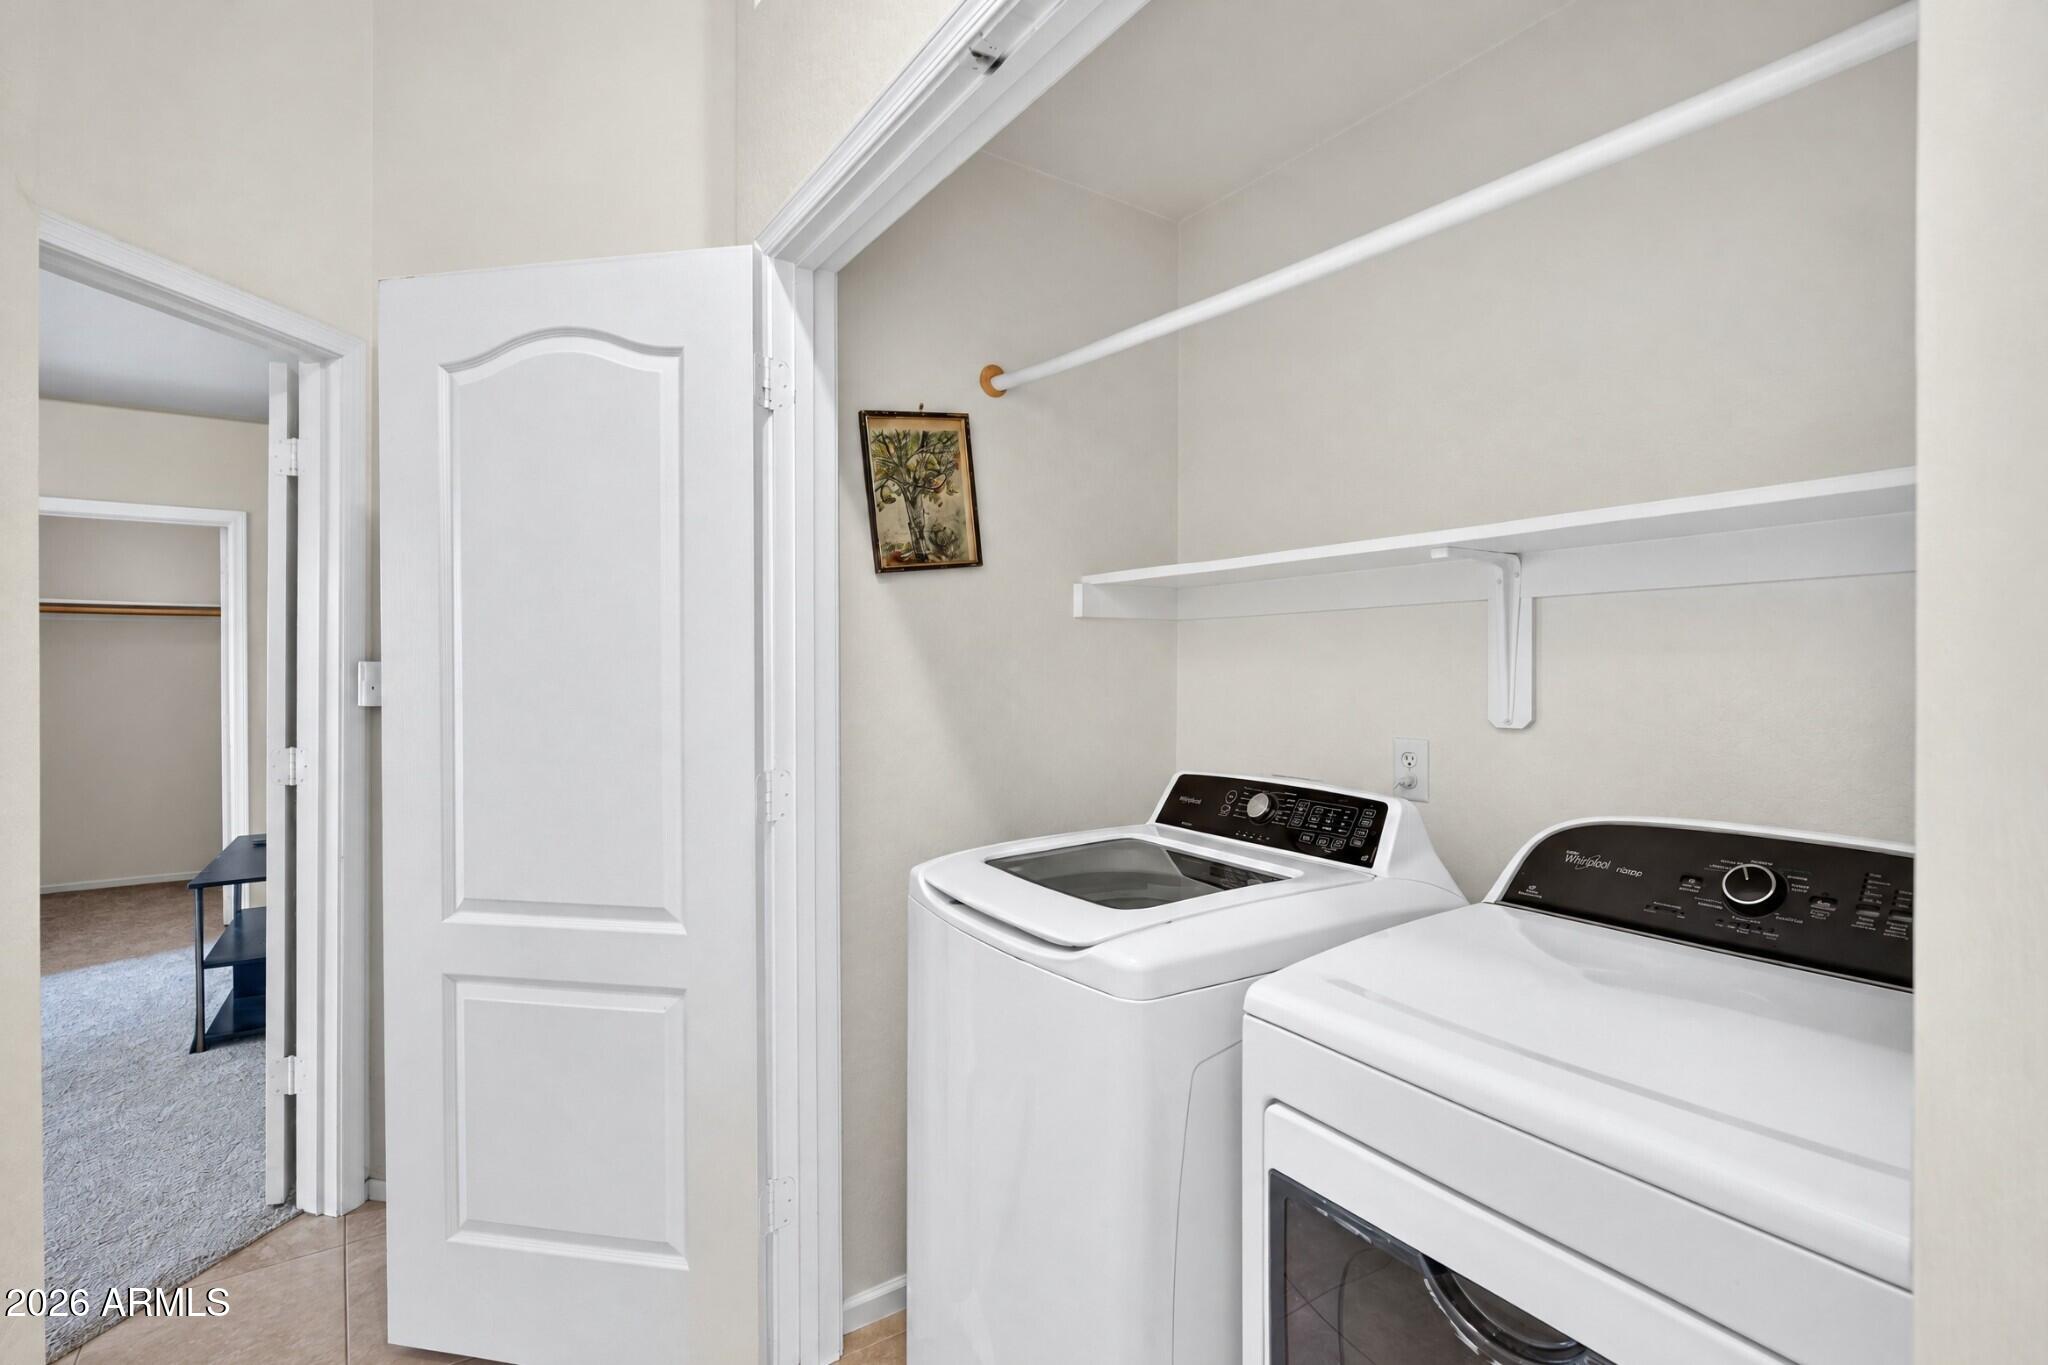
Laundry room Inside
Appliances Dryer, Washer, Refrigerator, Built-in Microwave, Dishwasher, Disposal, Electric Range, Electric Oven, Electric Cooktop
Flooring Carpet, Tile
Total Bedrooms: 3
Full Bathrooms: 2
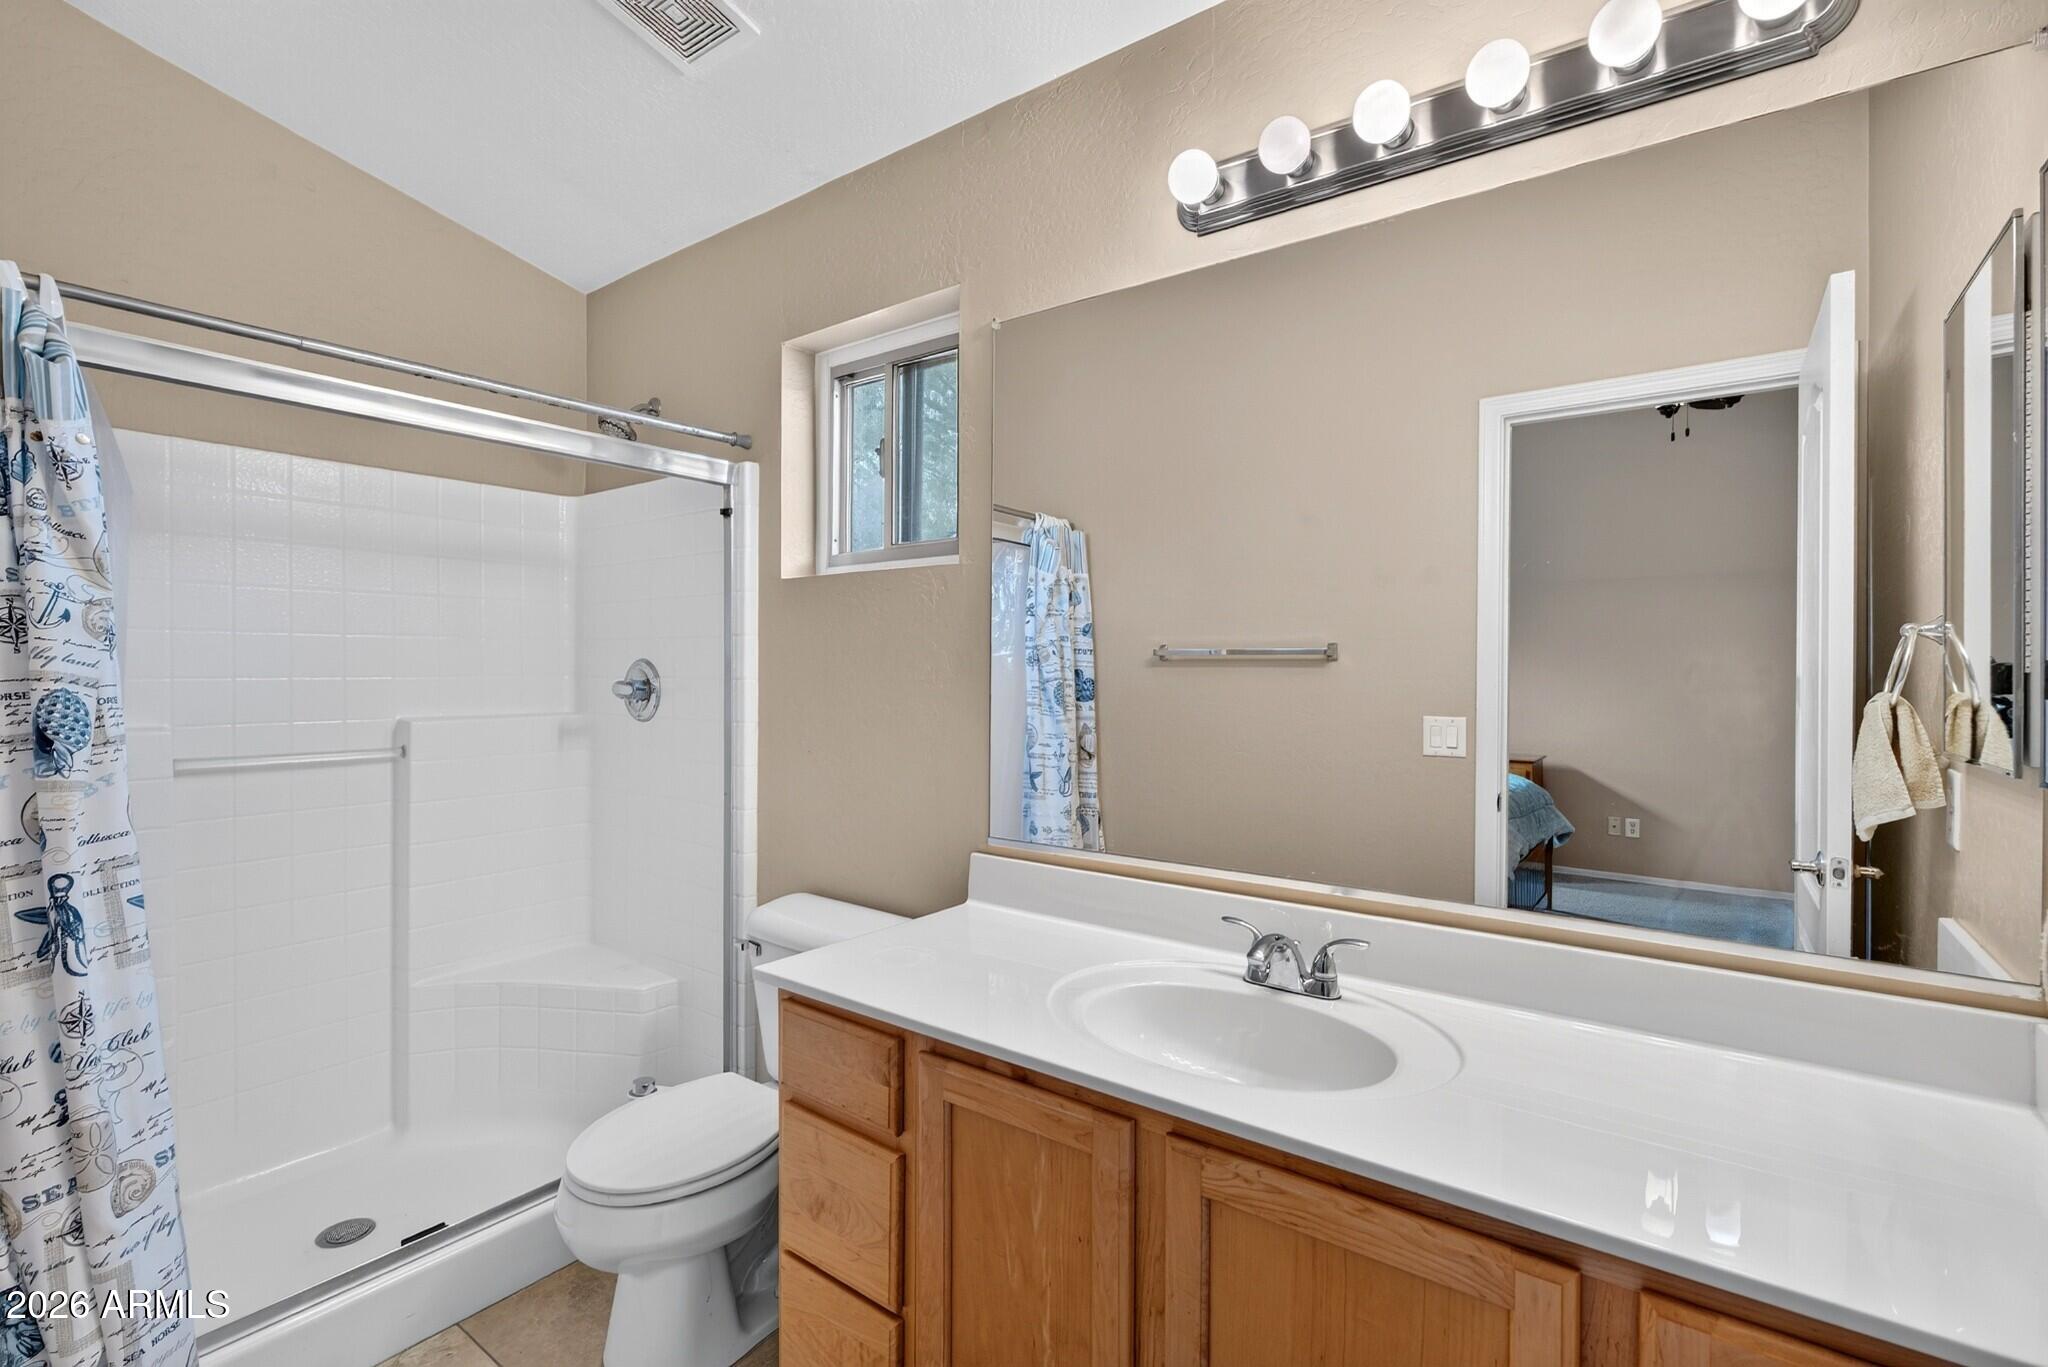
Other Interior Features Non-laminate Counter, High Speed Internet, Granite Counters, Eat-in Kitchen, Breakfast Bar, Vaulted Ceiling(s), Kitchen Island, 3/4 Bath Master Bdrm
Area & Lot
Total area 1,507 Sq.Ft.
Lot Area 5,500 Sq.Ft.
Living area 1,507 Sq.Ft.
MLS® ID 7101572
Year Built 2005
School District Chandler Unified District #80
High School Chandler High School
Middle School John M Andersen Jr High School
Elementary School Rudy G Bologna Elementary
Type Residential
Status For Sale
Exterior
Stories 1
Air conditioning Central Air, Ceiling Fan(s)
Heat type Electric
Water Source Public
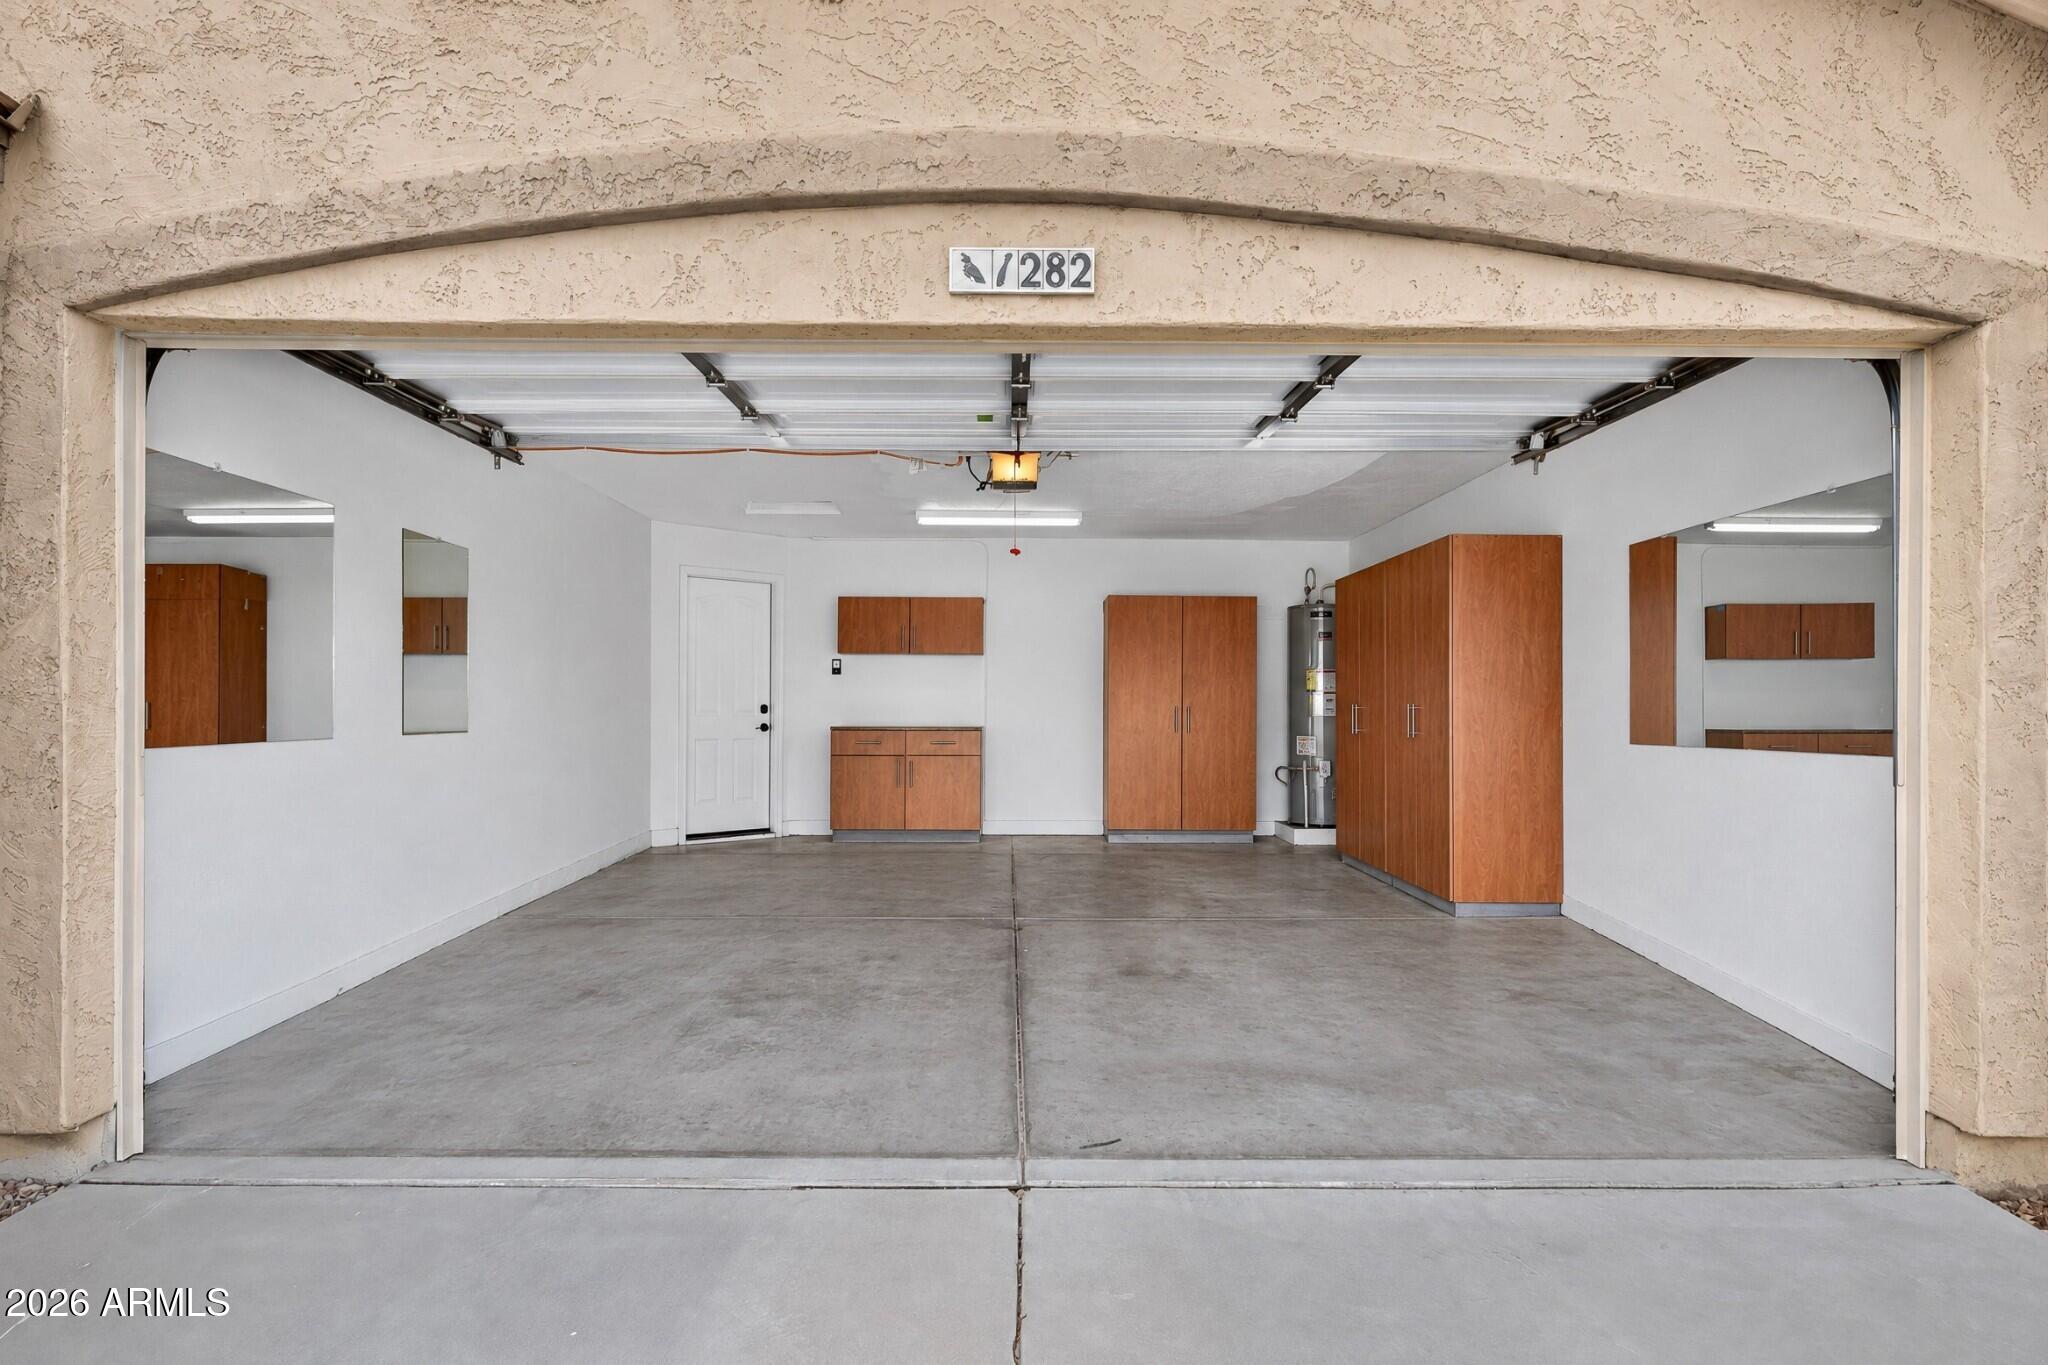
Garage Space 2.0
Sewer Public Sewer
Parking Attached Garage, Garage Door Opener, Attchd Gar Cabinets
Lot Features Desert Back, Desert Front, Gravel/Stone Front, Gravel/Stone Back, Grass Back
Roof Tile
Finance
Sales Price $465,000
HOA Fees $230 quarterly
Real Estate Tax $1,511 yearly
image

Schedule a Showing

We would love to show you our beautiful property. Please select your preferred date and time below. An agent will be in touch shortly to confirm your appointment.

Schedule a Showing

We would love to show you our beautiful property. Please select your preferred date and time below. An agent will be in touch shortly to confirm your appointment.

Thank you for your interest in 1282 N FRESNO Street, Chandler, AZ 85225. We are reviewing your request and will be in touch shortly!

Mortgage Calculator

Estimate your monthly mortgage payment, including the principal and interest, property taxes, and HOA. Adjust the values to generate a more accurate rate.

All estimates are provided for informational purposes only. Actual amounts may vary.
$0,000 Your Payment 20 15 65
$0,000 Your Payment

Chandler

A vibrant city in Maricopa County that perfectly blends the charm of a close-knit community with the excitement of urban living.

Work With Us

Led by Amber Oldroyd, Red Rock Home Group combines deep local knowledge, proven strategy, and personalized service to help Arizona buyers and sellers move forward with confidence. Our dedicated team prioritizes clear communication, honest guidance, and a hands-on approach from the first showing to the final signature. With Amber and her team, you gain more than real estate expertise—you gain trusted partners committed to your goals at every step.