Leave a Message

By providing your contact information to Amber Oldroyd, your personal information will be processed in accordance with Amber Oldroyd's Privacy Policy. By checking the box(es) below, you expressly consent to receive marketing or promotional real estate communication from Amber Oldroyd in the manner selected by you. For SMS text messages, message frequency varies. Message and data rates may apply. Consent is not a condition of purchase of any goods or services. You may opt out of receiving further communications from Amber Oldroyd at any time. To opt out of receiving SMS text messages, reply STOP to unsubscribe. SMS text messaging is subject to our Terms of Use.

Thank you for your message. We will be in touch with you shortly.

10007 N 30TH Place
10007 N 30TH Place
10007 N 30TH Place
10007 N 30TH Place
10007 N 30TH Place
10007 N 30TH Place
10007 N 30TH Place
10007 N 30TH Place
10007 N 30TH Place
10007 N 30TH Place
10007 N 30TH Place
10007 N 30TH Place
10007 N 30TH Place
10007 N 30TH Place
10007 N 30TH Place
10007 N 30TH Place
10007 N 30TH Place
10007 N 30TH Place
10007 N 30TH Place
10007 N 30TH Place
10007 N 30TH Place
10007 N 30TH Place
10007 N 30TH Place
10007 N 30TH Place
10007 N 30TH Place
10007 N 30TH Place
10007 N 30TH Place
10007 N 30TH Place
10007 N 30TH Place
10007 N 30TH Place
10007 N 30TH Place
10007 N 30TH Place
VIEW PHOTOS
Courtesy of Real Broker, Jessica M McGinley Listing Contact: 480-518-6885 
$690,000

10007 N 30TH Place

4 Beds 3 Baths 1,594 Sq.Ft. 10,152 Sq.Ft.

Description

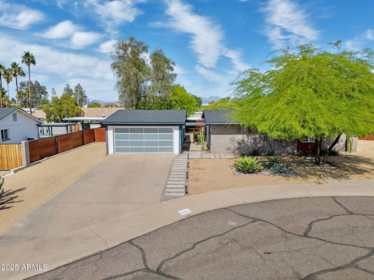
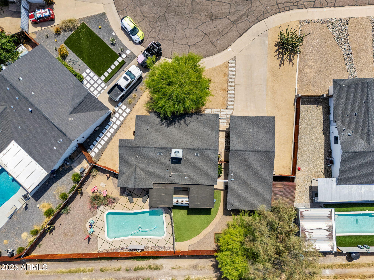
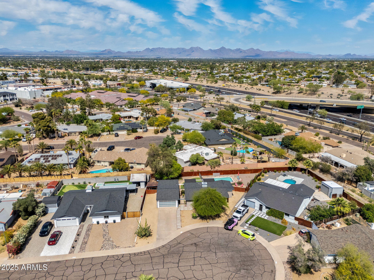
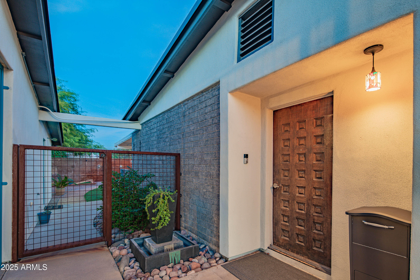
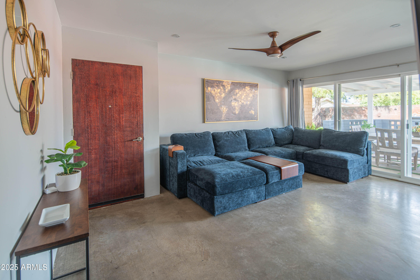
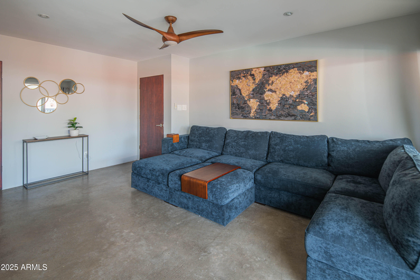
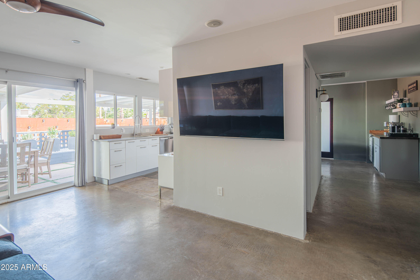
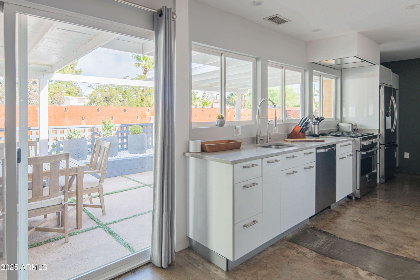
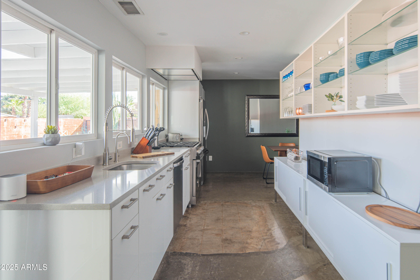
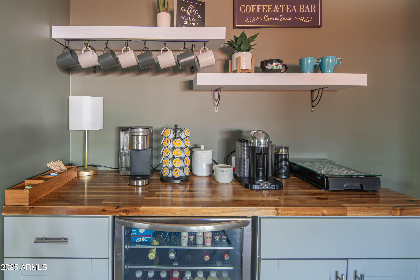
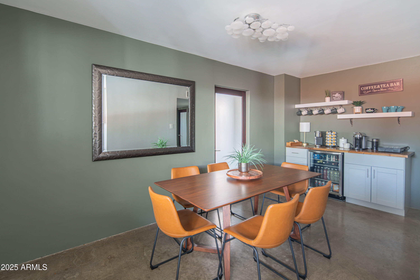
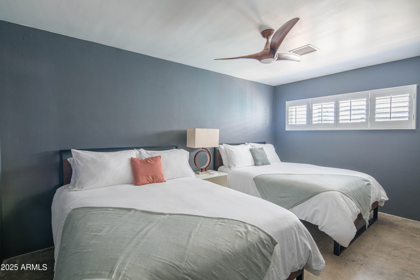
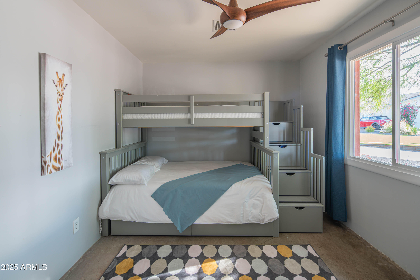
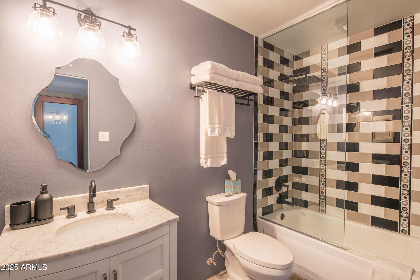
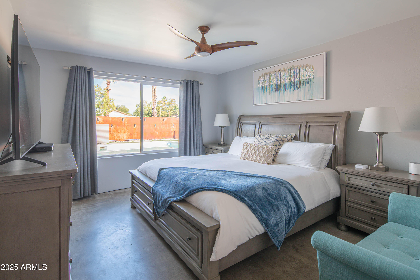
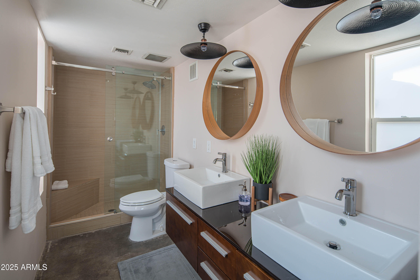
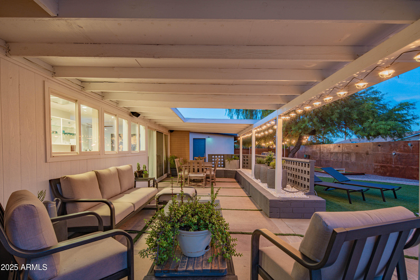
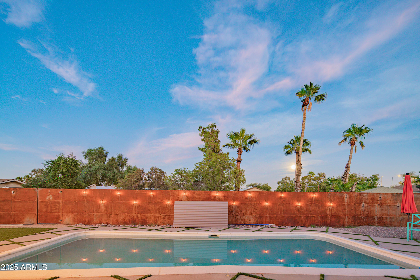
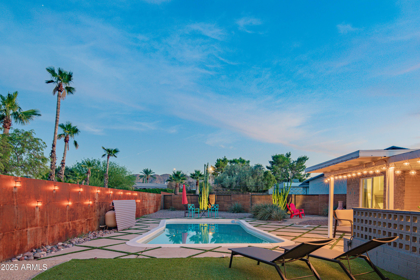
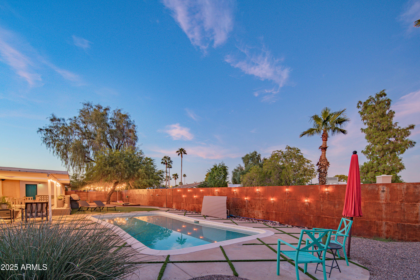
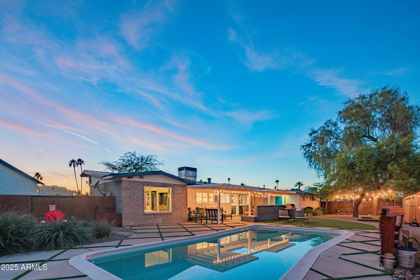
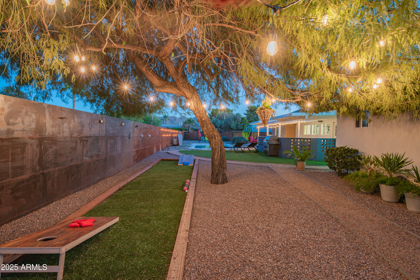
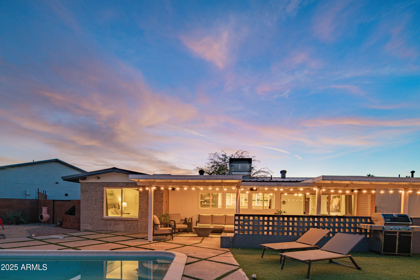
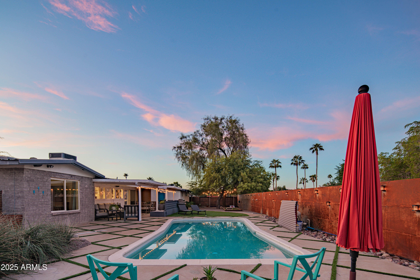
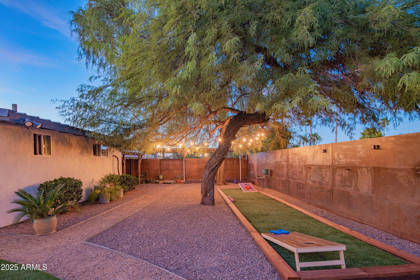
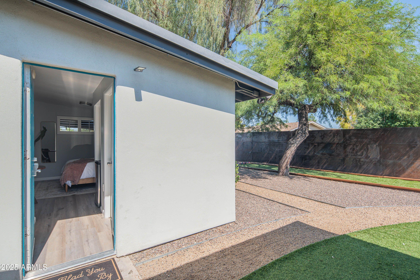
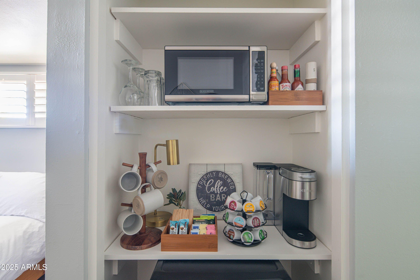
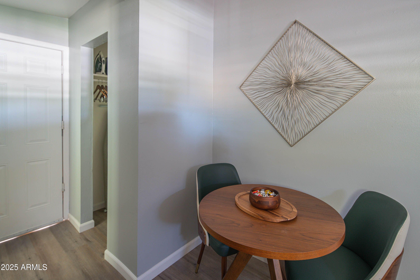
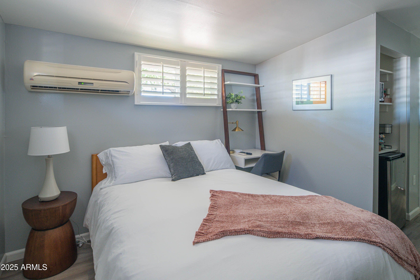
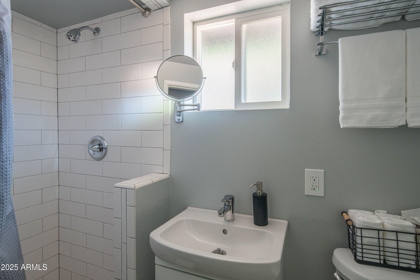
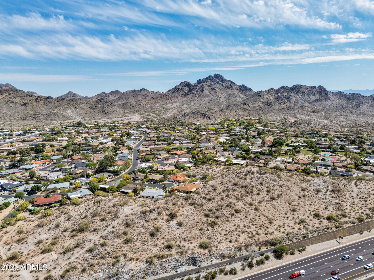
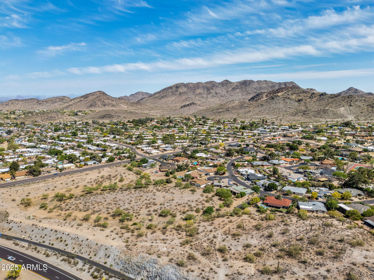
Live in the heart of Phoenix with quick Hwy 51 access, blending adventure, culture, and convenience. Hike Camelback Mountain or Papago Park, explore the Phoenix Zoo, Desert Botanical Garden, and top spots like Butterfly Wonderland and the Heard Museum--all minutes away.This North Central Phoenix gem in Paradise Valley Oasis backs to the Phoenix Mountain Preserve. The updated main home features 3 beds, 2 baths, plus a 1 bed, 1 bath detached casita--ideal for guests, remote work, or multi-gen living. A new roof adds lasting value.Enjoy a chef's kitchen with a 6-burner gas range, electric oven, commercial hood, and coffee station. The private backyard offers turf landscaping, PebbleSheen pool, and mountain views--on a ~.25 acre cul-de-sac lot that combines desert beauty with city living.

Share Property

Location

10007 N 30TH Place, Phoenix, AZ 85028

Status

Sold

Date Sold

June 26, 2025
Jessica McGinley

Jessica McGinley

TITLE

REALTOR®

LICENSE

SA663050000

Property Amenities

Interior
Laundry room In Garage
Appliances Dryer, Washer, Water Softener Owned, Reverse Osmosis, Refrigerator, Dishwasher, Disposal, Gas Cooktop, Water Purifier
Flooring Tile, Concrete
Total Bedrooms: 4
Other Interior Features Double Vanity, Eat-in Kitchen, Pantry, 3/4 Bath Master Bdrm
Area & Lot
Lot Area 10,152 Sq.Ft.
Living area 1,594 Sq.Ft.
MLS® ID 6864008
Year Built 1961
School District Paradise Valley Unified District
High School Shadow Mountain High School
Middle School Shea Middle School
Elementary School Mercury Mine Elementary School
View Description Mountain(s)
Architecture Styles Contemporary
Type Residential
Status Sold
Exterior
Stories 1
Pool Variable Speed Pump
Air conditioning Central Air, Ceiling Fan(s), Mini Split, Programmable Thmstat
Heat type Natural Gas, Ceiling
Water Source City Water
Garage Space 2.0
Sewer Public Sewer
Other Exterior Features Misting System
Parking RV Access/Parking, Garage Door Opener, Separate Strge Area, Detached
Lot Features North/South Exposure, Sprinklers In Rear, Sprinklers In Front, Alley, Desert Back, Desert Front, Cul-De-Sac, Synthetic Grass Back
Roof Composition
Finance
Sales Price $690,000
Real Estate Tax $2,321 yearly

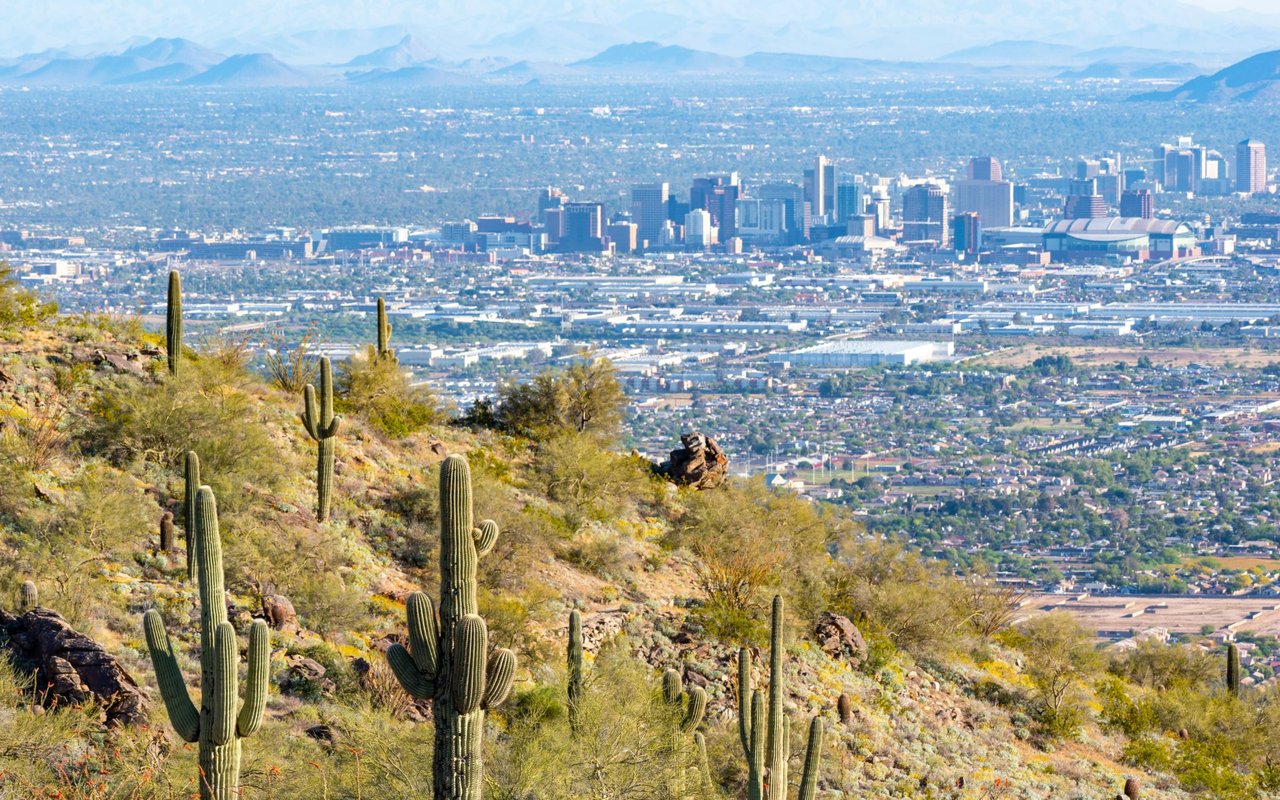
Phoenix

A vibrant city that beautifully marries the allure of a bustling metropolis with the charm of desert landscapes.

Work With Us

Led by Amber Oldroyd, Red Rock Home Group combines deep local knowledge, proven strategy, and personalized service to help Arizona buyers and sellers move forward with confidence. Our dedicated team prioritizes clear communication, honest guidance, and a hands-on approach from the first showing to the final signature. With Amber and her team, you gain more than real estate expertise—you gain trusted partners committed to your goals at every step.