Leave a Message

By providing your contact information to Amber Oldroyd, your personal information will be processed in accordance with Amber Oldroyd's Privacy Policy. By checking the box(es) below, you expressly consent to receive marketing or promotional real estate communication from Amber Oldroyd in the manner selected by you. For SMS text messages, message frequency varies. Message and data rates may apply. Consent is not a condition of purchase of any goods or services. You may opt out of receiving further communications from Amber Oldroyd at any time. To opt out of receiving SMS text messages, reply STOP to unsubscribe. SMS text messaging is subject to our Terms of Use.

Thank you for your message. We will be in touch with you shortly.

1351 W SHANNONS Way
1351 W SHANNONS Way
1351 W SHANNONS Way
1351 W SHANNONS Way
1351 W SHANNONS Way
1351 W SHANNONS Way
1351 W SHANNONS Way
1351 W SHANNONS Way
1351 W SHANNONS Way
1351 W SHANNONS Way
1351 W SHANNONS Way
1351 W SHANNONS Way
1351 W SHANNONS Way
1351 W SHANNONS Way
1351 W SHANNONS Way
1351 W SHANNONS Way
1351 W SHANNONS Way
1351 W SHANNONS Way
1351 W SHANNONS Way
1351 W SHANNONS Way
1351 W SHANNONS Way
1351 W SHANNONS Way
1351 W SHANNONS Way
1351 W SHANNONS Way
1351 W SHANNONS Way
1351 W SHANNONS Way
1351 W SHANNONS Way
1351 W SHANNONS Way
1351 W SHANNONS Way
1351 W SHANNONS Way
1351 W SHANNONS Way
1351 W SHANNONS Way
1351 W SHANNONS Way
VIEW PHOTOS
Courtesy of DRH Properties Inc, Shauna R Quintanar Listing Contact: 480-586-0063 
$275,000

1351 W SHANNONS Way

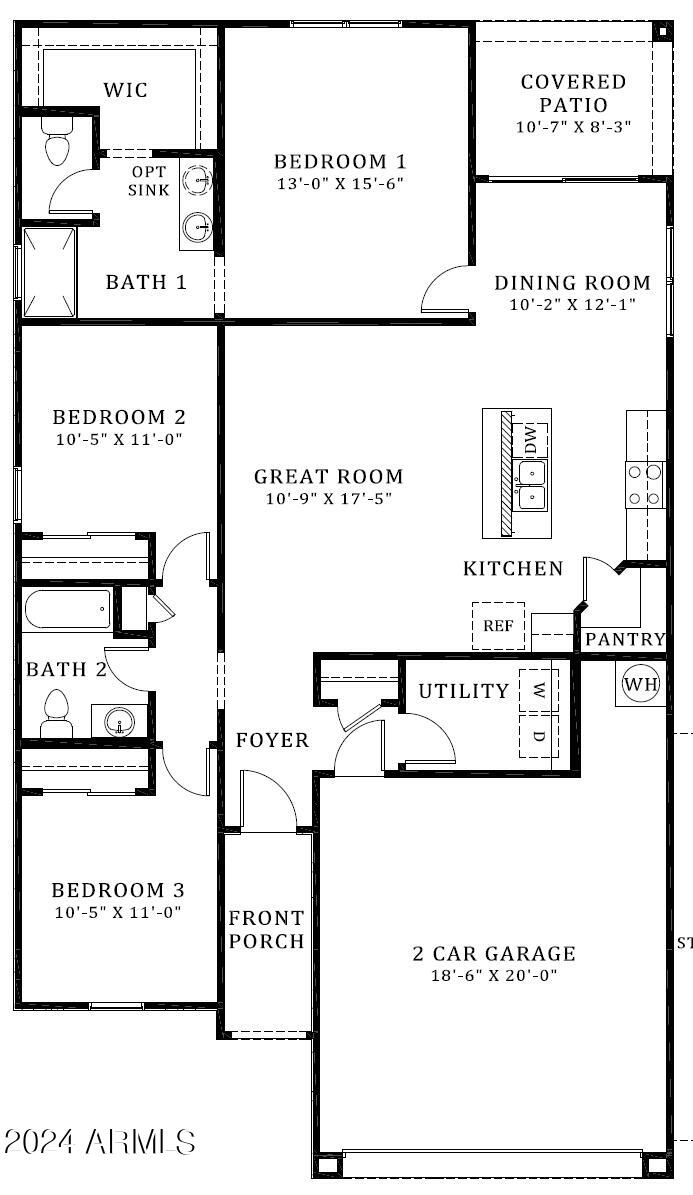
3 Beds 2 Baths 1,442 Sq.Ft. 5,521 Sq.Ft.

Description

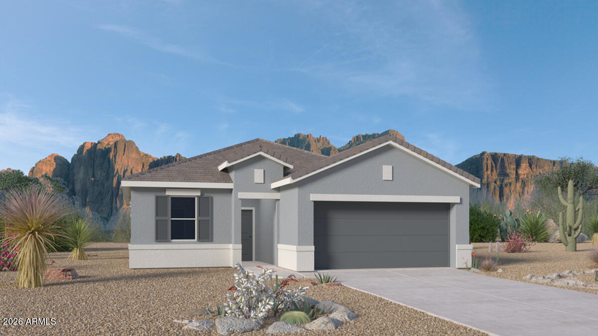
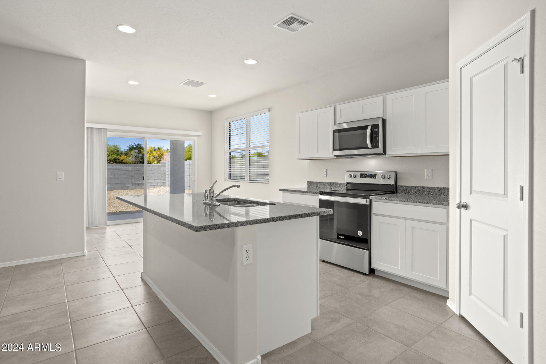
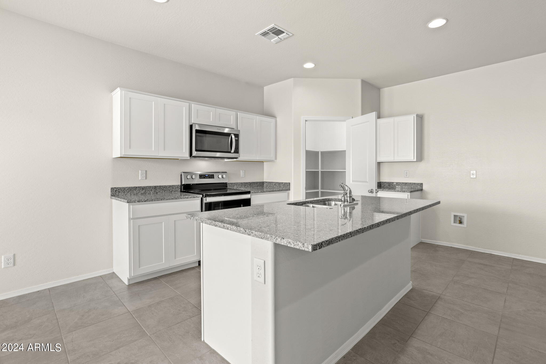
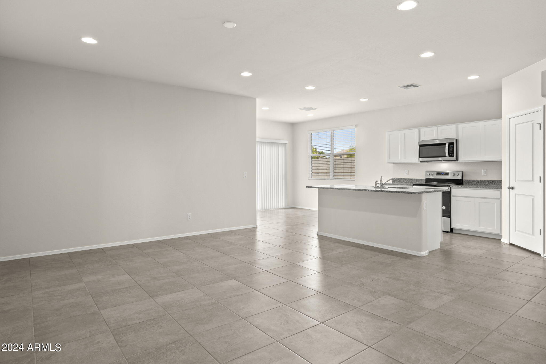
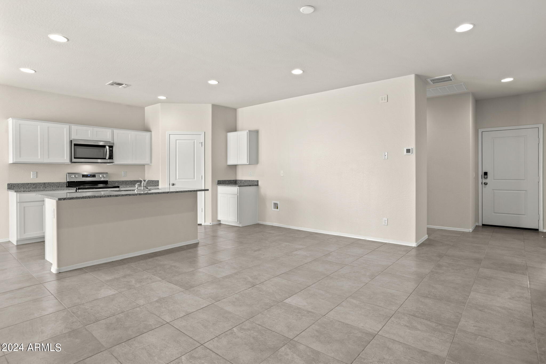
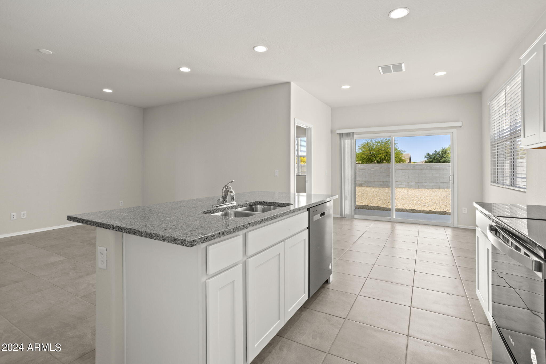
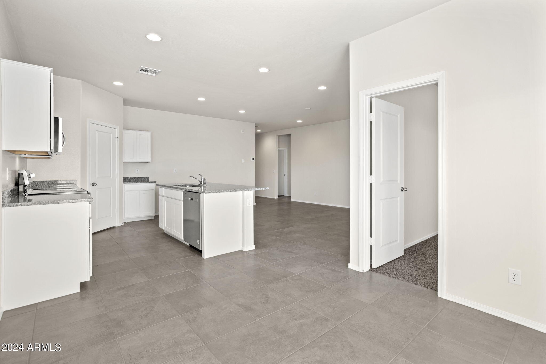
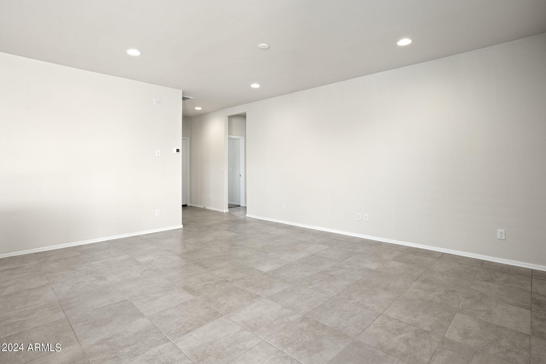
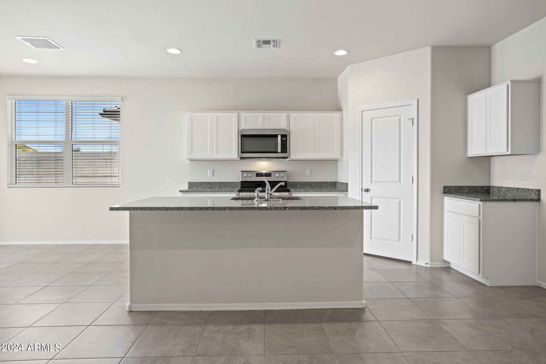
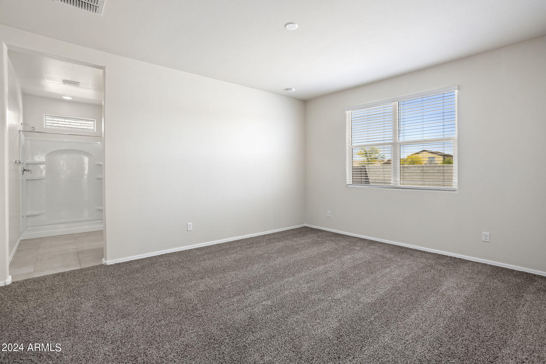
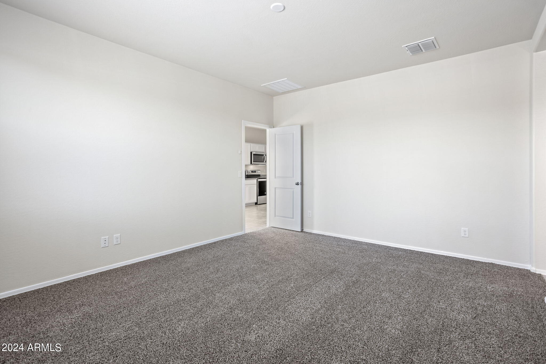
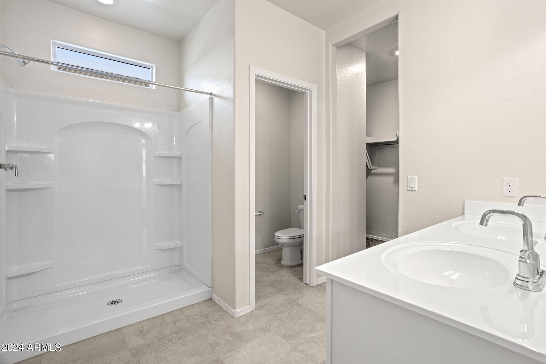
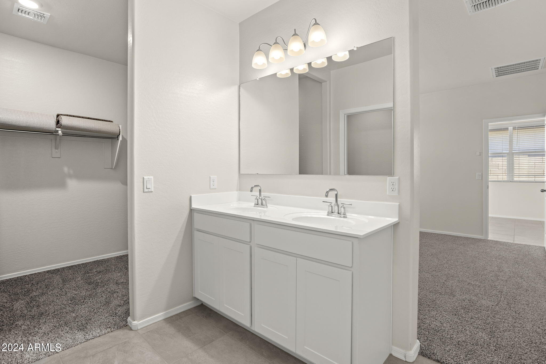
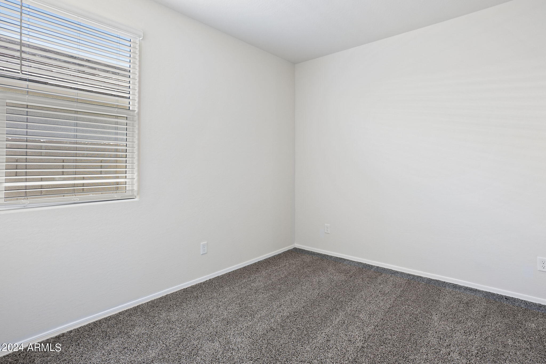
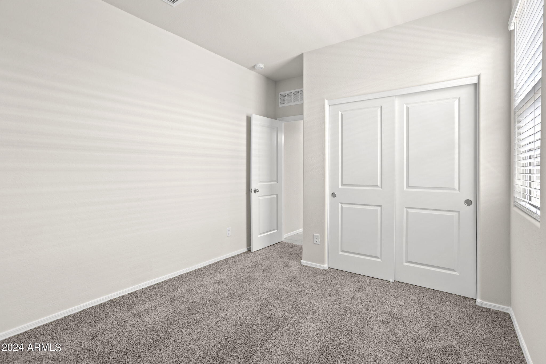
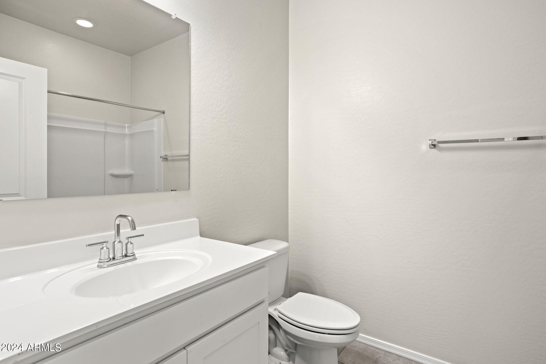
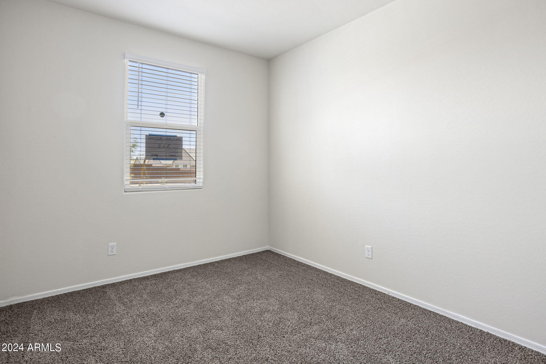
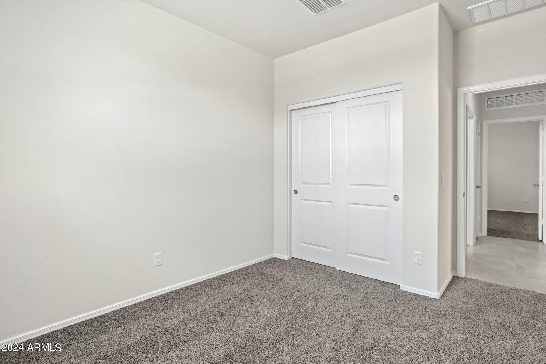
**QUICK MOVE IN**This charming 3-bedroom home features a split floorplan with spacious great room and separate dining area. White upgraded cabinets, granite countertops, stainless steel appliances and tile throughout home except bedrooms. This home is complete with front yard landscape, rain gutters, covered patio, 2'' faux blinds and smart home technology package. DPA & USDA eligible! Ask about below market interest rates when buyer elects to finance with preferred lender.

Share Property

Location

1351 W SHANNONS Way, Coolidge, AZ 85128

Status

Sold

Date Sold

September 25, 2026
Kim Couturier

Kim Couturier

TITLE

REALTOR®

LICENSE

SA565442000

Property Amenities

Interior
Laundry room Wshr/Dry Hook Up Only
Appliances Built-in Microwave, Dishwasher, Disposal
Flooring Carpet, Tile
Total Bedrooms: 3
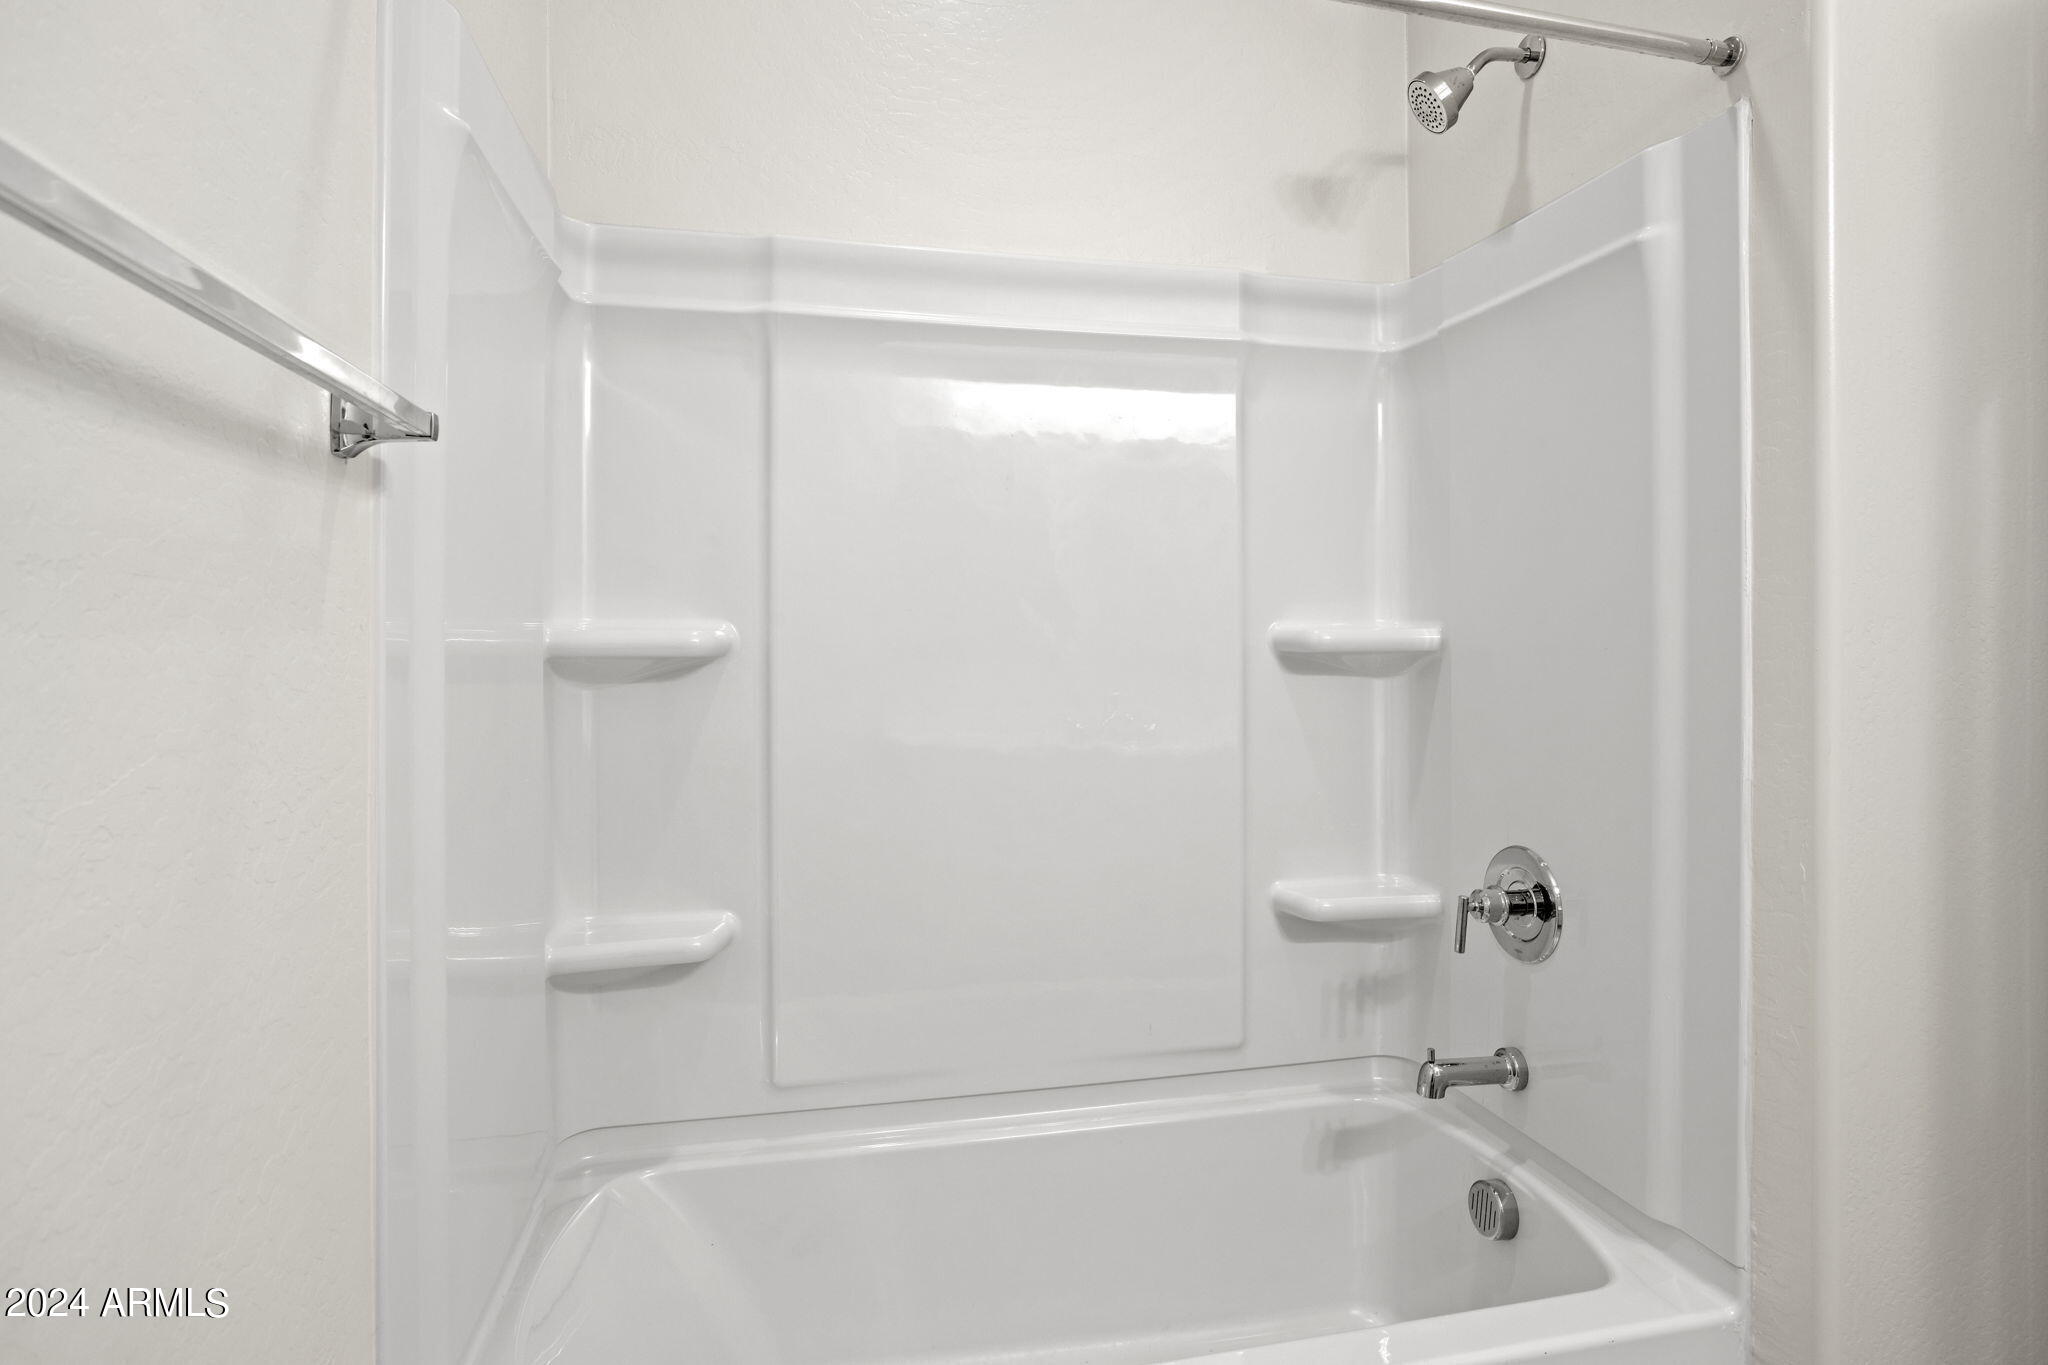
Full Bathrooms: 2
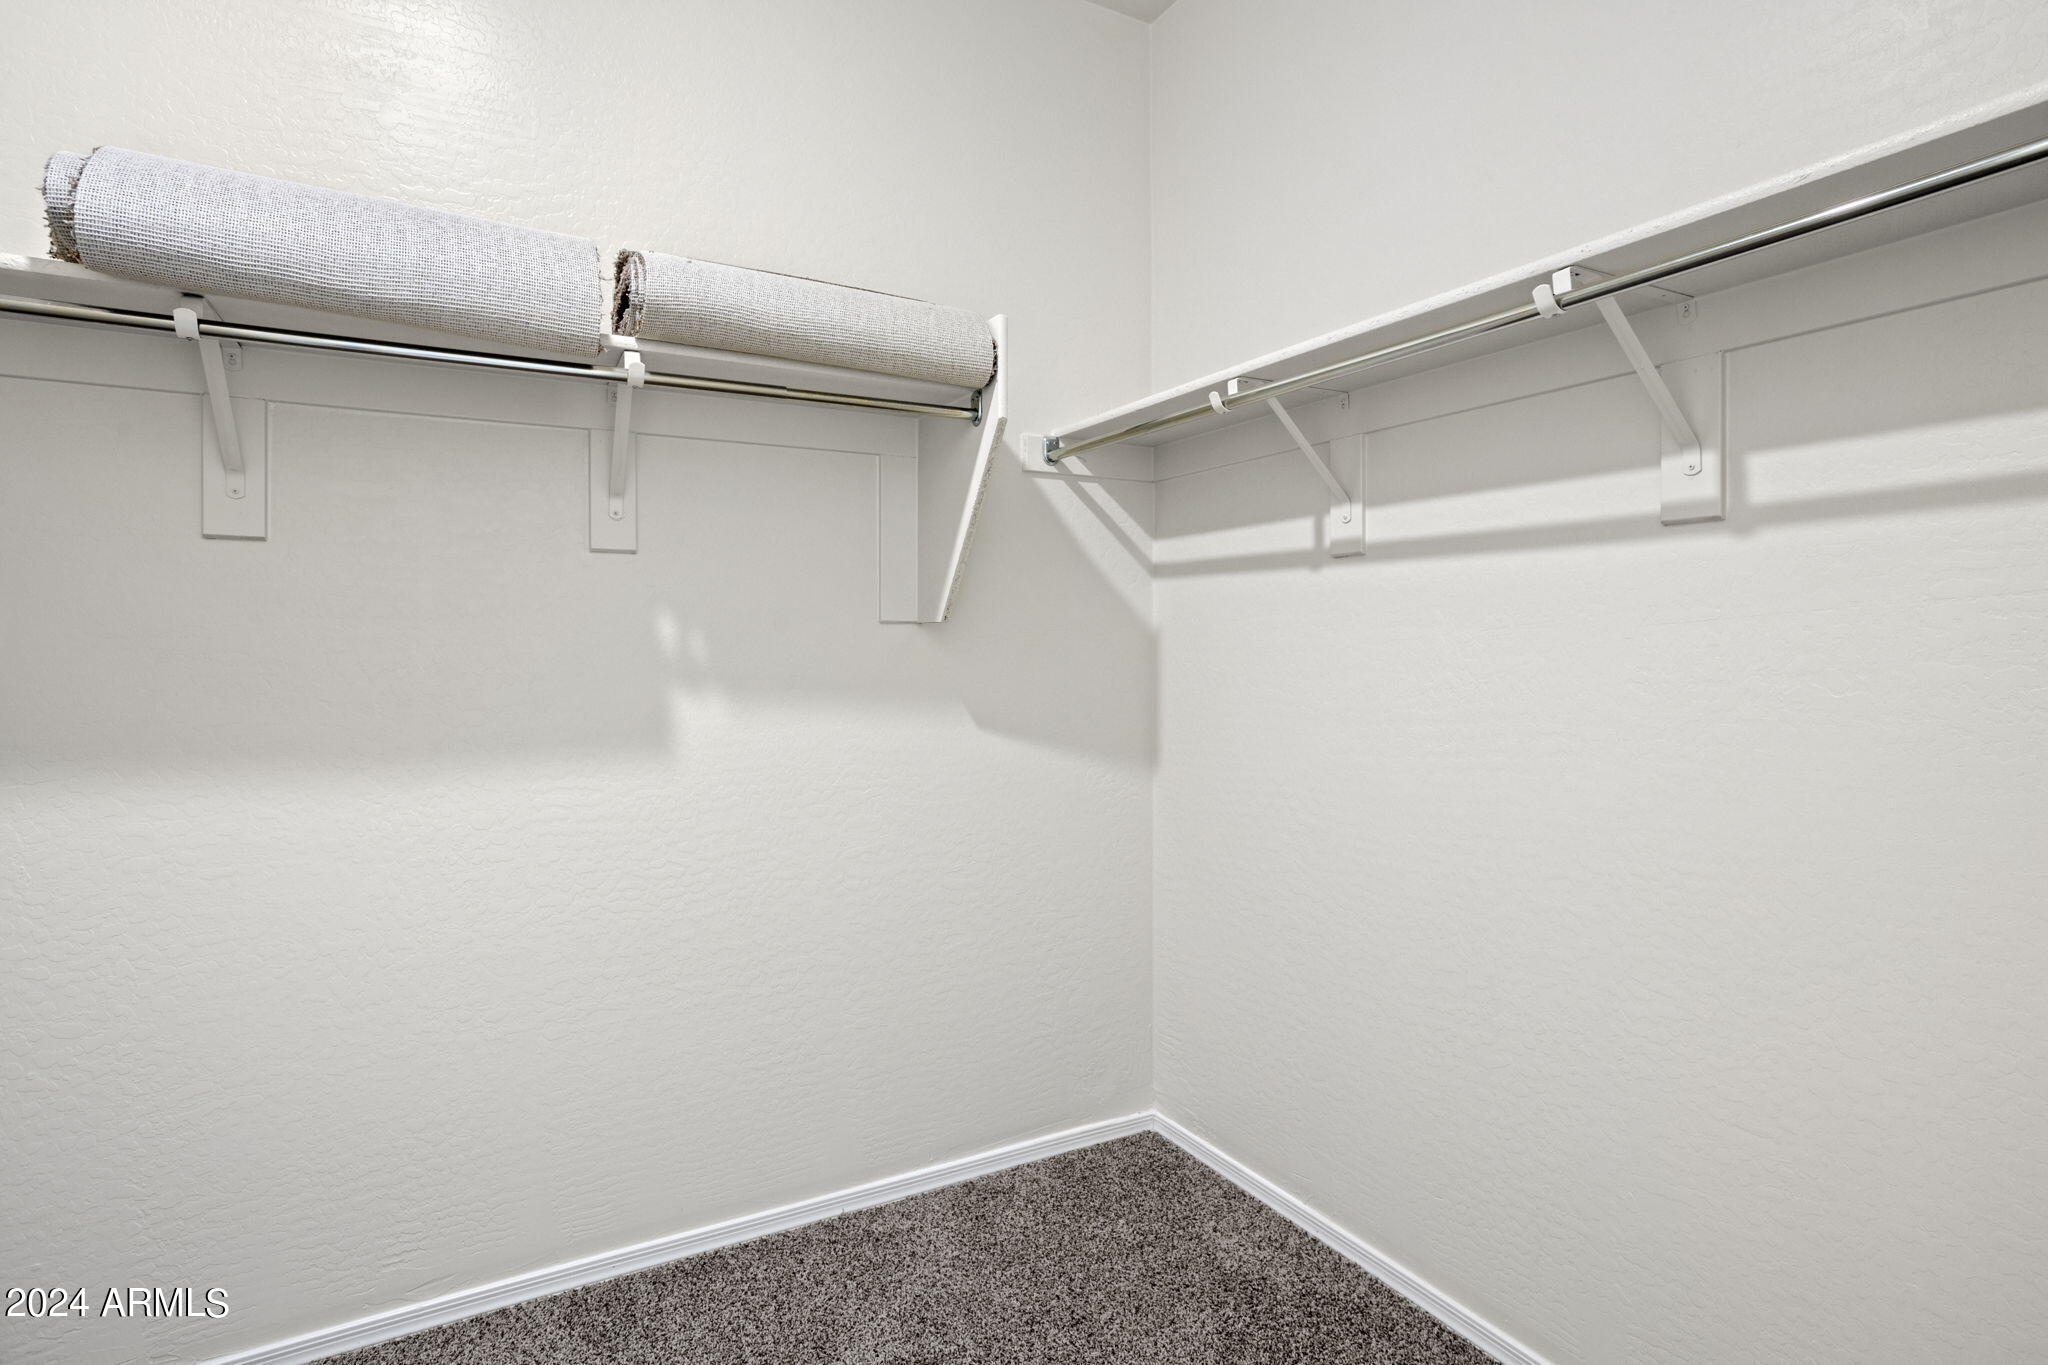
Other Interior Features Walk-in Pantry, High Speed Internet, Smart Home, Granite Counters, Double Vanity, Eat-in Kitchen, Breakfast Bar, 9 Flat Ceilings, Pantry
Area & Lot
Lot Area 5,521 Sq.Ft.
Living area 1,442 Sq.Ft.
MLS® ID 7004712
Year Built 2026
School District Coolidge Unified District
High School Coolidge High School
Middle School Coolidge Jr. High School
Elementary School Heartland Ranch Elementary School
Type Residential
Status Sold
Date Sold September 25, 2026
Exterior
Stories 1
Air conditioning Central Air
Heat type Electric
Water Source Pvt Water Company
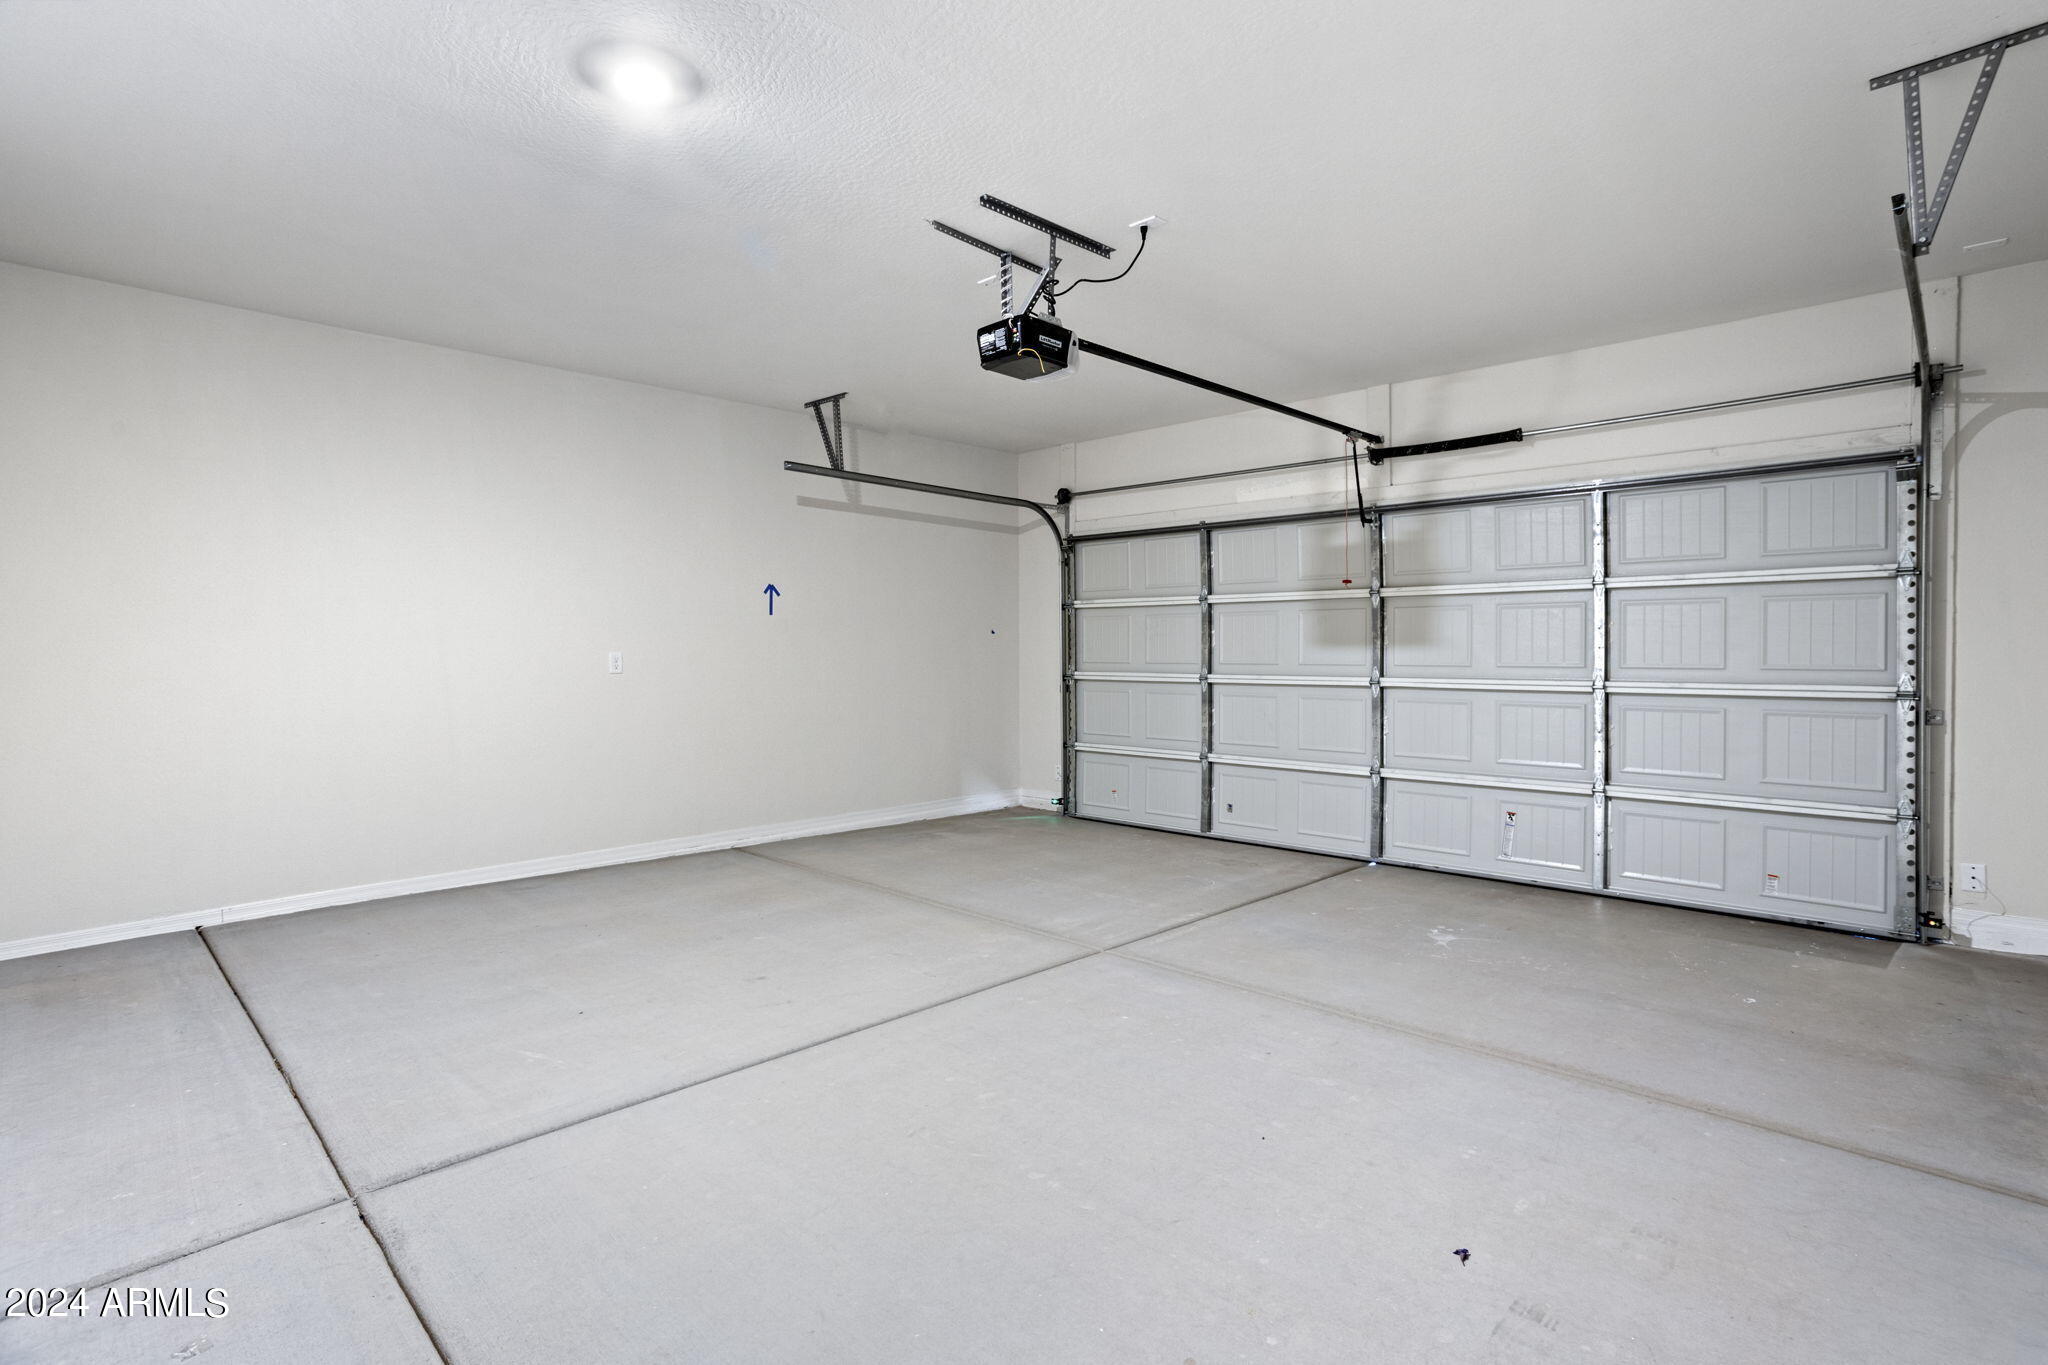
Garage Space 2.0
Sewer Public Sewer
Parking Garage Door Opener
Lot Features Sprinklers In Front, Desert Front, Dirt Back, Auto Timer H 2 O Front
Roof Tile, Concrete
Finance
Sales Price $275,000
HOA Fees $165 quarterly
Real Estate Tax $141 yearly

360 Virtual Tour

Take a tour of this property.

Work With Us

Led by Amber Oldroyd, Red Rock Home Group combines deep local knowledge, proven strategy, and personalized service to help Arizona buyers and sellers move forward with confidence. Our dedicated team prioritizes clear communication, honest guidance, and a hands-on approach from the first showing to the final signature. With Amber and her team, you gain more than real estate expertise—you gain trusted partners committed to your goals at every step.